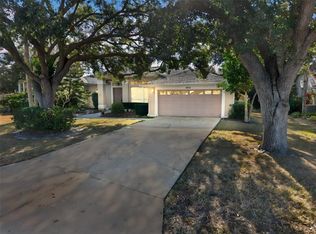
Under contract-accepting backup offers. Welcome to the highly sought-after Creekwood community, where comfort, convenience, and value come together! This beautifully maintained 3-bedroom, 2-bath home offers an inviting living space designed for everyday living and effortless entertaining. The spacious primary suite is private featuring direct access to the enclosed, air-conditioned lanai which offers another approx. 250 sf—an ideal flex space for a home office, fitness room, playroom, or year-round Florida room. Step outside to the oversized, fully fenced backyard with plenty of space for pets, play, gardening, or even adding a future pool. Having clean air is important to you? Then you will enjoy whole home air knight hospital grade air purifier with UV light! Freshly painted and move-in ready, this home offers peace of mind along with low HOA fees and no CDD fees, making it an exceptional value. Ideally located just minutes from shopping, dining, top-rated schools, and everything Lakewood Ranch, Bradenton, and Sarasota have to offer, you'll enjoy easy access to Gulf Coast beaches, parks, entertainment, and major commuter routes. Whether you're a first-time homebuyer, downsizing, or looking for the perfect Florida lifestyle, this Creekwood gem is ready to welcome you home.
Under contract
$375,000
5108 72nd St E, Bradenton, FL 34203
3beds
1,634sqft
:
Get pre-qualified$2,519/mo
Single Family Residence
Built in 1994
10,846 Square Feet Lot
$-- Zestimate®
$229/sqft
$61/mo HOA
What's special
- 16 days |
- 1,143 |
- 87 |
Zillow last checked:
Listing updated:
Listed by:
Anja Buetergerds 941-960-8858,
KW SUNCOAST 941-792-2000
Source: Stellar MLS,MLS#: A4698538 Originating MLS: Sarasota - Manatee
Originating MLS: Sarasota - Manatee
Facts & features
Interior
Bedrooms & bathrooms
- Bedrooms: 3
- Bathrooms: 2
- Full bathrooms: 2
Rooms
- Room types: Family Room, Florida Room, Dining Room, Living Room
Primary bedroom
- Features: Ceiling Fan(s), En Suite Bathroom, Walk-In Closet(s)
- Level: First
- Area: 165 Square Feet
- Dimensions: 11x15
Bedroom 1
- Features: Ceiling Fan(s), Walk-In Closet(s)
- Level: First
- Area: 154 Square Feet
- Dimensions: 11x14
Bedroom 2
- Features: Ceiling Fan(s), Walk-In Closet(s)
- Level: First
- Area: 100 Square Feet
- Dimensions: 10x10
Primary bathroom
- Features: Dual Sinks, En Suite Bathroom, Tub with Separate Shower Stall
- Level: First
- Area: 90 Square Feet
- Dimensions: 9x10
Bathroom 2
- Features: Tub With Shower
- Level: First
- Area: 49 Square Feet
- Dimensions: 7x7
Dining room
- Level: First
- Area: 100 Square Feet
- Dimensions: 10x10
Family room
- Features: Ceiling Fan(s)
- Level: First
- Area: 252 Square Feet
- Dimensions: 14x18
Kitchen
- Features: Breakfast Bar, Pantry
- Level: First
- Area: 88 Square Feet
- Dimensions: 8x11
Living room
- Features: Ceiling Fan(s)
- Level: First
- Area: 195 Square Feet
- Dimensions: 13x15
Heating
- Central, Electric
Cooling
- Central Air
Appliances
- Included: Dishwasher, Dryer, Range, Refrigerator, Washer
- Laundry: Inside, Laundry Closet
Features
- Ceiling Fan(s), Eating Space In Kitchen, High Ceilings, Kitchen/Family Room Combo, Living Room/Dining Room Combo, Open Floorplan, Primary Bedroom Main Floor, Vaulted Ceiling(s), Walk-In Closet(s)
- Flooring: Tile
- Doors: Sliding Doors
- Windows: Window Treatments
- Has fireplace: No
Interior area
- Total structure area: 2,388
- Total interior livable area: 1,634 sqft
Property
Parking
- Total spaces: 2
- Parking features: Garage - Attached
- Attached garage spaces: 2
- Details: Garage Dimensions: 18x21
Features
- Levels: One
- Stories: 1
- Patio & porch: Enclosed, Rear Porch
- Exterior features: Irrigation System, Sidewalk
- Fencing: Vinyl
Lot
- Size: 10,846 Square Feet
- Features: In County, Oversized Lot, Sidewalk
Details
- Parcel number: 1730418504
- Zoning: PDR/WPE/
- Special conditions: None
Construction
Type & style
- Home type: SingleFamily
- Architectural style: Florida
- Property subtype: Single Family Residence
Materials
- Block, Stucco
- Foundation: Slab
- Roof: Shingle
Condition
- Completed
- New construction: No
- Year built: 1994
Utilities & green energy
- Sewer: Public Sewer
- Water: Public
- Utilities for property: Cable Available, Electricity Connected, Sewer Connected, Water Connected
Community & HOA
Community
- Features: Pool, Sidewalks, Tennis Court(s)
- Pet fee: $0 monthly
- Subdivision: CREEKWOOD PH ONE SUBPHASE I UNIT B1
HOA
- Has HOA: Yes
- Amenities included: Pool, Tennis Court(s)
- Services included: Community Pool, Manager, Pool Maintenance
- HOA fee: $61 monthly
- HOA name: Advanced Management/Eric Hagar
- HOA phone: 941-359-1134
Location
- Region: Bradenton
Financial & listing details
- Price per square foot: $229/sqft
- Annual tax amount: $1,681
- Date on market: 7/10/2026
- Cumulative days on market: 16 days
- Listing terms: Cash,Conventional,FHA,VA Loan
- Ownership: Fee Simple
- Total actual rent: 0
- Electric utility on property: Yes
- Road surface type: Paved, Asphalt
Estimated market value
Not available
Estimated sales range
Not available
Not available
Price history
| Date | Event | Price |
|---|---|---|
| 7/17/2026 | Contingent | $375,000$229/sqft |
Source:  Stellar MLS #A4698538 Report a problem Stellar MLS #A4698538 Report a problem | ||
| 7/10/2026 | Listed for sale | $375,000$229/sqft |
Source: Stellar MLS #A4698538 Report a problem | ||
Public tax history
Tax history is unavailable.
Monthly payment
Est. payment
Payment breakdown
Explore the cost of this home by adjusting the details. Changes won't be saved.Climate risks
Neighborhood: Creekwood
Nearby schools
GreatSchools rating
- 8/10Tara Elementary SchoolGrades: PK-5Distance: 1.2 mi
- 4/10Braden River Middle SchoolGrades: 6-8Distance: 2.6 mi
- 4/10Braden River High SchoolGrades: 9-12Distance: 0.6 mi
Schools provided by the listing agent
- Elementary: Tara Elementary
- Middle: Braden River Middle
- High: Braden River High
Source: Stellar MLS. This data may not be complete. We recommend contacting the local school district to confirm school assignments for this home.
- $369,0003 bd2 ba1.6k sqft5108 72nd St E #B-1, Bradenton, FL 34203Off Market
- $421,0003 bd2 ba1.7k sqft5112 72nd St E, Bradenton, FL 34203Sold

- $433,6003 bd2 ba1.7k sqft7114 51st Pl E, Bradenton, FL 34203Off Market
- $370,6003 bd2 ba1.6k sqft7111 52nd Dr E, Bradenton, FL 34203Off Market
- $334,7003 bd2 ba1.3k sqft7109 52nd Dr E, Bradenton, FL 34203Off Market
- $428,1003 bd2 ba1.3k sqft7110 51st Pl E, Bradenton, FL 34203Off Market
- $420,0003 bd2 ba1.3k sqft7113 52nd Dr E, Bradenton, FL 34203Sold
- $399,9003 bd2 ba1.6k sqft5116 72nd St E, Bradenton, FL 34203Sold
A local agent can set up tours, give advice and negotiate with sellers.
Similar homes
- $375,0003 bd2 ba1.4k sqft2404 50th Dr E, Bradenton, FL 34203For Sale

 MLS ID #A4692582, Cheryl Roberts, MICHAEL SAUNDERS & COMPANY. Stellar MLS
 - $355,0003 bd2 ba1.5k sqft5008 25th St E, Bradenton, FL 34203For Sale
 MLS ID #W7886824, Jeannie Dunning, RE/MAX CHAMPIONS. Stellar MLS
 - $405,0003 bd2 ba2.1k sqft4478 Pro Am Ave E, Bradenton, FL 34203For Sale
 MLS ID #TB8477188, Chad Leonberg, EXP REALTY LLC. Stellar MLS
 - $414,9003 bd2 ba2k sqft4734 Raintree Street Cir E, Bradenton, FL 34203For Sale
 MLS ID #A4693346, Joey Lamielle, RE/MAX ALLIANCE GROUP. Stellar MLS
 - $325,0003 bd3 ba1.9k sqft5286 78th Street Cir E, Bradenton, FL 34203For SaleMLS ID #A4699555, Kimberly Weiler, BETTER HOMES AND GARDENS REAL ESTATE ATCHLEY PROPE. Stellar MLS
- $459,9004 bd2 ba1.9k sqft(Undisclosed Address), Bradenton, FL 34203For SaleMLS ID #A4695391, Ernesto Sotolongo, HOMESMART. Stellar MLS
- $350,0003 bd2 ba1.6k sqft4105 30th Ln E, Bradenton, FL 34208For SaleMLS ID #P4939258, Erin Floyd, COLDWELL BANKER REALTY. Stellar MLS
- $359,9003 bd2 ba1.4k sqft819 Springwood Cir, Bradenton, FL 34212For SaleMLS ID #TB8520983, Melisha-Simr Patel, CHARLES RUTENBERG REALTY INC. Stellar MLS
- $439,0003 bd2 ba1.8k sqft3213 45th Ave E, Bradenton, FL 34203For SaleMLS ID #A4697393, Tammy Mast, MICHAEL SAUNDERS & COMPANY. Stellar MLS
- $425,0004 bd3 ba2.3k sqft4817 11th Avenue Cir E, Bradenton, FL 34208For SaleMLS ID #A4699734, Christy Walters, REALTY BY DESIGN LLC. Stellar MLS
- $445,0002 bd2 ba1.8k sqft6476 Rookery Cir, Bradenton, FL 34203For SaleMLS ID #A4682940, Laurie Fox, COLDWELL BANKER REALTY. Stellar MLS
- $449,0002 bd2 ba1.8k sqft4031 Caddie Dr E, Bradenton, FL 34203For SaleMLS ID #A4680800, Linda Quintero, RE/MAX ALLIANCE GROUP. Stellar MLS
- $375,0004 bd2 ba2.2k sqft6305 Rock Creek Cir, Ellenton, FL 34222For SaleMLS ID #A4699539, Kathy Valente, MICHAEL SAUNDERS & COMPANY. Stellar MLS
- $379,0002 bd2 ba1.5k sqft4431 Fern Dr, Bradenton, FL 34208For SaleMLS ID #A4697074, Melinda Sanchez, PLLC, COLDWELL BANKER REALTY. Stellar MLS
- $379,9004 bd3 ba1.9k sqft15031 Skip Jack Loop, Lakewood Ranch, FL 34202For SaleMLS ID #O6398597, Mark D'Italia, PROPERTY LOGIC RE. Stellar MLS
- $399,0003 bd2 ba1.7k sqft14243 Cattle Egret Pl, Lakewood Ranch, FL 34202For SaleMLS ID #A4696693, Jonnie Dwyer, MICHAEL SAUNDERS & COMPANY. Stellar MLS
- $403,0003 bd2 ba1.8k sqft431 158th St E, Bradenton, FL 34212For SaleMLS ID #A4677281, Anita Jones, MICHAEL SAUNDERS & COMPANY. Stellar MLS
- $350,0003 bd2 ba1.9k sqft4603 Trout River Xing, Ellenton, FL 34222For SaleMLS ID #A4699530, Kathy Valente, MICHAEL SAUNDERS & COMPANY. Stellar MLS
- $385,0003 bd2 ba1.6k sqft4227 Placid Dr, Sarasota, FL 34243For SaleMLS ID #A4654976, Raymond Turner, TURNER REAL ESTATE NETWORK. Stellar MLS
- $560,0003 bd2 ba2.3k sqft4321 Presidential Avenue Cir E, Bradenton, FL 34203For SaleMLS ID #A4665407, Traci Bolen, EXP REALTY LLC. Stellar MLS
