MULTIPLE OFFERS RECEIVED. HIGHEST & BEST DUE 7/20 Meticulously maintained and thoughtfully updated Harwood Heights home featuring polished hardwood floors, a tiled entry, generous closet space, two renovated bathrooms, and the convenience of two separate laundry areas. Completely renovated in 2025, the finished basement was designed with careful attention to every detail and offers an ideal setup for extended family, guests, entertaining, working from home, or additional everyday living space. This level features a spacious family room, bedroom, full bathroom, full kitchen with all-new appliances, and an additional laundry area. With two kitchens and two laundry areas, the home provides exceptional comfort and convenience. Major improvements include a new roof on both the house and garage in 2024, a new furnace, tankless water heater, air duct cleaning, and sump pump in 2023, an AC unit installed in 2021, a remodeled second-level bathroom in 2021, and a second laundry area added to the first floor in 2025. The deck was also freshly restained in 2025. Outside, enjoy the deck, long driveway, spacious two-car garage, and a great setup for additional outdoor entertaining. Located on a quiet residential street surrounded by newer construction and conveniently close to shopping, grocery stores, restaurants, public transportation, the Harlem Blue Line, and I-90. Highly rated Maine South High School district.
Contingent
$439,000
5108 N Octavia Ave, Harwood Heights, IL 60706
3beds
1,000sqft
Single Family Residence
Built in 1939
5,357 Square Feet Lot
$-- Zestimate®
$439/sqft
$-- HOA
What's special
Finished basementRemodeled second-level bathroomLong drivewaySpacious family roomTwo renovated bathroomsSpacious two-car garageTwo separate laundry areas
- 31 days |
- 386 |
- 12 |
Zillow last checked:
Listing updated:
Listed by:
Jaime Campos 708-715-7258,
RE/MAX LOYALTY
Source: MRED as distributed by MLS GRID,MLS#: 12705359
Facts & features
Interior
Bedrooms & bathrooms
- Bedrooms: 3
- Bathrooms: 2
- Full bathrooms: 2
Rooms
- Room types: No additional rooms
Primary bedroom
- Features: Flooring (Hardwood)
- Level: Second
- Area: 144 Square Feet
- Dimensions: 12X12
Bedroom 2
- Features: Flooring (Hardwood)
- Level: Second
- Area: 120 Square Feet
- Dimensions: 10X12
Bedroom 3
- Features: Flooring (Ceramic Tile)
- Level: Basement
- Area: 120 Square Feet
- Dimensions: 10X12
Dining room
- Level: Main
- Area: 120 Square Feet
- Dimensions: 10X12
Kitchen
- Features: Kitchen (Galley)
- Level: Main
- Area: 120 Square Feet
- Dimensions: 10X12
Living room
- Level: Main
- Area: 168 Square Feet
- Dimensions: 12X14
Heating
- Natural Gas
Cooling
- Central Air
Appliances
- Included: Range, Microwave, Refrigerator, Washer, Dryer, Stainless Steel Appliance(s)
- Laundry: In Unit, Multiple Locations
Features
- Flooring: Hardwood
- Windows: Screens
- Basement: Finished,Full
Interior area
- Total structure area: 1,868
- Total interior livable area: 1,000 sqft
- Finished area below ground: 934
Video & virtual tour
Property
Parking
- Total spaces: 2
- Parking features: Asphalt, Yes, Garage Owned, Detached, Garage
- Garage spaces: 2
Accessibility
- Accessibility features: No Disability Access
Features
- Stories: 2
- Patio & porch: Deck
Lot
- Size: 5,357 Square Feet
- Dimensions: 40X135
Details
- Parcel number: 12124040680000
- Special conditions: None
Construction
Type & style
- Home type: SingleFamily
- Property subtype: Single Family Residence
Materials
- Vinyl Siding, Brick
- Roof: Asphalt
Condition
- New construction: No
- Year built: 1939
Utilities & green energy
- Electric: Circuit Breakers
- Sewer: Public Sewer
- Water: Public
Community & HOA
HOA
- Services included: None
Location
- Region: Harwood Heights
Financial & listing details
- Price per square foot: $439/sqft
- Tax assessed value: $320,000
- Annual tax amount: $6,486
- Date on market: 7/15/2026
- Ownership: Fee Simple
Estimated market value
Not available
Estimated sales range
Not available
Not available
Price history
| Date | Event | Price |
|---|---|---|
| 5/2/2021 | Listing removed | -- |
Source:  MRED as distributed by MLS GRID #11031867 Report a problem MRED as distributed by MLS GRID #11031867 Report a problem | ||
| 3/28/2021 | Contingent | $319,000$319/sqft |
Source: MRED as distributed by MLS GRID #11031867 Report a problem | ||
| 3/26/2021 | Listed for sale | $319,000+29%$319/sqft |
Source: MRED as distributed by MLS GRID #11031867 Report a problem | ||
| 12/18/2018 | Sold | $247,200-1.1%$247/sqft |
Source: MRED as distributed by MLS GRID #10038801 Report a problem | ||
| 11/7/2018 | Pending sale | $249,900$250/sqft |
Source: Real People Realty Inc. #10038801 Report a problem | ||
| 9/6/2018 | Price change | $249,900-3.9%$250/sqft |
Source: Real People Realty Inc. #10038801 Report a problem | ||
| 8/16/2018 | Listed for sale | $260,000$260/sqft |
Source: Real People Realty Inc. #10038801 Report a problem | ||
Public tax history
| Year | Property taxes | Tax assessment |
|---|---|---|
| 2024 | $6,487 -10.7% | $32,000 |
| 2023 | $7,265 +8.7% | $32,000 |
| 2022 | $6,685 +40.4% | $32,000 +51.2% |
| 2021 | $4,760 +1.5% | $21,169 |
| 2020 | $4,692 +1.2% | $21,169 -10.9% |
| 2019 | $4,635 -5.9% | $23,759 +23.6% |
| 2018 | $4,927 +48.3% | $19,228 |
| 2017 | $3,321 -6.7% | $19,228 |
| 2016 | $3,561 +11.3% | $19,228 +13.3% |
| 2015 | $3,199 +1.2% | $16,975 |
| 2014 | $3,162 -4.9% | $16,975 -5.9% |
| 2013 | $3,326 +5.6% | $18,030 -4.5% |
| 2012 | $3,150 -16.4% | $18,881 -12.5% |
| 2011 | $3,769 +15% | $21,580 -6.1% |
| 2010 | $3,278 +2.2% | $22,972 -3.6% |
| 2009 | $3,206 +25% | $23,818 -15% |
| 2008 | $2,565 +3.2% | $28,022 -16.2% |
| 2007 | $2,486 -9.4% | $33,432 +36.9% |
| 2006 | $2,745 -0.5% | $24,419 |
| 2005 | $2,760 +5.6% | $24,419 |
| 2004 | $2,613 +10.5% | $24,419 +49.7% |
| 2003 | $2,365 +6.8% | $16,311 |
| 2002 | $2,214 -3.3% | $16,311 |
| 2001 | $2,289 -0.4% | $16,311 +10.1% |
| 2000 | $2,297 +3.5% | $14,815 -3.5% |
| 1999 | $2,218 | $15,345 |
Find assessor info on the county website
Monthly payment
Est. payment
Payment breakdown
Explore the cost of this home by adjusting the details. Changes won't be saved.Climate risks
Neighborhood: 60706
Nearby schools
GreatSchools rating
- 6/10Pennoyer Elementary SchoolGrades: PK-8Distance: 1.5 mi
- 10/10Maine South High SchoolGrades: 9-12Distance: 2.9 mi
Schools provided by the listing agent
- Elementary: Pennoyer Elementary School
- High: Maine South High School
- District: 79
Source: MRED as distributed by MLS GRID. This data may not be complete. We recommend contacting the local school district to confirm school assignments for this home.
- $--1 bd1 ba450 sqft5108 N Octavia Ave #G, Harwood Heights, IL 60706Off Market
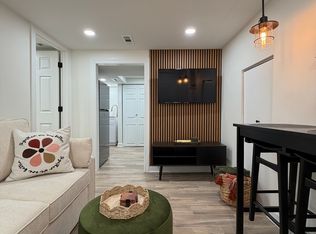
- $--1 bd1 ba450 sqft5180 N Octavia Ave #G, Harwood Heights, IL 60706Off Market
- $788,4004 bd4 ba4.7k sqft5114 N Octavia Ave, Harwood Heights, IL 60706Off Market
- $342,1002 bd1 ba1.2k sqft5102 N Octavia Ave, Harwood Heights, IL 60706Off Market

- $348,3002 bd1 ba831 sqft5518 N Octavia Ave, Harwood Heights, IL 60656Off Market
- $335,0003 bd1 ba921 sqft5122 N Octavia Ave, Harwood Heights, IL 60706Off Market
- $360,0003 bd2 ba1.3k sqft5109 N Odell Ave, Harwood Heights, IL 60706Sold
- $430,0004 bd2 ba1.7k sqft5103 N Odell Ave, Harwood Heights, IL 60706Sold
A local agent can set up tours, give advice and negotiate with sellers.
Similar homes
- $429,9003 bd2 ba1.1k sqft7539 W Strong St, Harwood Heights, IL 60706New
 MLS ID #12732695, Kymberli Saragaglia, Royal Family Real Estate. MRED as distributed by MLS GRID
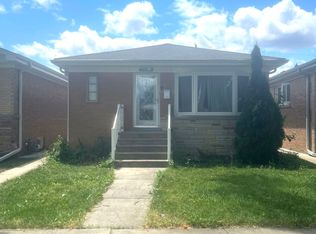
 - $430,0003 bd2 ba1.4k sqft7519 W Winnemac Ave, Harwood Heights, IL 60706Active
 MLS ID #12712359, Maggie DyLong, Hometown Real Estate Group. MRED as distributed by MLS GRID
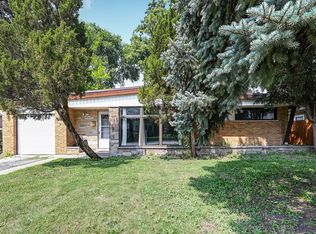
 - $449,0003 bd2 ba1.2k sqft5190 N Moreland Ave, Norridge, IL 60706Active
 MLS ID #12710222, Lisa Giangrande, @properties Christie's International Real Estate. MRED as distributed by MLS GRID
 - $397,0002 bd2 ba871 sqft7416 W Winnemac Ave, Harwood Heights, IL 60706Active
 MLS ID #12689757, Mark Chereso, ABR,SRES, Gateway Realty LLC. MRED as distributed by MLS GRID
 - $489,9004 bd2 ba1k sqft5009 N Ozark Ave, Norridge, IL 60706ActiveMLS ID #12723447, Ted Krzysztofiak, RE/MAX City. MRED as distributed by MLS GRID
- $430,0003 bd2 ba1k sqft6211 N Nagle Ave, Chicago, IL 60646NewMLS ID #12731553, Anna Starr, Haderlein & Co. Realtors. MRED as distributed by MLS GRID
- $449,0003 bd2 ba1.4k sqft7256 W Thorndale Ave, Chicago, IL 60631ActiveMLS ID #12657212, Nicole Verlotta, eXp Realty. MRED as distributed by MLS GRID
- $375,0002 bd2 ba1.4k sqft7525 W Lawrence Ave Unit 505, Harwood Heights, IL 60706NewMLS ID #12733608, Ryan Cherney, Circle One Realty. MRED as distributed by MLS GRID
- $--3 bd2 ba1.2k sqft3324 N Opal Ave, Chicago, IL 60634AuctionAuction.com 2
- $499,9003 bd2 ba980 sqft7331 W Clarence Ave, Chicago, IL 60631NewMLS ID #12719801, Daniel Gariti, Northwest Real Estate Group. MRED as distributed by MLS GRID
- $399,0003 bd2 ba893 sqft6576 N Northwest Hwy, Chicago, IL 60631NewMLS ID #12714623, Troy K D'Amico, Planet Realty. MRED as distributed by MLS GRID
- $419,9005 bd2 ba1.1k sqft4306 Atlantic Ave, Schiller Park, IL 60176NewMLS ID #12731510, Donna Raven, RE/MAX City. MRED as distributed by MLS GRID
- $399,9004 bd2 ba1k sqft5705 W Melrose St, Chicago, IL 60634NewMLS ID #12686574, Mary Shanley Aloisio, @properties Christie's International Real Estate. MRED as distributed by MLS GRID
- $524,9003 bd2 ba1.2k sqft4124 N Plainfield Ave, Chicago, IL 60634NewMLS ID #12733388, Elias Villanueva, RE/MAX Premier. MRED as distributed by MLS GRID
- $450,0005 bd2 ba1.2k sqft3249 N Nottingham Ave, Chicago, IL 60634Price ChangeMLS ID #12724712, Landon Kelly, Real Broker, LLC. MRED as distributed by MLS GRID
- $359,9003 bd2 ba1.2k sqft6251 W Grace St, Chicago, IL 60634NewMLS ID #12703857, Debbie Schroeder, Baird & Warner. MRED as distributed by MLS GRID
- $484,1003 bd3 ba1.5k sqft5150 N Moody Ave, Chicago, IL 60630ActiveMLS ID #12715381, Grace Castillo, Baird & Warner. MRED as distributed by MLS GRID
- $369,9002 bd1 ba1.1k sqft1705 S Ashland Ave, Park Ridge, IL 60068NewMLS ID #12731121, Lynn Bjorvik, SFR, Coldwell Banker Realty. MRED as distributed by MLS GRID
- $299,0003 bd2 ba1.2k sqft(Undisclosed Address), Norridge, IL 60706NewMLS ID #12730210, Kimber Galvin, Berkshire Hathaway HomeServices Chicago. MRED as distributed by MLS GRID
- $425,0004 bd1 ba1.1k sqft3844 N Pacific Ave, Chicago, IL 60634ActiveMLS ID #12713339, Daniel Collins, @properties Christies International Real Estate. MRED as distributed by MLS GRID
