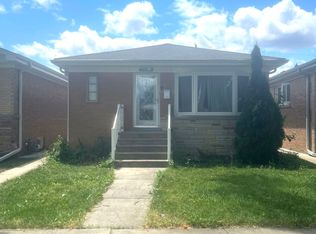
Exceptional opportunity in one of Norridge's most sought-after neighborhoods! This solid one-story ranch offers endless potential for investors, rehabbers, or buyers looking to create their dream home. Situated on a desirable lot surrounded by beautiful newer construction, this property presents the perfect opportunity for a complete renovation or tear-down and custom new build. Enjoy a prime location close to shopping, restaurants, parks, schools, expressways, and O'Hare Airport. Whether you're looking to renovate, expand, or build new, the possibilities are endless. Property conveyed AS-IS.
New
$449,000
5190 N Moreland Ave, Norridge, IL 60706
3beds
1,268sqft
Single Family Residence
Built in 1954
8,498 Square Feet Lot
$441,100 Zestimate®
$354/sqft
$-- HOA
What's special
One-story ranchDesirable lot
- 2 days |
- 331 |
- 15 |
Zillow last checked:
Listing updated:
Listed by:
Lisa Giangrande 708-415-0580,
@properties Christie's International Real Estate
Source: MRED as distributed by MLS GRID,MLS#: 12710222
Facts & features
Interior
Bedrooms & bathrooms
- Bedrooms: 3
- Bathrooms: 2
- Full bathrooms: 2
Rooms
- Room types: No additional rooms
Primary bedroom
- Features: Flooring (Other)
- Level: Main
- Area: 140 Square Feet
- Dimensions: 14X10
Bedroom 2
- Features: Flooring (Other)
- Level: Main
- Area: 110 Square Feet
- Dimensions: 11X10
Bedroom 3
- Features: Flooring (Other)
- Level: Main
- Area: 110 Square Feet
- Dimensions: 11X10
Family room
- Features: Window Treatments (Blinds)
Kitchen
- Features: Flooring (Porcelain Tile)
- Level: Main
- Area: 154 Square Feet
- Dimensions: 14X11
Laundry
- Features: Flooring (Porcelain Tile)
- Level: Main
- Area: 63 Square Feet
- Dimensions: 9X7
Living room
- Features: Flooring (Other), Window Treatments (Blinds)
- Level: Main
- Area: 300 Square Feet
- Dimensions: 20X15
Heating
- Natural Gas, Forced Air
Cooling
- Central Air
Appliances
- Included: Range, Microwave, Dishwasher, Refrigerator, Washer, Dryer
- Laundry: Main Level, Gas Dryer Hookup, Electric Dryer Hookup, In Unit
Features
- Basement: Crawl Space
Interior area
- Total structure area: 1,268
- Total interior livable area: 1,268 sqft
Video & virtual tour
Property
Parking
- Total spaces: 1
- Parking features: Yes, Garage Owned, Attached, Garage
- Attached garage spaces: 1
Accessibility
- Accessibility features: No Disability Access
Features
- Stories: 1
Lot
- Size: 8,498 Square Feet
- Dimensions: 85 X 100
Details
- Parcel number: 12123050150000
- Special conditions: None
Construction
Type & style
- Home type: SingleFamily
- Architectural style: Ranch
- Property subtype: Single Family Residence
Materials
- Brick
Condition
- New construction: No
- Year built: 1954
- Major remodel year: 2018
Utilities & green energy
- Sewer: Public Sewer
- Water: Public
Community & HOA
HOA
- Services included: None
Location
- Region: Norridge
Financial & listing details
- Price per square foot: $354/sqft
- Tax assessed value: $271,110
- Annual tax amount: $6,903
- Date on market: 7/20/2026
- Ownership: Fee Simple
Estimated market value
$441,100
$410,000 - $472,000
$2,964/mo
Price history
| Date | Event | Price |
|---|---|---|
| 7/20/2026 | Listed for sale | $449,000+36.5%$354/sqft |
Source:  MRED as distributed by MLS GRID #12710222 Report a problem MRED as distributed by MLS GRID #12710222 Report a problem | ||
| 8/21/2021 | Listing removed | -- |
Source: Zillow Rental Manager Report a problem | ||
| 8/14/2021 | Listed for rent | $2,200$2/sqft |
Source: Zillow Rental Manager Report a problem | ||
| 7/10/2020 | Listing removed | $329,000$259/sqft |
Source: Troy Realty Ltd #10731620 Report a problem | ||
| 6/1/2020 | Price change | $329,000-5.7%$259/sqft |
Source: Troy Realty Ltd #10731620 Report a problem | ||
| 4/9/2020 | Listed for sale | $349,000+24.6%$275/sqft |
Source: Troy Realty Ltd #10731620 Report a problem | ||
| 8/14/2019 | Listing removed | $2,200$2/sqft |
Source: Kale realty Report a problem | ||
| 7/12/2019 | Listed for rent | $2,200$2/sqft |
Source: Kale realty Report a problem | ||
| 5/11/2018 | Listing removed | $2,200$2/sqft |
Source: Chicago Rental Report a problem | ||
| 4/10/2018 | Price change | $2,200+10%$2/sqft |
Source: Chicago Rental Report a problem | ||
| 2/6/2018 | Listed for rent | $2,000$2/sqft |
Source: Chicago Rental Report a problem | ||
| 8/8/2002 | Sold | $280,000$221/sqft |
Source: Public Record Report a problem | ||
Public tax history
| Year | Property taxes | Tax assessment |
|---|---|---|
| 2024 | -- | $27,111 +0% |
| 2023 | $6,903 +7.8% | $27,110 |
| 2022 | $6,405 -4% | $27,110 +9% |
| 2021 | $6,671 +2.8% | $24,865 |
| 2020 | $6,488 +8.8% | $24,865 -15.3% |
| 2019 | $5,965 +32.8% | $29,343 +39.2% |
| 2018 | $4,492 +2.1% | $21,086 |
| 2017 | $4,399 +1.3% | $21,086 |
| 2016 | $4,344 -5.8% | $21,086 +0.7% |
| 2015 | $4,613 +1.5% | $20,933 |
| 2014 | $4,544 +2.8% | $20,933 |
| 2013 | $4,419 -11.1% | $20,933 -19.7% |
| 2012 | $4,970 +1.9% | $26,056 |
| 2011 | $4,877 +0.8% | $26,056 |
| 2010 | $4,839 -6% | $26,056 -23% |
| 2009 | $5,149 +5.5% | $33,833 -15% |
| 2008 | $4,880 +12.5% | $39,804 |
| 2007 | $4,339 +13% | $39,804 +31.2% |
| 2006 | $3,839 +1% | $30,327 |
| 2005 | $3,801 +4.7% | $30,327 |
| 2004 | $3,632 +3.7% | $30,327 +35.4% |
| 2003 | $3,502 +82.9% | $22,396 |
| 2002 | $1,915 -17.4% | $22,396 |
| 2001 | $2,317 +3.9% | $22,396 +26.2% |
| 2000 | $2,229 +0% | $17,743 |
| 1999 | $2,229 | $17,743 |
Find assessor info on the county website
Monthly payment
Est. payment
Payment breakdown
Explore the cost of this home by adjusting the details. Changes won't be saved.Climate risks
Neighborhood: 60706
Nearby schools
GreatSchools rating
- 6/10Pennoyer Elementary SchoolGrades: PK-8Distance: 0.7 mi
- 10/10Maine South High SchoolGrades: 9-12Distance: 2.4 mi
Schools provided by the listing agent
- Elementary: Pennoyer Elementary School
- Middle: Pennoyer Elementary School
- District: 79
Source: MRED as distributed by MLS GRID. This data may not be complete. We recommend contacting the local school district to confirm school assignments for this home.
- $456,3004 bd1 ba1.4k sqft5182 N Moreland Ave, Norridge, IL 60706Off Market
- $454,1003 bd1 ba1.9k sqft5198 N Moreland Ave, Norridge, IL 60706Off Market
- $1,023,0005 bd3 ba4.2k sqft5189 N Monterey Ave, Norridge, IL 60706Off Market
- $1,023,4004 bd3 ba4.4k sqft5195 N Monterey Ave, Norridge, IL 60706Off Market
- $430,4003 bd1 ba1.4k sqft5183 N Monterey Ave, Norridge, IL 60706Off Market
- $1,090,9004 bd3 ba3.2k sqft5193 N Moreland Ave, Norridge, IL 60706Off Market
- $415,0003 bd1 ba1.6k sqft5174 N Moreland Ave, Norridge, IL 60706Sold
- $891,6004 bd4 ba-- sqft5185 N Moreland Ave, Norridge, IL 60706Off Market
A local agent can set up tours, give advice and negotiate with sellers.
Similar homes
- $430,0003 bd2 ba1.4k sqft7519 W Winnemac Ave, Harwood Heights, IL 60706New
 MLS ID #12712359, Maggie DyLong, Hometown Real Estate Group. MRED as distributed by MLS GRID
 - $495,0003 bd2 ba1.2k sqft4536 N Opal Ave, Norridge, IL 60706New
 MLS ID #12672060, Erin Murphy, Coldwell Banker Real Estate Group. MRED as distributed by MLS GRID
 - $450,0003 bd1 ba1.4k sqft4872 N Redwood Dr, Norridge, IL 60706Active
 MLS ID #12702198, Sharon Koczor, Village Realty, Inc.. MRED as distributed by MLS GRID
 - $449,0003 bd1 ba1.2k sqft4916 N Ridgewood Ave, Norridge, IL 60706Active
 MLS ID #12704378, Shari Santucci, xr realty. MRED as distributed by MLS GRID
 - $499,9993 bd2 ba1.3k sqft4826 N Prospect Ave, Norridge, IL 60706ActiveMLS ID #12685874, Michelle Bettuzzi, eXp Realty. MRED as distributed by MLS GRID
- $499,0003 bd3 ba1.3k sqft4225 N Newland Ave, Harwood Heights, IL 60706NewMLS ID #12703567, Sofiya Shved, KOMAR. MRED as distributed by MLS GRID
- $419,0003 bd2 ba1k sqft5119 N Oriole Ave, Harwood Heights, IL 60706ActiveMLS ID #12653128, Louie Ruffolo, Parkvue Realty Corporation. MRED as distributed by MLS GRID
- $289,0003 bd2 ba1.1k sqft7862 W Lawrence Ave Unit A, Norridge, IL 60706NewMLS ID #12667481, Michael Harczak, CNC,SFR, Coldwell Banker Realty. MRED as distributed by MLS GRID
- $397,0002 bd2 ba871 sqft7416 W Winnemac Ave, Harwood Heights, IL 60706Price ChangeMLS ID #12689757, Mark Chereso, ABR,SRES, Gateway Realty LLC. MRED as distributed by MLS GRID
- $620,0005 bd3 ba1.5k sqft8231 W Berwyn Ave, Chicago, IL 60656NewMLS ID #12710865, Karen Frisella, RE/MAX Properties Northwest. MRED as distributed by MLS GRID
- $423,0002 bd1 ba1.1k sqft8531 W Agatite Ave, Chicago, IL 60656NewMLS ID #12708027, Andrii Chornenkyi, KOMAR. MRED as distributed by MLS GRID
- $399,9992 bd2 ba1.3k sqft4833 N Olcott Ave Unit 201, Harwood Heights, IL 60706NewMLS ID #12711656, Slawek Rachmaciej, Exit Realty Redefined. MRED as distributed by MLS GRID
- $415,0002 bd2 ba1k sqft7801 W Victoria St, Chicago, IL 60631ActiveMLS ID #12708242, Judi Rentas, Need-A-Home Real Estate LLC. MRED as distributed by MLS GRID
- $269,9002 bd2 ba1.2k sqft7110 W Cullom Ave Unit 111, Norridge, IL 60706NewMLS ID #12709937, Danusia Lachowicz, Zerillo Realty Inc.. MRED as distributed by MLS GRID
- $500,0003 bd2 ba1.1k sqft112 N Broadway Ave, Park Ridge, IL 60068NewMLS ID #12711340, Phil Kline, arhome realty. MRED as distributed by MLS GRID
- $485,0003 bd2 ba1.2k sqft7560 W Everell Ave, Chicago, IL 60631ActiveMLS ID #12706546, Ray Mandel, Compass. MRED as distributed by MLS GRID
- $349,9002 bd2 ba720 sqft4335 N Overhill Ave, Norridge, IL 60706ActiveMLS ID #12703606, John A Velez, Real People Realty. MRED as distributed by MLS GRID
- $459,0004 bd3 ba1k sqft7234 W Fitch Ave, Chicago, IL 60631ActiveMLS ID #12675930, Mary Szyjka, Charles Rutenberg Realty of IL. MRED as distributed by MLS GRID
- $429,9004 bd3 ba1.2k sqft3936 N Oconto Ave, Chicago, IL 60634ActiveMLS ID #12707656, Grace Wnuk, RE/MAX City. MRED as distributed by MLS GRID
- $514,0003 bd1 ba1.4k sqft221 N Chester Ave, Park Ridge, IL 60068NewMLS ID #12703330, Christine Cutrone, Berkshire Hathaway HomeServices Chicago. MRED as distributed by MLS GRID
