Rare opportunity to own a beautifully updated 4-bed, 2-bath single-story home in the heart of The Colony with NO HOA and an unbeatable North Dallas location near Lake Lewisville, Grandscape, Hwy 121, Dallas North Tollway, Legacy West, The Star, PGA Frisco and highly anticipated FIFA World Cup events coming to North Texas. Ideal for first-time buyers, downsizers, or investors, this move-in ready home offers exceptional value in the fastest-growing corridors in DFW. Extensively renovated and thoughtfully improved in 2018, this home features an inviting layout w wood floors and a spacious sunken living room highlighted by a painted brick fireplace and wood beam accent. Just off the living area is a flexible bonus room with built-in desk and cabinetry plus sliding door access to the side yard. Updated kitchen is designed for everyday functionality showcasing granite countertops, center island, stylish glass tile backsplash, updated cabinetry and SS appliances. Comfortable breakfast nook sits adjacent to the kitchen, creating a seamless flow for daily living. Private primary suite offers a spacious retreat w large walk-in closet and ensuite bath featuring granite and oversized walk-in shower. Three additional bedrooms provide flexibility for family, guests, or remote work needs. Both bathrooms have modern finishes and timeless design. Major system and structural updates completed in 2018 include flooring, kitchen remodel, bathroom renovations, lighting and plumbing fixtures, electrical panel, garage door opener, shower surrounds, windows, roof and fencing. Step outside to a gated backyard and concrete patio ideal for entertaining, grilling or relaxing under the Texas sky. Located within walking distance to local schools and minutes from parks, shopping, dining, entertainment, major employers, DFW Airport, Love Field and Lake Lewisville recreation. Homes with this level of updates, location, and value in The Colony are increasingly rare. Move-in ready & Refrigerator stays
For sale
$350,000
5108 Sherman Dr, The Colony, TX 75056
4beds
1,881sqft
:
Get pre-qualified$2,610/mo
Single Family Residence
Built in 1978
6,621 Square Feet Lot
$343,000 Zestimate®
$186/sqft
$-- HOA
What's special
Gated backyardUpdated cabinetryGranite countertopsPainted brick fireplaceLarge walk-in closetStylish glass tile backsplashWood beam accent
- 10 days |
- 568 |
- 65 |
Zillow last checked:
Listing updated:
Listed by:
Stacey Feltman 0631189 972-335-6564,
Ebby Halliday Realtors 972-335-6564
Source: NTREIS,MLS#: 21298796
Facts & features
Interior
Bedrooms & bathrooms
- Bedrooms: 4
- Bathrooms: 2
- Full bathrooms: 2
Primary bedroom
- Features: Ceiling Fan(s)
- Level: First
- Dimensions: 17 x 11
Bedroom
- Level: First
- Dimensions: 12 x 9
Bedroom
- Level: First
- Dimensions: 10 x 10
Bedroom
- Level: First
- Dimensions: 12 x 10
Primary bathroom
- Features: Built-in Features, En Suite Bathroom, Granite Counters, Sitting Area in Primary, Separate Shower
- Level: First
- Dimensions: 1 x 1
Bonus room
- Features: Built-in Features
- Level: First
- Dimensions: 11 x 7
Breakfast room nook
- Features: Eat-in Kitchen
- Level: First
- Dimensions: 9 x 8
Other
- Features: Built-in Features, Granite Counters
- Level: First
- Dimensions: 1 x 1
Kitchen
- Features: Built-in Features, Eat-in Kitchen, Granite Counters, Kitchen Island, Pantry
- Level: First
- Dimensions: 14 x 12
Living room
- Features: Ceiling Fan(s), Fireplace
- Level: First
- Dimensions: 17 x 17
Heating
- Central, Natural Gas
Cooling
- Central Air, Ceiling Fan(s), Electric
Appliances
- Included: Dishwasher, Electric Range, Disposal, Gas Water Heater, Microwave
- Laundry: Washer Hookup, Electric Dryer Hookup, In Hall
Features
- Built-in Features, Decorative/Designer Lighting Fixtures, Eat-in Kitchen, Granite Counters, High Speed Internet, Kitchen Island, Pantry, Cable TV, Walk-In Closet(s), Wired for Sound
- Flooring: Carpet, Ceramic Tile, Laminate
- Windows: Shutters, Window Coverings
- Has basement: No
- Number of fireplaces: 1
- Fireplace features: Decorative, Gas Log, Gas Starter, Living Room, Masonry
Interior area
- Total interior livable area: 1,881 sqft
Video & virtual tour
Property
Parking
- Total spaces: 2
- Parking features: Garage, Garage Door Opener, Garage Faces Rear
- Attached garage spaces: 2
Features
- Levels: One
- Stories: 1
- Patio & porch: Patio
- Pool features: None
- Fencing: Wood
Lot
- Size: 6,621 Square Feet
Details
- Parcel number: R90047
Construction
Type & style
- Home type: SingleFamily
- Architectural style: Traditional,Detached
- Property subtype: Single Family Residence
Materials
- Brick
- Foundation: Slab
- Roof: Composition
Condition
- Year built: 1978
Utilities & green energy
- Sewer: Public Sewer
- Water: Public
- Utilities for property: Sewer Available, Water Available, Cable Available
Community & HOA
Community
- Features: Curbs, Sidewalks
- Security: Security System, Smoke Detector(s)
- Subdivision: Colony 18
HOA
- Has HOA: No
Location
- Region: The Colony
Financial & listing details
- Price per square foot: $186/sqft
- Tax assessed value: $282,269
- Annual tax amount: $5,458
- Date on market: 7/13/2026
- Cumulative days on market: 11 days
- Listing terms: Cash,Conventional,FHA,VA Loan
Estimated market value
$343,000
$326,000 - $360,000
$2,212/mo
Price history
| Date | Event | Price |
|---|---|---|
| 7/13/2026 | Listed for sale | $350,000+36.2%$186/sqft |
Source: NTREIS #21298796 Report a problem | ||
| 5/22/2018 | Sold | -- |
Source: Agent Provided Report a problem | ||
| 4/12/2018 | Pending sale | $256,900$137/sqft |
Source: Creekview Realty #13775211 Report a problem | ||
| 3/16/2018 | Price change | $256,900-1.6%$137/sqft |
Source: Creekview Realty #13775211 Report a problem | ||
| 3/10/2018 | Price change | $260,999-1.8%$139/sqft |
Source: Creekview Realty #13775211 Report a problem | ||
| 2/12/2018 | Listed for sale | $265,900$141/sqft |
Source: Creekview Realty #13775211 Report a problem | ||
Public tax history
| Year | Property taxes | Tax assessment |
|---|---|---|
| 2025 | $3,795 -16.1% | $282,269 -4.1% |
| 2024 | $4,524 +11.1% | $294,274 +10% |
| 2023 | $4,071 -11.5% | $267,522 +10% |
| 2022 | $4,600 +2.1% | $243,202 +10% |
| 2021 | $4,507 -6.5% | $221,093 -4.7% |
| 2020 | $4,820 -3.3% | $232,031 -3% |
| 2019 | $4,982 +14.2% | $239,181 +25.8% |
| 2018 | $4,364 +39.2% | $190,100 +15.7% |
| 2017 | $3,135 | $164,331 +10% |
| 2016 | $3,135 +11.5% | $149,392 +10% |
| 2015 | $2,811 | $135,811 +8.5% |
| 2014 | $2,811 | $125,208 +5% |
| 2013 | $2,811 | $119,280 -1.7% |
| 2012 | -- | $121,391 -4.6% |
| 2011 | -- | $127,303 +4.5% |
| 2010 | -- | $121,801 -1.1% |
| 2009 | -- | $123,109 +2.6% |
| 2007 | -- | $119,976 -0.4% |
| 2006 | $3,030 +104.2% | $120,411 -0.2% |
| 2005 | $1,484 | $120,650 +0.6% |
| 2004 | -- | $119,884 -3% |
| 2003 | -- | $123,628 +13.3% |
| 2002 | -- | $109,071 +6.6% |
| 2001 | -- | $102,302 |
Find assessor info on the county website
Monthly payment
Est. payment
Payment breakdown
Explore the cost of this home by adjusting the details. Changes won't be saved.Climate risks
Neighborhood: 75056
Nearby schools
GreatSchools rating
- 4/10Peters Colony Elementary SchoolGrades: PK-5Distance: 0.5 mi
- 5/10Griffin Middle SchoolGrades: 6-8Distance: 0.3 mi
- 5/10The Colony High SchoolGrades: 9-12Distance: 1.8 mi
Schools provided by the listing agent
- Elementary: Peters Colony
- Middle: Griffin
- High: The Colony
- District: Lewisville ISD
Source: NTREIS. This data may not be complete. We recommend contacting the local school district to confirm school assignments for this home.
- $331,1003 bd2 ba1.9k sqft5104 Sherman Dr, The Colony, TX 75056Off Market
- $411,7004 bd2 ba2.1k sqft5112 Sherman Dr, The Colony, TX 75056Off Market
- $350,9003 bd2 ba1.6k sqft5116 Sherman Dr, The Colony, TX 75056Off Market
- $388,7004 bd2 ba2.1k sqft5105 Reed Dr, The Colony, TX 75056Off Market
- $387,0003 bd2 ba2.1k sqft5101 Reed Dr, The Colony, TX 75056Off Market
- $341,7003 bd2 ba1.8k sqft5100 Sherman Dr, The Colony, TX 75056Off Market
- $--3 bd2 ba1.9k sqft5109 Reed Dr, The Colony, TX 75056Sold
- $342,3003 bd2 ba2.1k sqft5117 Sherman Dr, The Colony, TX 75056Off Market
A local agent can set up tours, give advice and negotiate with sellers.
Similar homes
- $335,0004 bd2 ba1.4k sqft4121 Driscoll Dr, The Colony, TX 75056For Sale
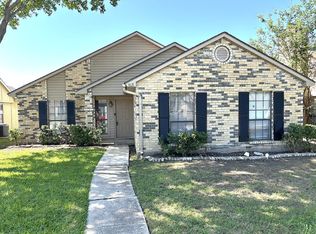 MLS ID #21273336, Steve Stimson. NTREIS
 - $--4 bd2 ba2.1k sqft2705 Las Palmas Ln, Plano, TX 75075Auction
 Auction.com 2
 - $380,0003 bd3 ba1.8k sqft2020 E Branch Hollow Dr, Carrollton, TX 75007For Sale
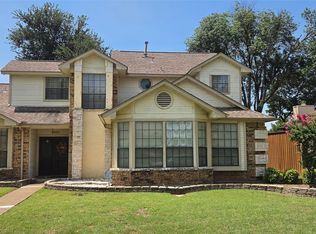 MLS ID #21327986, Chibuzor Okeke. NTREIS
 - $--3 bd2 ba1.5k sqft1505 Autumn Breeze Ln, Lewisville, TX 75077Auction
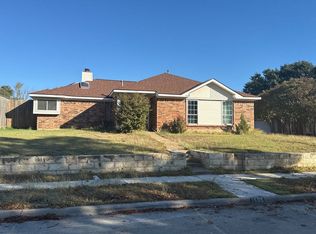 Auction.com 2
 - $340,0003 bd2 ba1.5k sqft2035 Greenview Dr #B, Carrollton, TX 75010For SaleMLS ID #21299531, Steve Koleno. NTREIS
- $--4 bd3 ba2.1k sqft3930 Aintree Ave, Aubrey, TX 76227AuctionAuction.com 2
- $--3 bd3 ba2k sqft2000 Pueblo Ct, Plano, TX 75074AuctionAuction.com 2
- $375,0003 bd2 ba1.8k sqft1613 Kingspoint Dr, Carrollton, TX 75007For SaleMLS ID #21314691, Carla Johnson. NTREIS
- $324,9003 bd2 ba1.9k sqft3212 Dunes St, Denton, TX 76209For SaleMLS ID #21319137, BRENT CHOW. NTREIS
- $356,0003 bd3 ba2k sqft126 Pleasant Run, Lewisville, TX 75067For SaleMLS ID #21321123, Natalie Martinez. NTREIS
- $400,0003 bd2 ba1.6k sqft3916 Capricorn Ct, Plano, TX 75023For SaleMLS ID #21324168, Daniel Harker. NTREIS
- $349,0003 bd2 ba1.5k sqft6028 Frontier Ln, Plano, TX 75023For SaleMLS ID #21321365, Linda Matallana. NTREIS
- $360,0004 bd2 ba1.9k sqft447 Lipizzan Ln, Celina, TX 75009For SaleMLS ID #21319656, Angel Macias. NTREIS
- $349,9003 bd2 ba1.4k sqft300 Black Bear Dr, McKinney, TX 75071For SaleMLS ID #21332795, Jared Tye. NTREIS
- $275,0004 bd3 ba2.1k sqft2709 Peppertree Pl, Plano, TX 75074For SaleMLS ID #21334340, Lily Moore. NTREIS
- $379,9004 bd3 ba2.3k sqft101 Silktree Ct, Lake Dallas, TX 75065For SaleMLS ID #21291440, Steve Koleno. NTREIS
- $325,0003 bd2 ba1.5k sqft12135 High Meadow Dr, Dallas, TX 75234For SaleMLS ID #21330199, Marcelo Viquez. NTREIS
- $393,0003 bd2 ba1.6k sqft6712 Coach House Ln, Plano, TX 75023For SaleMLS ID #21323329, Amber Broadway. NTREIS
- $376,0004 bd2 ba1.7k sqft3327 Portlock Dr, Farmers Branch, TX 75234For SaleMLS ID #21300677, Sitra Seman. NTREIS
- $365,0003 bd2 ba1.9k sqft1626 Waterford Dr, Lewisville, TX 75077For SaleMLS ID #21296378, Carolina Dusenbery. NTREIS
