Don't miss out!!! Move-In Ready Garden City Home with Hot Tub & Powered Workshop in one of Garden City's most sought-after neighborhoods, where homes rarely come on the market. This charming 2-bedroom, 2-bath home offers the perfect combination of comfort, flexibility, and outdoor living—just minutes from the Boise River, Greenbelt, and a fish-stocked pond. Inside, you'll find an inviting, well-maintained floor plan with a spacious formal dining room that could easily be converted into a 3rd bedroom, home office, or flex space—adding versatility and future value. Step outside to enjoy the beautifully landscaped, low-maintenance oasis with a water feature, garden boxes, and thoughtfully selected perennial flowers and shrubs that provide colorful blooms through much of the year. The included hot tub on the large deck creates the perfect place to relax in privacy. Don't miss one of this property's best hidden features! Follow the grassy path on the west side of the home, just behind the hot tub, to discover a powered shed/workshop with electricity—ideal for hobbies, woodworking, gardening, a studio, extra storage, or your next DIY project. With its unbeatable location, flexible floor plan, beautiful landscaping, included hot tub, and unique workshop, this home offers a combination of features that's hard to find in today's market. Includes refrigerator, washer, dryer, and hot tub!
Pending
$560,000
5108 W Cove St, Garden City, ID 83714
2beds
2baths
1,632sqft
:
Get pre-qualified$3,385/mo
Single Family Residence
Built in 1991
8,276 Square Feet Lot
$559,300 Zestimate®
$343/sqft
$20/mo HOA
What's special
Beautifully landscaped low-maintenance oasisFlexible floor planInviting well-maintained floor planSpacious formal dining roomWater featureGarden boxesLarge deck
- 30 days |
- 835 |
- 46 |
Likely to sell faster than
Zillow last checked:
Listing updated:
Listed by:
Natalie Lee Cell:208-340-8343,
Silvercreek Realty Group,
Sandee Randolph 208-283-9255,
Silvercreek Realty Group
Source: IMLS,MLS#: 98993420
Facts & features
Interior
Bedrooms & bathrooms
- Bedrooms: 2
- Bathrooms: 2
- Main level bathrooms: 2
- Main level bedrooms: 2
Primary bedroom
- Level: Main
- Area: 208
- Dimensions: 13 x 16
Bedroom 2
- Level: Main
- Area: 168
- Dimensions: 12 x 14
Dining room
- Level: Main
- Area: 143
- Dimensions: 11 x 13
Kitchen
- Level: Main
- Area: 120
- Dimensions: 12 x 10
Heating
- Forced Air, Natural Gas
Cooling
- Central Air
Appliances
- Included: Gas Water Heater, Tank Water Heater, Dishwasher, Disposal, Microwave, Oven/Range Freestanding, Refrigerator, Washer, Dryer
Features
- Workbench, Bath-Master, Bed-Master Main Level, Split Bedroom, Double Vanity, Walk-In Closet(s), Breakfast Bar, Granite Counters, Number of Baths Main Level: 2
- Flooring: Engineered Vinyl Plank
- Has basement: No
- Number of fireplaces: 1
- Fireplace features: One, Gas, Insert
Interior area
- Total structure area: 1,632
- Total interior livable area: 1,632 sqft
- Finished area above ground: 1,632
Property
Parking
- Total spaces: 2
- Parking features: Attached
- Attached garage spaces: 2
- Details: Garage: 21x22
Features
- Levels: One
- Pool features: Private
- Has spa: Yes
- Spa features: Heated
- Fencing: Full,Metal,Wood
- Waterfront features: Pond Community
Lot
- Size: 8,276 Square Feet
- Features: Standard Lot 6000-9999 SF, Garden, Sidewalks, Auto Sprinkler System, Full Sprinkler System
Details
- Additional structures: Shed(s)
- Parcel number: R7476390110
Construction
Type & style
- Home type: SingleFamily
- Property subtype: Single Family Residence
Materials
- Frame, Stucco, Wood Siding
- Foundation: Crawl Space
- Roof: Wood
Condition
- Year built: 1991
Utilities & green energy
- Water: Public
- Utilities for property: Sewer Connected, Electricity Connected
Community & HOA
Community
- Subdivision: Riverside Vlg
HOA
- Has HOA: Yes
- HOA fee: $60 quarterly
Location
- Region: Garden City
Financial & listing details
- Price per square foot: $343/sqft
- Tax assessed value: $551,800
- Annual tax amount: $3,763
- Date on market: 7/10/2026
- Listing terms: Cash,Consider All,Conventional,FHA
- Ownership: Fee Simple
- Electric utility on property: Yes
- Road surface type: Paved
Estimated market value
$559,300
$531,000 - $587,000
$2,517/mo
Price history
Price history is unavailable.
Public tax history
| Year | Property taxes | Tax assessment |
|---|---|---|
| 2025 | $3,438 +4.2% | $551,800 +5.8% |
| 2024 | $3,300 -19.2% | $521,700 +7.5% |
| 2023 | $4,086 +14% | $485,500 -19.9% |
| 2022 | $3,585 +19.9% | $606,100 +33.1% |
| 2021 | $2,989 -4.7% | $455,500 +28.9% |
| 2020 | $3,137 +3.7% | $353,500 +6.3% |
| 2019 | $3,024 +13.3% | $332,700 +7.3% |
| 2018 | $2,669 +16.3% | $310,000 +11% |
| 2017 | $2,295 | $279,300 +14.7% |
| 2016 | $2,295 | $243,500 -1.8% |
| 2015 | $2,295 +18% | $247,900 +33.1% |
| 2012 | $1,945 +31.7% | $186,200 +8.6% |
| 2011 | $1,477 -4.8% | $171,500 -9.5% |
| 2010 | $1,552 -13.3% | $189,600 -7.7% |
| 2009 | $1,791 +76.4% | $205,400 -12% |
| 2007 | $1,015 | $233,400 +22.8% |
| 2006 | -- | $190,000 +18.5% |
| 2003 | -- | $160,400 +1.5% |
| 2002 | -- | $158,000 +7% |
| 2001 | -- | $147,600 |
Find assessor info on the county website
Monthly payment
Est. payment
Payment breakdown
Explore the cost of this home by adjusting the details. Changes won't be saved.Climate risks
Neighborhood: 83714
Nearby schools
GreatSchools rating
- 5/10Shadow Hills Elementary SchoolGrades: PK-6Distance: 1.1 mi
- 4/10Riverglen Jr High SchoolGrades: 7-9Distance: 1 mi
- 5/10Capital Senior High SchoolGrades: 9-12Distance: 1.5 mi
Schools provided by the listing agent
- Elementary: Shadow Hills
- Middle: River Glen Jr
- High: Capital
- District: Boise School District #1
Source: IMLS. This data may not be complete. We recommend contacting the local school district to confirm school assignments for this home.
- $667,6003 bd2 ba2k sqft5113 W Navaho Ct, Garden City, ID 83714Off Market

- $586,7003 bd2 ba1.6k sqft5104 W Cove St, Garden City, ID 83714Off Market
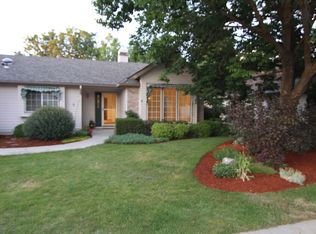
- $658,5003 bd2 ba2.3k sqft5112 W Cove St, Garden City, ID 83714Off Market
- $610,4003 bd2 ba1.6k sqft5123 W Navaho Ct, Garden City, ID 83714Off Market
- $--4,791 sqftL29b1 Waterfront District, Garden City, ID 83714Off Market
- $--4,791 sqftL25b1 Waterfront District, Garden City, ID 83714Off Market
- $--4,791 sqftL17b1 Waterfront District, Garden City, ID 83714Off Market
- $--4,791 sqftL20b1 Waterfront District, Garden City, ID 83714Off Market
A local agent can set up tours, give advice and negotiate with sellers.
A local lender can help you make sure your offer is ready when you are.
Similar homes
- $639,9003 bd3 ba2.1k sqft8888 W Hepburn Ln, Garden City, ID 83714Active
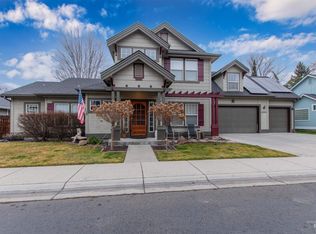 MLS ID #98974973, Doug Holladay, LPT Realty. IMLS
 - $565,0003 bd3 ba2.2k sqft13396 W Bluebonnet Dr, Boise, ID 83713Back on Market
 MLS ID #98995760, Sheila Smith, RE/MAX Capital City. IMLS
 - $559,9004 bd4 ba2.4k sqft3892 E Eisenhower Dr, Meridian, ID 83642Active
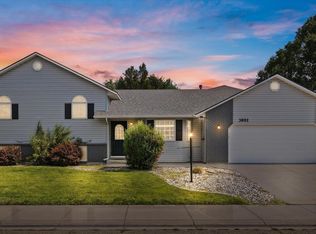 MLS ID #98996495, Sheila Smith, RE/MAX Capital City. IMLS
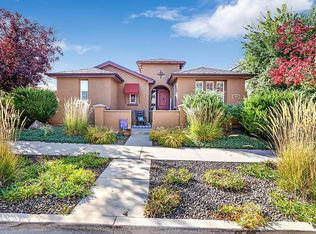
 - $639,0003 bd2 ba1.8k sqft5875 W Beaufort St, Boise, ID 83714For Sale By Owner
- $500,0004 bd3 ba2.2k sqft12086 W Ramrod Dr, Boise, ID 83713ActiveMLS ID #98996460, Shantel Teeter, Homes of Idaho. IMLS
- $550,0004 bd2 ba2.2k sqft4275 N Rhodes Ave, Meridian, ID 83646NewMLS ID #98996685, Sheila Smith, RE/MAX Capital City. IMLS
- $574,9003 bd3 ba1.3k sqft1274 S Colorado Ave, Boise, ID 83706ActiveMLS ID #98996402, Corby Goade, exp Realty, LLC. IMLS
- $589,9004 bd2 ba1.8k sqft5711 W Elmer St, Boise, ID 83703ActiveMLS ID #98990450, Manuel Lopez, Sweet Group Realty. IMLS
- $550,0004 bd3 ba2.3k sqft13926 W Cortina Ct, Boise, ID 83713ActiveMLS ID #98990212, Tabitha Wilson, Silvercreek Realty Group. IMLS
- $539,9003 bd2 ba1.6k sqft6020 N Cobbler Ln, Garden City, ID 83703ActiveMLS ID #98989188, Edenn Jablonski, Coldwell Banker Tomlinson. IMLS
- $524,9003 bd2 ba1.8k sqft5727 W Ardossan St, Boise, ID 83714ActiveMLS ID #98993224, Morgan Michaelson, Homes of Idaho. IMLS
- $689,0002 bd3 ba1.7k sqft5901 N Duxbury Pier Ln, Garden City, ID 83714ActiveMLS ID #98993204, Curtis Ellis, Elevate Realty. IMLS
- $499,9003 bd3 ba1.9k sqft2839 W Pudu St, Meridian, ID 83642ActiveMLS ID #98996456, Katie Puaauli, JPAR Live Local. IMLS
- $630,0004 bd3 ba2.3k sqft2548 E Omera St, Meridian, ID 83642NewMLS ID #98996743, Jennifer Stacey, John L Scott Downtown. IMLS
- $589,0002 bd3 ba1.5k sqft2105 N 33rd St, Boise, ID 83703ActiveMLS ID #98991718, Corby Goade, exp Realty, LLC. IMLS
- $564,9004 bd3 ba2.1k sqft1902 E Mountain Man Dr, Meridian, ID 83642ActiveMLS ID #98995026, Austin Wall, Four Seasons Residential Realty. IMLS
- $460,0003 bd3 ba1.4k sqft8820 W San Anita Dr, Boise, ID 83704ActiveMLS ID #98994998, Dirk Jacobsen, Silvercreek Realty Group. IMLS
- $499,9003 bd3 ba1.7k sqft648 S Torino Ave, Meridian, ID 83642ActiveMLS ID #98996340, Cliff Callen, Silvercreek Realty Group. IMLS
- $525,0003 bd2 ba1.7k sqft746 S Coral Pl, Boise, ID 83705ActiveMLS ID #98995942, Faith Mikita, Homes of Idaho. IMLS
- $675,0003 bd2 ba2k sqft3551 N Rock Creek Ln, Garden City, ID 83703ActiveMLS ID #98990537, Edenn Jablonski, Coldwell Banker Tomlinson. IMLS
