Loved and treasured, this 2.5 story home is move-in ready. Updated throughout, while leaving old world charm and completely restored wood along with original hardwood floors, this beloved home provides the comforts of midtown living. Upgraded appliances, renovated bathrooms and a stunning kitchen are only the beginning. The lower level is finished and offers a work area. The exterior is over the top with mature landscaping and a flagstone path and patio nestled in the back for privacy. An oversized two-car garage with an abundance of storage is a rare find. A stunning front patio, a NEW Ludowici clay tile roof and gutters oozes curb appeal. A quick walk to downtown Dundee, school and parks. A must see. Call today for additional details.
Pending
$550,000
5109 Izard St, Omaha, NE 68132
4beds
2,341sqft
Single Family Residence
Built in 1914
6,534 Square Feet Lot
$549,500 Zestimate®
$235/sqft
$-- HOA
What's special
Stunning front patioOld world charmStunning kitchenMature landscapingLudowici clay tile roofUpdated throughoutCompletely restored wood
- 17 days
- 2,654
- 246
Likely to sell faster than
Zillow last checked:
Listing updated:
Listed by:
Kathleen Elliot 402-714-4111,
Better Homes and Gardens R.E.
Source: GPRMLS,MLS#: 22631189
Facts & features
Interior
Bedrooms & bathrooms
- Bedrooms: 4
- Bathrooms: 3
- Full bathrooms: 1
- 3/4 bathrooms: 1
- 1/2 bathrooms: 1
- Main level bathrooms: 1
Primary bedroom
- Features: Wood Floor, Window Covering, Ceiling Fan(s)
- Level: Second
- Area: 183.37
- Dimensions: 14.03 x 13.07
Bedroom 2
- Features: Wood Floor, Window Covering, Ceiling Fan(s)
- Level: Second
- Area: 182.53
- Dimensions: 14.03 x 13.01
Bedroom 3
- Features: Wood Floor, Window Covering
- Level: Second
- Area: 130.88
- Dimensions: 13.01 x 10.06
Bedroom 4
- Features: Wood Floor
- Level: Third
- Area: 156
- Dimensions: 13 x 12
Dining room
- Features: Wood Floor
- Level: Main
- Area: 168.84
- Dimensions: 14 x 12.06
Kitchen
- Features: Ceramic Tile Floor
- Level: Main
- Area: 100.44
- Dimensions: 11.05 x 9.09
Living room
- Features: Wood Floor, Fireplace
- Level: Main
- Area: 176.97
- Dimensions: 16.03 x 11.04
Basement
- Area: 800
Heating
- Natural Gas, Forced Air, Zoned
Cooling
- Central Air, Heat Pump, Zoned
Appliances
- Included: Humidifier, Range, Refrigerator, Dishwasher, Microwave
Features
- Formal Dining Room
- Flooring: Ceramic Tile, Luxury Vinyl, Plank
- Windows: Window Coverings
- Basement: Partially Finished
- Number of fireplaces: 1
- Fireplace features: Living Room, Wood Burning
Interior area
- Total structure area: 2,341
- Total interior livable area: 2,341 sqft
- Finished area above ground: 1,871
- Finished area below ground: 470
Property
Parking
- Total spaces: 2
- Parking features: Garage
- Garage spaces: 2
Features
- Levels: 2.5 Story
- Patio & porch: Porch, Patio
- Exterior features: Sprinkler System, Lighting
- Fencing: Wood,Full
Lot
- Size: 6,534 Square Feet
- Dimensions: 50 x 135
- Features: Up to 1/4 Acre., City Lot, Public Sidewalk
Details
- Parcel number: 0945640000
Construction
Type & style
- Home type: SingleFamily
- Property subtype: Single Family Residence
Materials
- Stucco, Brick/Other
- Foundation: Block
- Roof: Tile
Condition
- Not New and NOT a Model
- New construction: No
- Year built: 1914
Utilities & green energy
- Sewer: Public Sewer
- Water: Public
- Utilities for property: Electricity Available, Natural Gas Available, Water Available, Sewer Available
Community & HOA
Community
- Subdivision: Dundee Place
HOA
- Has HOA: No
Location
- Region: Omaha
Financial & listing details
- Price per square foot: $235/sqft
- Tax assessed value: $331,000
- Annual tax amount: $6,196
- Date on market: 11/2/2026
- Listing terms: Conventional,Cash
- Ownership: Fee Simple
- Electric utility on property: Yes
Estimated market value
$549,500
$522,000 - $577,000
$2,488/mo
Price history
| Date | Event | Price |
|---|---|---|
| 11/6/2026 | Pending sale | $550,000$235/sqft |
Source:  GPRMLS #22631189 Report a problem | ||
| 10/30/2026 | Listed for sale | $550,000+157%$235/sqft |
Source: GPRMLS #22631189 Report a problem | ||
| 11/21/2003 | Sold | $214,000+71.2%$91/sqft |
Source: GPRMLS #376554 Report a problem | ||
| 4/4/2002 | Sold | $125,000$53/sqft |
Source: Public Record Report a problem | ||
Public tax history
| Year | Property taxes | Tax assessment |
|---|---|---|
| 2025 | -- | $331,000 |
| 2024 | -- | $331,000 +12.7% |
| 2023 | $6,196 -1.2% | $293,700 |
| 2022 | $6,269 +10.3% | $293,700 +9.3% |
| 2021 | $5,685 -1.1% | $268,600 |
| 2020 | $5,751 -8.3% | $268,600 -8% |
| 2019 | $6,270 +23% | $292,000 +23.2% |
| 2018 | $5,096 -7.6% | $237,000 +16.4% |
| 2017 | $5,515 | $203,600 -20.8% |
| 2016 | $5,515 +8.4% | $257,000 +7% |
| 2015 | $5,085 | $240,200 |
| 2014 | -- | $240,200 |
| 2013 | -- | $240,200 |
| 2012 | -- | $240,200 |
| 2011 | -- | $240,200 |
| 2009 | $4,929 | $240,200 |
| 2008 | -- | $240,200 +48.5% |
| 2005 | -- | $161,700 |
| 2004 | -- | $161,700 |
Find assessor info on the county website
Monthly payment
Est. payment
Payment breakdown
Explore the cost of this home by adjusting the details. Changes won't be saved.Climate risks
Neighborhood: Dundee
Nearby schools
Schools provided by the listing agent
- Elementary: Harrison
- Middle: Lewis and Clark
- High: Benson
- District: Omaha
Source: GPRMLS. This data may not be complete. We recommend contacting the local school district to confirm school assignments for this home.


Similar homes
- $500,0003 bd2 ba2k sqft631 N 62nd St, Omaha, NE 68132For Sale
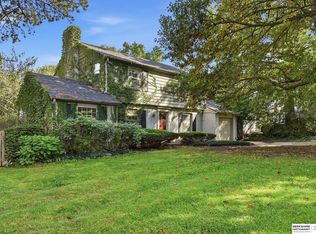
 MLS ID #22629030, Lori Paul, BHHS Ambassador Real Estate. GPRMLS
- $680,0004 bd3 ba3k sqft5009 Burt St, Omaha, NE 68132For Sale
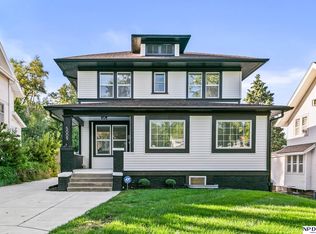 MLS ID #22628760, Michelle Sodoro, NP Dodge RE Sales Inc 148Dodge. GPRMLS
- $549,0005 bd4 ba2.5k sqft3214 Center St, Omaha, NE 68105For Sale
 MLS ID #22626837, Lyndsey Golden, BHHS Ambassador Real Estate. GPRMLS
- $399,9004 bd3 ba2.5k sqft115 S 50th St, Omaha, NE 68132For Sale
 MLS ID #22626278, Leeann Bluske, Exchange Brokers. GPRMLS
- $525,0006 bd4 ba3k sqft1309 S 31st St, Omaha, NE 68105For SaleMLS ID #22631935, Jeri Schlickbernd, Dreamvesting. GPRMLS
- $550,0004 bd4 ba3.2k sqft12315 Hamilton Cir, Omaha, NE 68154For SaleMLS ID #22631283, Steve Minino, Realty ONE Group Sterling. GPRMLS
- $399,0002 bd3 ba2.6k sqft132 S 68th St, Omaha, NE 68132For SaleMLS ID #22626097, Patrick Favara, Better Homes and Gardens R.E.. GPRMLS
- $315,0004 bd3 ba1.4k sqft6402 Western Ave, Omaha, NE 68132For SaleMLS ID #22628913, Ali Rensch McBride, NP Dodge RE Sales Inc 86Dodge. GPRMLS
- $698,2504 bd3 ba2.7k sqft1315 S 80th St, Omaha, NE 68124For SaleMLS ID #22631553, Todd Bartusek, BHHS Ambassador Real Estate. GPRMLS
- $400,0004 bd2 ba2k sqft4656 Pine St, Omaha, NE 68106For SaleMLS ID #22631827, Nick Benner, Better Homes and Gardens R.E.. GPRMLS
- $420,0003 bd2 ba2.2k sqft2012 N 52nd St, Omaha, NE 68104For SaleMLS ID #22629871, Raquel Ahlvers, Better Homes and Gardens R.E.. GPRMLS
- $473,0003 bd5 ba2.4k sqft5136 Dodge St, Omaha, NE 68132For SaleMLS ID #22624790, Ben Smail, Better Homes and Gardens R.E.. GPRMLS
- $425,0004 bd3 ba2.7k sqft7804 Keystone Dr, Omaha, NE 68134For SaleMLS ID #22630233, Morgan Putnam, Toast Real Estate. GPRMLS
- $434,0003 bd3 ba2.2k sqft5153 Lake St, Omaha, NE 68104For SaleMLS ID #22627427, Pam Moylan, Nebraska Realty. GPRMLS
- $610,0004 bd3 ba3.4k sqft307 S 96th St, Omaha, NE 68114For SaleMLS ID #22618478, Callie Yrkoski, Better Homes and Gardens R.E.. GPRMLS
- $310,0003 bd2 ba1.9k sqft5628 Pierce St, Omaha, NE 68106For SaleMLS ID #22632359, Bryce Penke, BHHS Ambassador Real Estate. GPRMLS
- $495,0004 bd3 ba2.5k sqft11818 Dorcas St, Omaha, NE 68144For SaleMLS ID #22629677, Mo Albers, Prime Home Realty. GPRMLS
- $310,0003 bd2 ba1.6k sqft919 N 69th St, Omaha, NE 68132For SaleMLS ID #22628645, Angie Reineke, KW Siouxland. GPRMLS
- $349,0003 bd2 ba2.8k sqft1801 N 59th St, Omaha, NE 68104For SaleMLS ID #22631402, Angie Reineke, KW Siouxland. GPRMLS
