You've got to see inside! Fabulous home with many updates and minutes to schools, shopping, restaurants & Standing Bear Lake! Has updated Kitchen w/ hard surface countertops, ceramic backsplash, newer appliances, large pantry, vaulted ceiling, New gorgeous planked flooring & the dining area opens to a large deck w/ fabulous views! Living room has vaulted ceiling, bayed window & gas starter wood burning fireplace! Large Primary BR has 2-closets & 3/4 bathroom! Walkout lower level has large family room that walks out to an oversized patio! Also has New flooring throughout, New interior paint, updated vinyl clad windows, remodeled main bathroom and fully fenced back yard!
Pending
$300,000
5109 N 126th Ave, Omaha, NE 68164
3beds
1,511sqft
:
Get pre-qualified$2,167/mo
Single Family Residence
Built in 1990
6,534 Square Feet Lot
$300,900 Zestimate®
$199/sqft
$-- HOA
What's special
Vaulted ceilingNewer appliancesNew flooring throughoutUpdated vinyl clad windowsNew interior paintRemodeled main bathroomNew gorgeous planked flooring
- 188 days |
- 5 |
- 0 |
Likely to sell faster than
Zillow last checked:
Listing updated:
Listed by:
Scott Lawrence 402-968-7268,
NP Dodge RE Sales Inc 148Dodge
Source: GPRMLS,MLS#: 22602288
Facts & features
Interior
Bedrooms & bathrooms
- Bedrooms: 3
- Bathrooms: 2
- Full bathrooms: 1
- 3/4 bathrooms: 1
Primary bedroom
- Features: Wall/Wall Carpeting, Window Covering, Cath./Vaulted Ceiling, Ceiling Fan(s)
- Level: Second
- Area: 167.64
- Dimensions: 13.2 x 12.7
Bedroom 2
- Features: Wall/Wall Carpeting, Window Covering, Ceiling Fan(s)
- Level: Second
- Area: 102.3
- Dimensions: 11 x 9.3
Bedroom 3
- Features: Wall/Wall Carpeting, Window Covering
- Level: Second
- Area: 93
- Dimensions: 10 x 9.3
Primary bathroom
- Features: 3/4, Shower
Family room
- Features: Wall/Wall Carpeting, Sliding Glass Door
- Level: Main
- Area: 199.1
- Dimensions: 18.1 x 11
Kitchen
- Features: Ceramic Tile Floor, Cath./Vaulted Ceiling, Ceiling Fan(s), Dining Area, Pantry, Balcony/Deck
- Level: Second
- Area: 207.64
- Dimensions: 17.9 x 11.6
Living room
- Features: Wall/Wall Carpeting, Window Covering, Bay/Bow Windows, Fireplace, Cath./Vaulted Ceiling
- Level: Main
- Area: 197.28
- Dimensions: 14.4 x 13.7
Basement
- Area: 1086
Heating
- Natural Gas, Forced Air
Cooling
- Central Air
Appliances
- Included: Humidifier, Range, Refrigerator, Washer, Dishwasher, Dryer, Disposal, Microwave
Features
- Ceiling Fan(s), Drain Tile, Pantry
- Flooring: Carpet, Ceramic Tile, Concrete
- Doors: Sliding Doors
- Windows: Window Coverings, Bay Window(s)
- Basement: Egress,Walk-Out Access
- Number of fireplaces: 1
- Fireplace features: Living Room, Wood Burning
Interior area
- Total structure area: 1,511
- Total interior livable area: 1,511 sqft
- Finished area above ground: 1,182
- Finished area below ground: 329
Property
Parking
- Total spaces: 2
- Parking features: Built-In, Garage, Garage Door Opener
- Attached garage spaces: 2
Features
- Levels: Multi/Split
- Patio & porch: Patio, Deck
- Fencing: Wood,Full,Privacy
Lot
- Size: 6,534 Square Feet
- Dimensions: 54 x 125
- Features: Up to 1/4 Acre., City Lot, Public Sidewalk, Common Area
Details
- Parcel number: 2328747532
- Other equipment: Sump Pump
Construction
Type & style
- Home type: SingleFamily
- Property subtype: Single Family Residence
Materials
- Masonite, Brick/Other
- Foundation: Block
- Roof: Composition
Condition
- Not New and NOT a Model
- New construction: No
- Year built: 1990
Utilities & green energy
- Sewer: Public Sewer
- Water: Public
- Utilities for property: Cable Available, Electricity Available, Natural Gas Available, Water Available, Sewer Available, Phone Available
Community & HOA
Community
- Subdivision: Tranquility View
HOA
- Has HOA: No
Location
- Region: Omaha
Financial & listing details
- Price per square foot: $199/sqft
- Tax assessed value: $240,600
- Annual tax amount: $4,023
- Date on market: 1/23/2026
- Listing terms: VA Loan,FHA,Conventional,Cash
- Ownership: Fee Simple
- Electric utility on property: Yes
Estimated market value
$300,900
$286,000 - $316,000
$2,060/mo
Price history
| Date | Event | Price |
|---|---|---|
| 1/26/2026 | Pending sale | $300,000$199/sqft |
Source:  GPRMLS #22602288 Report a problem GPRMLS #22602288 Report a problem | ||
| 1/23/2026 | Listed for sale | $300,000+104.8%$199/sqft |
Source: GPRMLS #22602288 Report a problem | ||
| 4/17/2007 | Sold | $146,500+27.4%$97/sqft |
Source: GPRMLS #20622900 Report a problem | ||
| 12/29/1999 | Sold | $115,000$76/sqft |
Source: GPRMLS #9910779 Report a problem | ||
Public tax history
| Year | Property taxes | Tax assessment |
|---|---|---|
| 2025 | $4,023 +0.7% | $240,600 |
| 2024 | $3,994 -8% | $240,600 +16.9% |
| 2023 | $4,342 -1.2% | $205,800 |
| 2022 | $4,393 +13.4% | $205,800 +12.4% |
| 2021 | $3,875 +10.4% | $183,100 +11.6% |
| 2020 | $3,511 -0.3% | $164,000 |
| 2019 | $3,522 +11.7% | $164,000 +11.9% |
| 2018 | $3,152 +3.6% | $146,600 |
| 2017 | $3,043 | $146,600 +3.4% |
| 2016 | $3,043 +8.4% | $141,800 +6.9% |
| 2015 | $2,807 | $132,600 |
| 2014 | -- | $132,600 |
| 2013 | -- | $132,600 -4.3% |
| 2012 | -- | $138,500 |
| 2011 | -- | $138,500 +6.7% |
| 2009 | $2,664 | $129,800 |
| 2008 | -- | $129,800 +23.1% |
| 2005 | -- | $105,400 |
| 2004 | -- | $105,400 |
Find assessor info on the county website
Monthly payment
Est. payment
Payment breakdown
Explore the cost of this home by adjusting the details. Changes won't be saved.Climate risks
Neighborhood: Greentree
Nearby schools
GreatSchools rating
- 5/10Fullerton Magnet CenterGrades: PK-5Distance: 0.9 mi
- 4/10Alice Buffett Magnet Middle SchoolGrades: 6-8Distance: 1.3 mi
- NAWestview High SchoolGrades: 9-12Distance: 3 mi
Schools provided by the listing agent
- Elementary: Fullerton
- Middle: Buffett
- High: Westview
- District: Omaha
Source: GPRMLS. This data may not be complete. We recommend contacting the local school district to confirm school assignments for this home.
- $255,0003 bd2 ba1.4k sqft5105 N 126th Ave, Omaha, NE 68164Sold

- $292,4003 bd2 ba1.2k sqft5113 N 126th Ave, Omaha, NE 68164Off Market
- $289,6003 bd2 ba1.4k sqft5117 N 126th Ave, Omaha, NE 68164Off Market
- $1,8503 bd3 ba1.6k sqft5019 N 126th Ave, Omaha, NE 68164For Rent
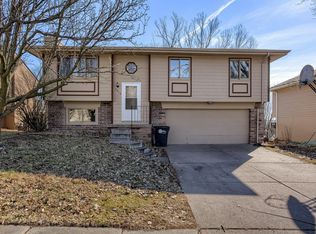
- $304,9004 bd3 ba1.7k sqft5108 N 126th Ave, Omaha, NE 68164Off Market
- $271,2003 bd2 ba1.5k sqft5114 N 126th St, Omaha, NE 68164Off Market
- $286,5003 bd3 ba1.5k sqft5112 N 126th Ave, Omaha, NE 68164Off Market
- $283,2003 bd2 ba1.2k sqft5104 N 126th Ave, Omaha, NE 68164Off Market
A local agent can set up tours, give advice and negotiate with sellers.
A local lender can help you make sure your offer is ready when you are.
Similar homes
- $290,0004 bd2 ba1.3k sqft4722 N 129th Ave, Omaha, NE 68164For Sale
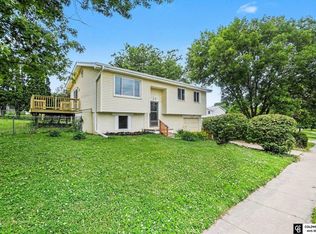
 MLS ID #22617779, David Nieves, Coldwell Banker NHS RE. GPRMLS
 - $295,0003 bd3 ba1.5k sqft12555 Yates St, Omaha, NE 68164For Sale
 MLS ID #22621006, Cindy Kinzey, BHHS Ambassador Real Estate. GPRMLS
 - $330,0003 bd3 ba2.1k sqft11752 Raleigh Dr, Omaha, NE 68164For Sale
 MLS ID #22618994, Charlie Sutton, BHHS Ambassador Real Estate. GPRMLS
 - $295,0003 bd2 ba1.6k sqft21405 Appaloosa Dr, Elkhorn, NE 68022For Sale
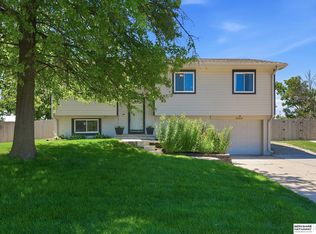 MLS ID #22621631, Dave Coover, BHHS Ambassador Real Estate. GPRMLS
 - $310,0003 bd2 ba1.5k sqft7752 N 108th St, Omaha, NE 68142For SaleMLS ID #22621585, Rick Lebeda, eXp Realty LLC. GPRMLS
- $308,0003 bd2 ba1.4k sqft4314 N 171st St, Omaha, NE 68116For SaleMLS ID #22620286, Mahlon Rador, BHHS Ambassador Real Estate. GPRMLS
- $334,9003 bd3 ba1.5k sqft1822 N 145th St, Omaha, NE 68154For SaleMLS ID #22621090, Julie Arp, Better Homes and Gardens R.E.. GPRMLS
- $275,0003 bd2 ba1.5k sqft6622 Lafayette Ave, Omaha, NE 68132For SaleMLS ID #22621632, Hayley Fleissner, Toast Real Estate. GPRMLS
- $303,0003 bd3 ba1.5k sqft13633 Hascall St, Omaha, NE 68144For SaleMLS ID #22620844, Landon Zuehlke, NextHome Signature Real Estate. GPRMLS
- $310,0003 bd3 ba1.7k sqft11209 Black St, Omaha, NE 68142For SaleMLS ID #22618101, Andrew Alpsteg, REMAX Concepts. GPRMLS
- $344,9004 bd3 ba1.9k sqft10929 Taylor St, Omaha, NE 68164For SaleMLS ID #22613707, Ann Kinder, Betts Real Estate. GPRMLS
- $295,0003 bd2 ba1.5k sqft7710 N 80th St, Omaha, NE 68122For SaleMLS ID #22606590, Tony Terp, Milford Real Estate. GPRMLS
- $329,9003 bd3 ba1.9k sqft15124 Birch St, Omaha, NE 68116For SaleMLS ID #22620656, Mandy Bierman, BHHS Ambassador Real Estate. GPRMLS
- $315,0003 bd2 ba1.6k sqft7115 N 138 Avenue Cres, Omaha, NE 68142For SaleMLS ID #22618767, Judy Smith, Nebraska Realty. GPRMLS
- $295,0004 bd2 ba1.5k sqft4116 N 101st St, Omaha, NE 68134For SaleMLS ID #22611001, Melvin Melendez Sorto, Nebraska Realty. GPRMLS
- $315,0003 bd2 ba1.9k sqft13735 Shirley St, Omaha, NE 68144For SaleMLS ID #22620942, Karen Kroft, BHHS Ambassador Real Estate. GPRMLS
- $290,0004 bd3 ba1.6k sqft9641 Camden Ave, Omaha, NE 68134For SaleMLS ID #22616322, Anne Peterson, Keller Williams Greater Omaha. GPRMLS
- $275,0003 bd3 ba2.2k sqft7805 Potter Plz, Omaha, NE 68122For SaleMLS ID #22621037, Alec Skradski, BHHS Ambassador Real Estate. GPRMLS
- $290,0003 bd3 ba1.7k sqft6107 N 108th Avenue Cir, Omaha, NE 68164For SaleBHHS broker feed
- $249,9004 bd3 ba1.6k sqft10914 Saratoga Plz, Omaha, NE 68164For SaleMLS ID #22620432, Justin Pogge, NP Dodge RE Sales Inc 148Dodge. GPRMLS
