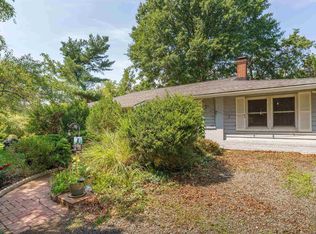
This charming 3-bedroom, 1.5 bath home offers a comfortable and functional layout that's perfect for everyday living. The spacious living room filled with natural light is perfect for family gatherings or entertaining. The sitting room off the living room offers additional space for a play room, home office, or enjoying your morning coffee. The eat-in kitchen has ample counter and cabinet space along with a large pantry for additional storage. Outside you will find a large fenced-in yard and front porch perfect for weekend BBQs. Conveniently located minutes from local shopping, dining, schools, and commuter routes. Whether you're a first-time homebuyer, looking to down-size, or searching for a place to make your own, this well-maintained home is ready for your next chapter. This home is being sold AS-IS. Inspections are welcome, but for informational purposes only.
For sale
$315,000
511 Cadmus Dr, Gordonsville, VA 22942
3beds
1,680sqft
Single Family Residence
Built in 1968
0.27 Acres Lot
$306,300 Zestimate®
$188/sqft
$-- HOA
What's special
Large fenced-in yardComfortable and functional layoutEat-in kitchen
- 38 days |
- 614 |
- 36 |
Likely to sell faster than
Zillow last checked:
Listing updated:
Listed by:
Erica Hertel 540-522-3764,
CENTURY 21 New Millennium (540) 825-1613
Source: Bright MLS,MLS#: VAOR2014736
Facts & features
Interior
Bedrooms & bathrooms
- Bedrooms: 3
- Bathrooms: 2
- Full bathrooms: 1
- 1/2 bathrooms: 1
- Main level bathrooms: 2
- Main level bedrooms: 3
Basement
- Area: 0
Heating
- Heat Pump, Electric
Cooling
- Central Air, Heat Pump, Electric
Appliances
- Included: Oven/Range - Electric, Refrigerator, Cooktop, Electric Water Heater
- Laundry: Washer/Dryer Hookups Only
Features
- Eat-in Kitchen, Entry Level Bedroom
- Flooring: Hardwood, Other
- Has basement: No
- Number of fireplaces: 1
- Fireplace features: Gas/Propane
Interior area
- Total structure area: 1,680
- Total interior livable area: 1,680 sqft
- Finished area above ground: 1,680
- Finished area below ground: 0
Property
Parking
- Parking features: Driveway
- Has uncovered spaces: Yes
Accessibility
- Accessibility features: None
Features
- Levels: One
- Stories: 1
- Patio & porch: Porch
- Pool features: None
- Fencing: Other
Lot
- Size: 0.27 Acres
- Features: Level
Details
- Additional structures: Above Grade, Below Grade
- Parcel number: 068A2090C00010
- Zoning: R-1
- Special conditions: Standard
Construction
Type & style
- Home type: SingleFamily
- Architectural style: Other
- Property subtype: Single Family Residence
Materials
- Brick
- Foundation: Brick/Mortar, Block
- Roof: Composition
Condition
- New construction: No
- Year built: 1968
Utilities & green energy
- Sewer: Public Sewer
- Water: Public
Community & HOA
Community
- Subdivision: Unknown
HOA
- Has HOA: No
Location
- Region: Gordonsville
Financial & listing details
- Price per square foot: $188/sqft
- Tax assessed value: $276,800
- Annual tax amount: $1,697
- Date on market: 7/17/2026
- Listing agreement: Exclusive Right To Sell
- Ownership: Fee Simple
Estimated market value
$306,300
$291,000 - $322,000
$2,210/mo
Price history
| Date | Event | Price |
|---|---|---|
| 7/17/2026 | Listed for sale | $315,000+65.8%$188/sqft |
Source:  Bright MLS #VAOR2014736 Report a problem Bright MLS #VAOR2014736 Report a problem | ||
| 11/5/2020 | Sold | $190,000$113/sqft |
Source: Public Record Report a problem | ||
| 9/6/2020 | Listed for sale | $190,000$113/sqft |
Source: MONTICELLO COUNTRY REALTORS #606059 Report a problem | ||
| 9/6/2020 | Pending sale | $190,000$113/sqft |
Source: MONTICELLO COUNTRY REALTORS #606059 Report a problem | ||
| 8/19/2020 | Price change | $190,000-4.3%$113/sqft |
Source: MONTICELLO COUNTRY REALTORS #606059 Report a problem | ||
| 7/27/2020 | Price change | $198,500-5%$118/sqft |
Source: MONTICELLO COUNTRY REALTORS #606059 Report a problem | ||
| 7/15/2020 | Listed for sale | $209,000$124/sqft |
Source: MONTICELLO COUNTRY REALTORS #606059 Report a problem | ||
Public tax history
| Year | Property taxes | Tax assessment |
|---|---|---|
| 2025 | $1,716 +12.7% | $274,600 +36.8% |
| 2024 | $1,523 | $200,800 |
| 2023 | $1,523 | $200,800 |
| 2022 | $1,523 +4.2% | $200,800 |
| 2021 | $1,462 | $200,800 |
| 2020 | $1,462 +13.5% | $200,800 +21.3% |
| 2018 | $1,288 -3.2% | $165,500 |
| 2017 | $1,331 +15.4% | $165,500 |
| 2016 | $1,153 | $165,500 +3.3% |
| 2015 | $1,153 | $160,200 |
| 2014 | $1,153 | $160,200 |
| 2013 | -- | $160,200 |
| 2012 | -- | $160,200 -14.8% |
| 2011 | -- | $188,000 |
| 2010 | -- | $188,000 -0.1% |
| 2009 | -- | $188,200 +76.1% |
| 2003 | $866 +14.3% | $106,900 +22.7% |
| 2002 | $758 +2.4% | $87,100 |
| 2001 | $740 +18.1% | $87,100 |
| 2000 | $627 | $87,100 |
Find assessor info on the county website
Monthly payment
Est. payment
Payment breakdown
Explore the cost of this home by adjusting the details. Changes won't be saved.Climate risks
Neighborhood: 22942
Nearby schools
GreatSchools rating
- 7/10Gordon Barbour Elementary SchoolGrades: PK-5Distance: 0.4 mi
- 5/10Prospect Heights Middle SchoolGrades: 6-8Distance: 7.7 mi
- 6/10Orange County High SchoolGrades: 9-12Distance: 8.7 mi
Schools provided by the listing agent
- High: Orange
- District: Orange County Public Schools
Source: Bright MLS. This data may not be complete. We recommend contacting the local school district to confirm school assignments for this home.
- $220,0003 bd2 ba3.2k sqft305 Cadmus Cir, Gordonsville, VA 22942Sold

- $194,5004 bd2 ba1.6k sqft504 Gentry Dr, Gordonsville, VA 22942Off Market
- $331,9004 bd2 ba1.6k sqft509 Cadmus Dr, Gordonsville, VA 22942Off Market
- $46,8003 bd2 ba-- sqft601 E Baker St, Gordonsville, VA 22942Off Market
- $255,0003 bd1 ba1.4k sqft307 Cadmus Cir, Gordonsville, VA 22942Sold
- $314,6003 bd2 ba1.1k sqft508 Cadmus Dr, Gordonsville, VA 22942Off Market
- $285,6003 bd2 ba1.9k sqft206 Cobb St, Gordonsville, VA 22942Off Market
- $335,2003 bd1 ba1.5k sqft518 Cadmus Dr, Gordonsville, VA 22942Off Market
A local agent can set up tours, give advice and negotiate with sellers.
Similar homes
- $299,0003 bd2 ba1.3k sqft210 W Gordon Ave, Gordonsville, VA 22942For Sale

 MLS ID #676894, TREY DURHAM, KELLER WILLIAMS ALLIANCE - CHARLOTTESVILLE. CAAR
 - $350,0004 bd2 ba1.3k sqft718 S Main St, Gordonsville, VA 22942For Sale
 MLS ID #680980, MATTHEW CATHCART, THE HOGAN GROUP-CHARLOTTESVILLE. CAAR
 - $349,5003 bd3 ba1.3k sqft324 East St, Gordonsville, VA 22942For Sale
 MLS ID #680101, ANGIE SHUPE, EXP REALTY LLC - STAFFORD. CAAR
 - $465,0005 bd2 ba1.9k sqft406 E Baker St, Gordonsville, VA 22942For Sale
 MLS ID #2622018, Victoria Bowman, Exit Realty Parade of Homes. CVRMLS
 - $286,4003 bd2 ba920 sqft209 Depot St, Gordonsville, VA 22942For SaleMLS ID #680530, WILLIAM HARPER, 1ST CHOICE REAL ESTATE. CAAR
- $250,0003 bd2 ba1.3k sqft12031 Browntown Rd, Gordonsville, VA 22942For SaleMLS ID #675362, TREY DURHAM, KELLER WILLIAMS ALLIANCE - CHARLOTTESVILLE. CAAR
- $369,9994 bd3 ba2.1k sqft500 Knighting Rd #A, Gordonsville, VA 22942For Sale
 MLS ID #VAOR2014540, Curtis Hartless, Ascendancy Realty LLC. Bright MLS
 - $349,0003 bd2 ba1.1k sqft99 Cedar Dr, Gordonsville, VA 22942New ConstructionMLS ID #678937, TREY DURHAM, KELLER WILLIAMS ALLIANCE - CHARLOTTESVILLE. CAAR
- $275,0002 bd2 ba1.6k sqft219 Duke St, Gordonsville, VA 22942For SaleMLS ID #678125, ASHLEY PALMER, FRANK HARDY SOTHEBY'S INTERNATIONAL REALTY. CAAR
- $365,0003 bd2 ba1.4k sqft178 Pinehurst Dr, Gordonsville, VA 22942For SaleMLS ID #VALA2010338, Josh Harris, Keeton & Co. Real Estate. Bright MLS
- $224,0003 bd1 ba1.2k sqft958 Old Louisa Rd, Gordonsville, VA 22942For SaleMLS ID #2622094, Brenda Woodward, Arbor Realty Inc. CVRMLS
- $429,9004 bd2 ba1.6k sqftTbdlot5 Red Hill Rd, Gordonsville, VA 22942For SaleMLS ID #60031, Emily Morrissette. South Central AOR VA
- $369,9003 bd2 ba2.2k sqft4106 S Spotswood Trl, Gordonsville, VA 22942For SaleMLS ID #2617868, Sherry Palmer, Lloyd's Real Estate LLC. CVRMLS
- $300,0003 bd2 ba1.6k sqft572 Maxfield Rd, Keswick, VA 22947For SaleMLS ID #679686, CYNTHIA HASH, FIND HOMES REALTY LLC. CAAR
- $399,9894 bd3 ba1.8k sqft30 Tall Oaks Ln #Hb14, Gordonsville, VA 22942New ConstructionMLS ID #675748, SUSAN STEWART, RE/MAX REALTY SPECIALISTS-CHARLOTTESVILLE. CAAR
- $411,3863 bd2 ba1.6k sqft1060 Hanback Rd, Gordonsville, VA 22942New ConstructionMLS ID #2532908, Tracey McFarlane, RE/MAX Realty Specialists. CVRMLS
- $340,0004 bd3 ba1.9k sqft816 N Lakeshore Dr, Louisa, VA 23093For SaleMLS ID #2619671, Barbara Crowder, HomeLife Access Realty. CVRMLS
- $314,9003 bd2 ba1.3k sqft64 Ferndale Dr, Louisa, VA 23093For SaleMLS ID #679083, KRISTIN FIELDS, KEETON & CO REAL ESTATE. CAAR
- $299,8883 bd1 ba1.6k sqft354 Berry St, Orange, VA 22960For SaleMLS ID #VAOR2015064, Joseph Doman, Pearson Smith Realty, LLC. Bright MLS
- $440,0004 bd2 ba1.7k sqft360 Dogwood Lake Dr, Gordonsville, VA 22942For SaleMLS ID #VALA2010386, Shannon Hudson, RE/MAX Realty Specialists. Bright MLS
