You're gonna love the open, spacious floor plan in this rare Two Story home in popular College Heights. Home Features Large living room with soaring ceilings & full daylight windows, formal dining room, eat in kitchen with pantry area, breakfast bar/island and all appliances included. Tons of counterspace and cabinets. Spacious Main level Family room with wood burning fireplace and sliders out to large deck. Fenced backyard is private with no neighbors behind. Main Floor laundry and 1/2 bath also on the main. 2nd level has all 3 bdrms. HUGE Primary Suite with 3/4 bath and has walk in closet/dressing room with interior balcony (could be used as an office or nursery) plus exterior deck. If you need even more space, the full unfinished basement offers another 1000+ sq ft and rough in for 4th bath. HVAC system and Electrical service are brand new. Instead of replacing carpet/painting, home was priced affordably so buyers can make their own choices later and get a great deal now!
Pending
$290,000
511 Kountze Memorial Dr, Bellevue, NE 68005
3beds
2,045sqft
:
Get pre-qualified$2,067/mo
Single Family Residence
Built in 1975
7,840 Square Feet Lot
$291,800 Zestimate®
$142/sqft
$-- HOA
What's special
Large deckAll appliances includedOpen spacious floor planMain floor laundryFormal dining room
- 18 days |
- 612 |
- 47 |
Zillow last checked:
Listing updated:
Listed by:
Andrea Lusch 402-297-8521,
Hike Real Estate PC Bellevue
Source: GPRMLS,MLS#: 22620894
Facts & features
Interior
Bedrooms & bathrooms
- Bedrooms: 3
- Bathrooms: 3
- Full bathrooms: 1
- 3/4 bathrooms: 1
- 1/2 bathrooms: 1
- Partial bathrooms: 1
- Main level bathrooms: 1
Primary bedroom
- Features: Wall/Wall Carpeting, Balcony/Deck, Walk-In Closet(s)
- Level: Second
- Area: 210
- Dimensions: 17.5 x 12
Bedroom 2
- Features: Wall/Wall Carpeting
- Level: Second
- Area: 116.4
- Dimensions: 12 x 9.7
Bedroom 3
- Features: Wall/Wall Carpeting
- Level: Main
- Area: 112.7
- Dimensions: 11.5 x 9.8
Primary bathroom
- Features: 3/4
Dining room
- Features: Wall/Wall Carpeting
- Level: Main
- Area: 101.7
- Dimensions: 11.3 x 9
Family room
- Features: Wall/Wall Carpeting, Fireplace, Balcony/Deck, Sliding Glass Door
- Level: Main
- Area: 323.4
- Dimensions: 19.6 x 16.5
Kitchen
- Features: Luxury Vinyl Plank
- Level: Main
- Area: 113.36
- Dimensions: 10.4 x 10.9
Living room
- Features: Wall/Wall Carpeting, 9'+ Ceiling
- Level: Main
- Area: 253.44
- Dimensions: 19.2 x 13.2
Basement
- Area: 1048
Heating
- Natural Gas, Forced Air
Cooling
- Central Air
Appliances
- Included: Range, Refrigerator, Dishwasher, Microwave
- Laundry: Vinyl Floor
Features
- High Ceilings
- Doors: Sliding Doors
- Windows: LL Daylight Windows
- Basement: Unfinished
- Number of fireplaces: 1
- Fireplace features: Family Room, Wood Burning
Interior area
- Total structure area: 2,045
- Total interior livable area: 2,045 sqft
- Finished area above ground: 2,045
- Finished area below ground: 0
Property
Parking
- Total spaces: 2
- Parking features: Garage - Attached
- Attached garage spaces: 2
Features
- Levels: Two
- Patio & porch: Deck
- Fencing: Chain Link,Full
Lot
- Size: 7,840 Square Feet
- Dimensions: 65 x 120
- Features: Up to 1/4 Acre., Public Sidewalk, Level
Details
- Parcel number: 010433937
Construction
Type & style
- Home type: SingleFamily
- Property subtype: Single Family Residence
Materials
- Wood Siding
- Foundation: Block
Condition
- Not New and NOT a Model
- New construction: No
- Year built: 1975
Utilities & green energy
- Sewer: Public Sewer
- Water: Public
Community & HOA
Community
- Subdivision: College Heights
HOA
- Has HOA: No
Location
- Region: Bellevue
Financial & listing details
- Price per square foot: $142/sqft
- Tax assessed value: $253,857
- Annual tax amount: $4,371
- Date on market: 7/22/2026
- Listing terms: VA Loan,FHA,Conventional,Cash
- Ownership: Fee Simple
Estimated market value
$291,800
$277,000 - $306,000
$2,213/mo
Price history
| Date | Event | Price |
|---|---|---|
| 7/24/2026 | Pending sale | $290,000$142/sqft |
Source:  GPRMLS #22620894 Report a problem GPRMLS #22620894 Report a problem | ||
| 7/22/2026 | Listed for sale | $290,000$142/sqft |
Source: GPRMLS #22620894 Report a problem | ||
Public tax history
| Year | Property taxes | Tax assessment |
|---|---|---|
| 2025 | $4,371 +2.6% | $253,857 +3% |
| 2024 | $4,261 -15.5% | $246,367 |
| 2023 | $5,043 +11.7% | $246,367 +17.5% |
| 2022 | $4,513 +12.3% | $209,732 |
| 2021 | $4,019 +0.2% | $209,732 +14.1% |
| 2020 | $4,013 +10.7% | $183,883 +7.1% |
| 2019 | $3,626 | $171,713 |
| 2018 | $3,626 +6% | $171,713 +6.7% |
| 2017 | $3,422 +5.6% | $160,952 +3.3% |
| 2016 | $3,242 | $155,837 +0.8% |
| 2015 | $3,242 +3.2% | $154,656 +2.5% |
| 2014 | $3,141 | $150,873 +4.3% |
| 2012 | $3,141 +5.5% | $144,682 -2% |
| 2011 | $2,977 -0.2% | $147,664 -2.2% |
| 2010 | $2,985 +1.9% | $150,983 -0.7% |
| 2009 | $2,930 -1.4% | $152,078 -1% |
| 2008 | $2,970 -3% | $153,610 +0.4% |
| 2007 | $3,062 +3.3% | $152,959 +0% |
| 2006 | $2,963 +8.7% | $152,900 +3.4% |
| 2005 | $2,725 | $147,889 +3.5% |
| 2004 | $2,725 +4.8% | $142,840 +1.5% |
| 2003 | $2,600 +8.7% | $140,758 +5.3% |
| 2002 | $2,393 +5.9% | $133,680 +7.1% |
| 2001 | $2,260 +9.8% | $124,799 +8.4% |
| 2000 | $2,059 | $115,153 |
| 1999 | -- | $115,153 |
Find assessor info on the county website
Monthly payment
Est. payment
Payment breakdown
Explore the cost of this home by adjusting the details. Changes won't be saved.Climate risks
Neighborhood: 68005
Nearby schools
GreatSchools rating
- 6/10Bertha Barber Elementary SchoolGrades: PK-6Distance: 0.7 mi
- 8/10Bellevue Mission Middle SchoolGrades: 7-8Distance: 1.4 mi
- 2/10Bellevue East Sr High SchoolGrades: 9-12Distance: 1 mi
Schools provided by the listing agent
- Elementary: Bertha Barber
- Middle: Bellevue Mission
- High: Bellevue East
- District: Bellevue
Source: GPRMLS. This data may not be complete. We recommend contacting the local school district to confirm school assignments for this home.
- $301,4004 bd1 ba2.4k sqft601 Kountze Memorial Dr, Bellevue, NE 68005Off Market
- $315,7003 bd2 ba2k sqft509 Kountze Memorial Dr, Bellevue, NE 68005Off Market
- $334,5003 bd2 ba2.9k sqft507 Kountze Memorial Dr, Bellevue, NE 68005Off Market
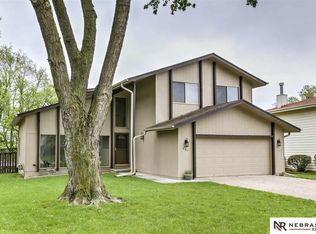
- $278,3003 bd2 ba2.6k sqft510 Kountze Memorial Dr, Bellevue, NE 68005Off Market
- $314,4004 bd2 ba2.5k sqft508 Kountze Memorial Dr, Bellevue, NE 68005Off Market
- $329,5003 bd2 ba2.5k sqft602 Kountze Memorial Dr, Bellevue, NE 68005Off Market
- $294,1003 bd2 ba2.8k sqft506 Kountze Memorial Dr, Bellevue, NE 68005Off Market
- $276,2003 bd2 ba2.2k sqft505 Kountze Memorial Dr, Bellevue, NE 68005Off Market
A local agent can set up tours, give advice and negotiate with sellers.
A local lender can help you make sure your offer is ready when you are.
Similar homes
- $300,0004 bd3 ba2.1k sqft1602 Lawrence Ln, Bellevue, NE 68005For Sale

 MLS ID #22622485, Ethan Brown, Better Homes and Gardens R.E.. GPRMLS
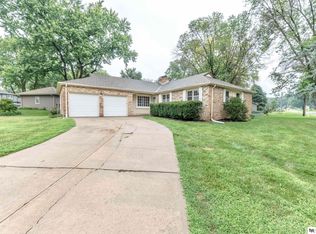
 - $320,0003 bd3 ba2.3k sqft1806 Sherry Dr, Bellevue, NE 68005For Sale
 MLS ID #22622423, Linda Moy, Nebraska Realty. GPRMLS
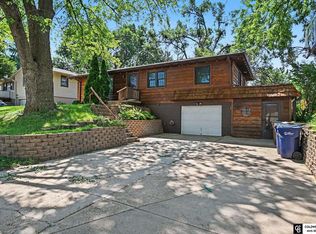
 - $299,5003 bd2 ba1.7k sqft1307 Hansen Ave, Bellevue, NE 68005For Sale
 MLS ID #22620425, Carlos Memije Gonzalez, Coldwell Banker NHS RE. GPRMLS
 - $225,0003 bd2 ba1.5k sqft1206 W 15th Ave, Bellevue, NE 68005For Sale
 MLS ID #22621436, Shevi Collins, BHHS Ambassador Real Estate. GPRMLS
 - $290,0004 bd2 ba2k sqft4264 Drexel St, Omaha, NE 68107For SaleMLS ID #22622397, Monica Hernandez, Better Homes and Gardens R.E.. GPRMLS
- $315,0003 bd3 ba2.2k sqft4618 Primrose Ln, Omaha, NE 68157For SaleMLS ID #22622227, Sandy Turner, BHHS Ambassador Real Estate. GPRMLS
- $298,8003 bd3 ba1.7k sqft3927 X St, Omaha, NE 68107For SaleMLS ID #22622200, Ron Rubin, Better Homes and Gardens R.E.. GPRMLS
- $315,0003 bd3 ba1.9k sqft13106 S 24th St, Bellevue, NE 68123For SaleMLS ID #26-1530, Matt Markel, NextHome In The Bluffs. SWIAR
- $327,0003 bd3 ba2.5k sqft3408 Lynnwood Dr, Bellevue, NE 68123For SaleMLS ID #22621935, Anne Greve, BHHS Ambassador Real Estate. GPRMLS
- $350,0003 bd3 ba1.8k sqft13206 S 35th St, Bellevue, NE 68123For SaleMLS ID #22621846, Nicole Forrest, Nebraska Realty. GPRMLS
- $179,0003 bd2 ba1.2k sqft404 W 30th Ave, Bellevue, NE 68005For SaleMLS ID #22620636, Kyle Anderson, Liberty Core Real Estate. GPRMLS
- $295,0004 bd2 ba1.5k sqft4116 N 101st St, Omaha, NE 68134For SaleMLS ID #22622544, Melvin Melendez Sorto, Nebraska Realty. GPRMLS
- $275,0003 bd2 ba1.5k sqft12517 B St, Omaha, NE 68144For SaleMLS ID #22622478, Kerri Pauley-Kelly, BHHS Ambassador Real Estate. GPRMLS
- $265,0004 bd2 ba1.8k sqft4814 Polk St, Omaha, NE 68117For SaleMLS ID #22622371, Michael Shekhtman, BHHS Ambassador Real Estate. GPRMLS
- $342,5003 bd2 ba2k sqft4427 Oak St, Omaha, NE 68105For SaleMLS ID #22622502, Eddie Rosales, Nebraska Realty. GPRMLS
- $289,9003 bd3 ba1.8k sqft15029 Mason St, Omaha, NE 68154For SaleMLS ID #22621214, Andrew Panebianco, Maxim Realty Group LLC. GPRMLS
- $274,9504 bd3 ba2.1k sqft2212 N 121st St, Omaha, NE 68164For SaleMLS ID #22622259, Babette Farland, Hike Real Estate PC Bellevue. GPRMLS
- $285,0003 bd3 ba1.7k sqft1605 N 106th St, Omaha, NE 68114For SaleMLS ID #22618023, Darin Whitmer, Elkhorn Realty Group. GPRMLS
- $280,0003 bd2 ba1.6k sqft5067 S 130th Cir, Omaha, NE 68137For SaleMLS ID #22621098, Rachel Hovey, BHHS Ambassador Real Estate. GPRMLS
- $330,0003 bd2 ba1.9k sqft804 E Cary St, Papillion, NE 68046For SaleMLS ID #22616855, Gary Baumert, eXp Realty LLC. GPRMLS
