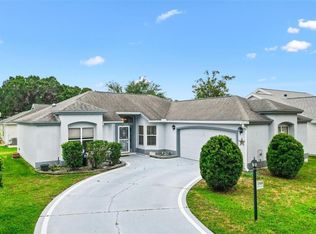
Under contract-accepting backup offers. Fantastic 2/2 Designer La Costa with BONUS ROOM, LIBRARY, and WONDERFUL, PRIVATE ENCLOSED LANAI CONVENIENTLY LOCATED in the quaint Village of La Reynalda! QUICK CLOSE AVAILABLE! JUST MINUTES to BOTH Spanish Springs Town Square and Lake Sumter Landing! NO BOND! ROOF, HVAC, and HWH 2019. Herringbone patterned PAVER drive and walk ways and LOW-MAINTENANCE STONED planting beds add to the exterior charm of this AMAZING home! A QUAINT SCREENED FRONT PORCH provides the perfect spot to sip your morning coffee, snuggle up with a good book, or simply relax and enjoy the beautiful Florida weather! Step inside through the lovely front entry with storm door and TWO side lites into the GENEROUS foyer boasting a HIGH ceiling, OPULENT columns and chandelier, and a LARGE ENTRY CLOSET. Continue ahead and discover the SPECTACULAR OPEN CONCEPT FLOOR PLAN of the living and dining areas featuring high VAULTED ceiling and a SOLAR TUBE. LUXURY VINYL PLANK and TILE flooring throughout the ENTIRE home guarantee EASY MAINTENANCE living. From the living room, step through a DOUBLE set of French doors into the ENCLOSED LANAI featuring a VAULTED ceiling, TILE Floors, an exterior door, and a PLETHORA of windows overlooking the rear yard with PRIVACY landscaping. The GORGEOUS kitchen is a chef’s delight boasting WHITE cabinetry, QUARTZ countertops, STAINLESS appliances, built-in PANTRY, COUNTER-HEIGHT EAT-IN breakfast bar, and an ADJACENT dinette - perfect for casual dining. From this room, a French door leads you into a BONUS ROOM with VAULTED ceiling. This VERSATILE ROOM offers the ideal space for a den, media room, or home office. Another set of French doors open to the adjoining rear library with TILE floors, an ABUNDANCE of windows, and a door to the ENCLOSED LANAI. Across the home, you will find the primary bedroom showcasing a VAULTED ceiling and TWO SPACIOUS WALK-IN closets. It’s en-suite bathroom boasts WHITE cabinetry, QUARTZ countertops, DOUBLE sinks, and a TILED WALK-IN shower. A second bedroom and bathroom are located near the front of the home. Bedroom two features a BAY window with an exterior awning and a built-in closet. The second bathroom has a WHITE vanity with QUARTZ top, tub and shower combination, and a hallway linen closet. A CONVENIENT, INTERIOR laundry closet offers additional shelving for EXTRA STORAGE needs. Completing the package is a TWO-CAR GARAGE with PAINTED floors, built-in WORKBENCH with cabinets and shelving, attic access and stairs, a SLIDING GARAGE DOOR SCREEN, and PLENTY of space for parking! DON’T MISS YOUR OPPORTUNITY TO MAKE THIS WONDERFUL HOME YOUR OWN! The Village of La Reynalda offers a FANTASTIC LOCATION - JUST MINUTES to BOTH Spanish Springs Town Square and Lake Sumter Landing with shopping, dining, and live nightly entertainment! Close to Chula Vista NEWLY REMODELED Neighborhood pool; Chula Vista Rec Center; Laurel Manor, Savannah, and La Hacienda Regional Recreation Centers; Tierra Del Sol, Hacienda Hills, and Orange Blossom Hills Country Clubs and Championship Golf Courses; live entertainment and shows at the Scarlett O’Hara and Tierra Del Sol Theaters; and County Road 466 with with an abundance of shopping, restaurants, banks, medical and more! PLEASE WATCH OUR WALKTHROUGH VIDEO OF THIS FANTASTIC HOME in an AMAZING LOCATION and CALL TODAY to schedule your Private Showing or Virtual Tour!
Under contract
Price cut: $10K (5/27)
$359,000
511 LOMA PASEO DRIVE, LADY LAKE, FL 32159
2beds
1,832sqft
:
Get pre-qualified$2,585/mo
Single Family Residence
Built in 1998
5,400 Square Feet Lot
$-- Zestimate®
$196/sqft
$204/mo HOA
What's special
Solar tubeBonus roomQuaint screened front porchHigh vaulted ceilingLow-maintenance stoned planting bedsWonderful private enclosed lanai
- 105 days |
- 111 |
- 8 |
Zillow last checked:
Listing updated:
Listed by:
Matthew Roberts LLC 352-717-7653,
RE/MAX PREMIER REALTY 352-461-0800,
Guy Williams Jr. LLC 352-717-7653,
RE/MAX PREMIER REALTY
Source: Stellar MLS,MLS#: G5103623 Originating MLS: Lake and Sumter
Originating MLS: Lake and Sumter
Facts & features
Interior
Bedrooms & bathrooms
- Bedrooms: 2
- Bathrooms: 2
- Full bathrooms: 2
Primary bedroom
- Features: Walk-In Closet(s)
- Level: First
- Area: 195 Square Feet
- Dimensions: 13x15
Bedroom 2
- Features: Built-in Closet
- Level: First
- Area: 144 Square Feet
- Dimensions: 12x12
Primary bathroom
- Level: First
Bathroom 2
- Level: First
Balcony porch lanai
- Level: First
- Area: 84 Square Feet
- Dimensions: 12x7
Balcony porch lanai
- Level: First
- Area: 210 Square Feet
- Dimensions: 30x7
Bonus room
- Features: No Closet
- Level: First
- Area: 108 Square Feet
- Dimensions: 12x9
Dinette
- Level: First
- Area: 132 Square Feet
- Dimensions: 12x11
Dining room
- Level: First
- Area: 240 Square Feet
- Dimensions: 20x12
Foyer
- Level: First
- Area: 72 Square Feet
- Dimensions: 9x8
Kitchen
- Level: First
- Area: 120 Square Feet
- Dimensions: 12x10
Library
- Features: No Closet
- Level: First
- Area: 112 Square Feet
- Dimensions: 16x7
Living room
- Level: First
- Area: 300 Square Feet
- Dimensions: 20x15
Heating
- Central
Cooling
- Central Air
Appliances
- Included: Dishwasher, Dryer, Microwave, Range, Refrigerator, Washer
- Laundry: Inside, Laundry Closet
Features
- Ceiling Fan(s), Eating Space In Kitchen, High Ceilings, Living Room/Dining Room Combo, Open Floorplan, Primary Bedroom Main Floor, Solid Surface Counters, Thermostat, Vaulted Ceiling(s), Walk-In Closet(s)
- Flooring: Luxury Vinyl, Tile
- Doors: Sliding Doors
- Has fireplace: No
Interior area
- Total structure area: 2,536
- Total interior livable area: 1,832 sqft
Video & virtual tour
Property
Parking
- Total spaces: 2
- Parking features: Driveway, Garage Door Opener, Golf Cart Parking, Ground Level
- Attached garage spaces: 2
- Has uncovered spaces: Yes
- Details: Garage Dimensions: 20x22
Features
- Levels: One
- Stories: 1
- Patio & porch: Enclosed, Front Porch, Rear Porch, Screened
- Has view: Yes
- View description: Trees/Woods
Lot
- Size: 5,400 Square Feet
- Features: Landscaped, Near Golf Course
- Residential vegetation: Trees/Landscaped
Details
- Parcel number: 181824220000061120
- Zoning: MX-8
- Special conditions: None
Construction
Type & style
- Home type: SingleFamily
- Property subtype: Single Family Residence
Materials
- Block, Stucco
- Foundation: Slab
- Roof: Shingle
Condition
- New construction: No
- Year built: 1998
Details
- Builder model: LA COSTA
Utilities & green energy
- Sewer: Public Sewer
- Water: Public
- Utilities for property: Electricity Connected, Public
Community & HOA
Community
- Features: Community Mailbox, Deed Restrictions, Dog Park, Golf Carts OK, Golf, Playground, Pool, Restaurant, Sidewalks, Tennis Court(s)
- Pet fee: $0 monthly
- Senior community: Yes
- Subdivision: THE VILLAGES
HOA
- Has HOA: No
- Amenities included: Fence Restrictions, Golf Course, Pickleball Court(s), Playground, Pool, Recreation Facilities, Shuffleboard Court, Tennis Court(s), Trail(s), Vehicle Restrictions
- Services included: Community Pool, Recreational Facilities
- HOA fee: $204 monthly
Location
- Region: Lady Lake
Financial & listing details
- Price per square foot: $196/sqft
- Tax assessed value: $304,797
- Annual tax amount: $4,195
- Date on market: 10/27/2025
- Cumulative days on market: 202 days
- Listing terms: Cash,Conventional,FHA,VA Loan
- Ownership: Fee Simple
- Total actual rent: 0
- Electric utility on property: Yes
- Road surface type: Paved
Estimated market value
Not available
Estimated sales range
Not available
Not available
Price history
| Date | Event | Price |
|---|---|---|
| 7/17/2026 | Contingent | $359,000$196/sqft |
Source:  Stellar MLS #G5103623 Report a problem Stellar MLS #G5103623 Report a problem | ||
| 5/27/2026 | Price change | $359,000-2.7%$196/sqft |
Source: Stellar MLS #G5103623 Report a problem | ||
| 5/15/2026 | Price change | $369,000-2.6%$201/sqft |
Source: Stellar MLS #G5103623 Report a problem | ||
| 4/17/2026 | Listed for sale | $379,000+2.7%$207/sqft |
Source: Stellar MLS #G5103623 Report a problem | ||
| 2/1/2026 | Listing removed | $369,000$201/sqft |
Source: Stellar MLS #G5103623 Report a problem | ||
| 12/9/2025 | Price change | $369,000-1.6%$201/sqft |
Source: Stellar MLS #G5103623 Report a problem | ||
| 11/18/2025 | Price change | $375,000-2.6%$205/sqft |
Source: Stellar MLS #G5103623 Report a problem | ||
| 10/27/2025 | Listed for sale | $385,000-2.5%$210/sqft |
Source: Stellar MLS #G5103623 Report a problem | ||
| 10/19/2025 | Listing removed | -- |
Source: Owner Report a problem | ||
| 9/24/2025 | Listed for sale | $395,000+12.9%$216/sqft |
Source: Owner Report a problem | ||
| 1/8/2025 | Sold | $350,000-5.4%$191/sqft |
Source: Public Record Report a problem | ||
| 7/26/2024 | Price change | $370,000-6.3%$202/sqft |
Source: Owner Report a problem | ||
| 5/28/2024 | Listed for sale | $395,000+58%$216/sqft |
Source: Owner Report a problem | ||
| 9/26/2018 | Sold | $250,000-1.9%$136/sqft |
Source: Public Record Report a problem | ||
| 7/2/2018 | Listed for sale | $254,900+30.1%$139/sqft |
Source: HICKORY HILL REALTY & MGT INC. #G5003287 Report a problem | ||
| 4/28/2003 | Sold | $196,000+37.6%$107/sqft |
Source: Public Record Report a problem | ||
| 7/2/1998 | Sold | $142,400$78/sqft |
Source: Public Record Report a problem | ||
Public tax history
| Year | Property taxes | Tax assessment |
|---|---|---|
| 2025 | $4,751 -9.5% | $301,217 -0.9% |
| 2024 | $5,249 +8.1% | $304,079 +8% |
| 2023 | $4,857 +5.3% | $281,680 +10% |
| 2022 | $4,612 +14.1% | $256,080 +10% |
| 2021 | $4,043 -5.6% | $232,805 |
| 2020 | $4,281 -1.7% | $232,805 |
| 2019 | $4,354 +51% | $232,805 +20.1% |
| 2018 | $2,884 | $193,845 +2.1% |
| 2017 | $2,884 +1.9% | $189,858 +2.1% |
| 2016 | $2,831 +0.8% | $185,953 +0.7% |
| 2015 | $2,810 +2.3% | $184,661 +0.8% |
| 2014 | $2,746 +12.4% | $183,196 +1.5% |
| 2013 | $2,442 -1% | $180,489 |
| 2012 | $2,466 -2.9% | $180,489 -2.3% |
| 2011 | $2,539 -10.9% | $184,756 -7.8% |
| 2010 | $2,849 +1.1% | $200,451 +0.8% |
| 2009 | $2,819 +1.3% | $198,872 +0.1% |
| 2008 | $2,784 -2.1% | $198,674 +3% |
| 2007 | $2,843 -0.9% | $192,888 +4.8% |
| 2006 | $2,870 +2% | $184,094 +3% |
| 2005 | $2,814 +3.1% | $178,733 +3% |
| 2004 | $2,730 -0.1% | $173,528 +20.3% |
| 2003 | $2,734 +11.1% | $144,215 +11.3% |
| 2002 | $2,460 +5.7% | $129,555 +3.2% |
| 2001 | $2,327 -2.4% | $125,555 |
| 2000 | $2,385 | $125,555 |
Find assessor info on the county website
Monthly payment
Est. payment
Payment breakdown
Explore the cost of this home by adjusting the details. Changes won't be saved.Climate risks
Neighborhood: 32159
Nearby schools
GreatSchools rating
- 7/10The Villages Elementary Of Lady Lake SchoolGrades: PK-5Distance: 0.5 mi
- 3/10Carver Middle SchoolGrades: 6-8Distance: 7.5 mi
- 2/10Leesburg High SchoolGrades: 9-12Distance: 8.9 mi
- $322,9003 bd2 ba1.4k sqft509 Loma Paseo Dr, Lady Lake, FL 32159Off Market
- $339,5003 bd2 ba1.5k sqft513 Loma Paseo Dr, Lady Lake, FL 32159Off Market
- $382,4003 bd2 ba2k sqft905 Cecilia Ct, Lady Lake, FL 32159Off Market
- $482,5003 bd2 ba2.3k sqft515 Loma Paseo Dr, Lady Lake, FL 32159Sold
- $331,8003 bd2 ba1.7k sqft907 Cecilia Ct, Lady Lake, FL 32159Off Market
- $382,5002 bd2 ba1.7k sqft507 Loma Paseo Dr, Lady Lake, FL 32159Off Market
- $509,7002 bd2 ba2k sqft518 Loma Paseo Dr, Lady Lake, FL 32159Off Market
- $383,7003 bd2 ba2.2k sqft903 Cecilia Ct, Lady Lake, FL 32159Off Market
A local agent can set up tours, give advice and negotiate with sellers.
Similar homes
- $399,0002 bd2 ba1.6k sqft1101 MONTEREY LANE, THE VILLAGES, FL 32159For Sale

 MLS ID #G5114333, Dave Monty, LPT REALTY, LLC. Stellar MLS
 - $320,0002 bd2 ba1.5k sqft406 DEL MAR DRIVE, LADY LAKE, FL 32159For Sale
 MLS ID #G5111589, Karen Kamperman, KELLER WILLIAMS CORNERSTONE RE. Stellar MLS
 - $309,0003 bd2 ba1.3k sqft1008 VENTURA DRIVE, LADY LAKE, FL 32159For Sale
 MLS ID #G5112229, Karen Kamperman, KELLER WILLIAMS CORNERSTONE RE. Stellar MLS
 - $394,9003 bd2 ba1.7k sqft1302 JIMENEZ COURT, THE VILLAGES, FL 32159For Sale
 MLS ID #G5115054, Dave Monty, LPT REALTY, LLC. Stellar MLS
 - $320,0002 bd2 ba1.6k sqft720 SAN MARINO DRIVE, THE VILLAGES, FL 32159For SaleMLS ID #G5110492, William Peck, COLDWELL BANKER REALTY. Stellar MLS
- $335,0003 bd2 ba1.3k sqft1911 DEL NORTE DRIVE, THE VILLAGES, FL 32159For SaleMLS ID #G5114227, Matthew Roberts LLC, RE/MAX PREMIER REALTY. Stellar MLS
- $284,9002 bd2 ba1.2k sqft736 CORTEZ AVENUE, THE VILLAGES, FL 32159For SaleMLS ID #G5112203, Lynn Bartlett, RE/MAX PREMIER REALTY LADY LK. Stellar MLS
- $419,0003 bd2 ba2k sqft110 CHULA VISTA AVENUE, LADY LAKE, FL 32159For SaleMLS ID #G5109984, James Cooper, REALTY EXECUTIVES IN THE VILLAGES. Stellar MLS
- $399,0003 bd2 ba1.6k sqft2129 MARGARITA DRIVE, THE VILLAGES, FL 32159For SaleMLS ID #G5114797, Shelley Anderson, RE/MAX PREMIER REALTY. Stellar MLS
- $250,0002 bd2 ba1.3k sqft731 CORTEZ AVENUE, THE VILLAGES, FL 32159For SaleMLS ID #G5109982, Matthew Roberts LLC, RE/MAX PREMIER REALTY. Stellar MLS
- $309,0002 bd2 ba1.1k sqft356 KATHERINE PLACE, THE VILLAGES, FL 32162For SaleMLS ID #G5115509, Guy Williams Jr. LLC, RE/MAX PREMIER REALTY. Stellar MLS
- $259,0002 bd2 ba1.1k sqft1231 ZAPATA PLACE, THE VILLAGES, FL 32159For SaleMLS ID #G5114250, Guy Williams Jr. LLC, RE/MAX PREMIER REALTY. Stellar MLS
- $377,0003 bd2 ba2k sqft1312 BAEZ WAY, THE VILLAGES, FL 32162For SaleMLS ID #G5113606, Tess US Uddenback Slack, BHHS FLORIDA REALTY. Stellar MLS
- $369,0002 bd2 ba1.1k sqft308 ALMERIA STREET, THE VILLAGES, FL 32162For SaleMLS ID #G5114809, Dave Monty, LPT REALTY, LLC. Stellar MLS
- $280,0002 bd2 ba1.2k sqft1239 CHAPARRAL DRIVE, THE VILLAGES, FL 32159For SaleMLS ID #O6394215, Michelle Forbes, MARK SPAIN REAL ESTATE. Stellar MLS
- $489,9002 bd2 ba2k sqft416 CARRERA DRIVE, THE VILLAGES, FL 32159For SaleMLS ID #G5110213, Guy Williams Jr. LLC, RE/MAX PREMIER REALTY. Stellar MLS
- $349,0003 bd2 ba1.9k sqft11614 SE 172ND LOOP, SUMMERFIELD, FL 34491For SaleMLS ID #G5110006, Kim Ducharme-Levensohn, MORRIS REALTY AND INVESTMENTS. Stellar MLS
- $349,5002 bd2 ba1.6k sqft17209 SE 115TH TERRACE ROAD, SUMMERFIELD, FL 34491For SaleMLS ID #G5102714, Kim Ducharme-Levensohn, MORRIS REALTY AND INVESTMENTS. Stellar MLS
- $349,0003 bd2 ba1.8k sqft206 SHANNON LANE, LADY LAKE, FL 32159For SaleMLS ID #G5109681, Kim Ducharme-Levensohn, MORRIS REALTY AND INVESTMENTS. Stellar MLS
- $350,0003 bd2 ba1.5k sqft17107 SE 93RD EXETER COURT, THE VILLAGES, FL 32162For SaleMLS ID #G5111303, Debbie Schoonover, REALTY EXECUTIVES IN THE VILLAGES. Stellar MLS
