Full of character, natural light, and incredible potential, this 5 bed, 3 bath home offers a wonderful opportunity to bring your vision to life! The versatile floor plan features multiple living areas, a roomy kitchen, and a sunlit dining room, offering plenty of flexibility for everyday living and entertaining. Generously sized bedrooms feature great closet storage and large windows that fill the home with natural light, while the attic provides exceptional additional storage. Situated on a corner lot with mature trees, a sizable yard, and a detached 2-car garage, this property has plenty to offer both inside and out. Enjoy an excellent Hudson location within walking distance of Downtown Hudson, the St. Croix River, shops, restaurants, and more! With its charming character, generous floor plan, and opportunity for updates and improvements, this home is ready for its next chapter!
Pending
$319,900
511 Orange St, Hudson, WI 54016
5beds
2,776sqft
Single Family
Built in 1900
6,316 Square Feet Lot
$-- Zestimate®
$115/sqft
$-- HOA
What's special
- 12 days
- 1,363
- 183
Zillow last checked:
Listing updated:
Listed by:
Steele Brothers 715-602-0310,
Edina Realty, Inc.
Source: NorthstarMLS as distributed by MLS GRID,MLS#: 7167493
Facts & features
Interior
Bedrooms & bathrooms
- Bedrooms: 5
- Bathrooms: 3
- Full bathrooms: 2
- 1/2 bathrooms: 1
Bedroom
- Level: Upper
- Area: 202.06 Square Feet
- Dimensions: 15'3x13'3
Bedroom 2
- Level: Upper
- Area: 199.52 Square Feet
- Dimensions: 15'3x13'1
Bedroom 3
- Level: Upper
- Area: 164.68 Square Feet
- Dimensions: 11'10x13'11
Bedroom 4
- Level: Upper
- Area: 259.88 Square Feet
- Dimensions: 13'6x19'3
Bedroom 5
- Level: Upper
- Area: 148 Square Feet
- Dimensions: 9'3x16
Dining room
- Level: Main
- Area: 229.4 Square Feet
- Dimensions: 11'11x19'3
Family room
- Level: Main
- Area: 200.67 Square Feet
- Dimensions: 14'4x14
Kitchen
- Level: Main
- Area: 280.49 Square Feet
- Dimensions: 14'1x19'11
Living room
- Level: Main
- Area: 270.75 Square Feet
- Dimensions: 19x14'3
Heating
- Forced Air
Cooling
- Central Air
Features
- Basement: Unfinished
- Number of fireplaces: 1
- Fireplace features: Wood Burning
Interior area
- Total structure area: 4,134
- Total interior livable area: 2,776 sqft
- Finished area above ground: 2,776
- Finished area below ground: 0
Property
Parking
- Total spaces: 2
- Parking features: Detached Garage
- Garage spaces: 2
- Details: Garage Dimensions (24'3x23'8)
Accessibility
- Accessibility features: None
Features
- Levels: More Than 2 Stories
Lot
- Size: 6,316 Square Feet
- Dimensions: 0.145
Details
- Foundation area: 1349
- Parcel number: 236035200000
- Zoning description: Residential-Single Family
Construction
Type & style
- Home type: SingleFamily
- Property subtype: Single Family
Materials
- Roof: Asphalt
Condition
- New construction: No
- Year built: 1900
Utilities & green energy
- Gas: Natural Gas
- Sewer: City Sewer/Connected
- Water: City Water/Connected
Community & HOA
Community
- Subdivision: Coon & Sublets Add
HOA
- Has HOA: No
Location
- Region: Hudson
Financial & listing details
- Price per square foot: $115/sqft
- Tax assessed value: $444,700
- Annual tax amount: $5,920
- Date on market: 11/3/2026
Estimated market value
Not available
Estimated sales range
Not available
Not available
Price history
| Date | Event | Price |
|---|---|---|
| 11/4/2026 | Pending sale | $319,900$115/sqft |
Source:  NorthstarMLS as distributed by MLS GRID #7167493 Report a problem | ||
| 11/4/2026 | Listed for sale | $319,900$115/sqft |
Source: NorthstarMLS as distributed by MLS GRID #7167493 Report a problem | ||
Public tax history
| Year | Property taxes | Tax assessment |
|---|---|---|
| 2025 | $6,581 +6% | $440,000 +43.8% |
| 2024 | $6,210 +6.8% | $305,900 |
| 2023 | $5,813 +11.6% | $305,900 |
| 2022 | $5,211 +6.5% | $305,900 |
| 2021 | $4,892 -0.2% | $305,900 |
| 2020 | $4,900 -15.5% | $305,900 +23.1% |
| 2019 | $5,801 +6.1% | $248,500 |
| 2018 | $5,468 +16.6% | $248,500 |
| 2017 | $4,689 +5% | $248,500 |
| 2016 | $4,465 +7% | $248,500 |
| 2015 | $4,172 +1.8% | $248,500 |
| 2014 | $4,097 -3.6% | $248,500 |
| 2013 | $4,250 +0.2% | $248,500 |
| 2012 | $4,244 +5% | $248,500 |
| 2011 | $4,040 +0.9% | $248,500 -12% |
| 2010 | $4,005 -0.6% | $282,400 |
| 2009 | $4,030 +5.3% | $282,400 |
| 2008 | $3,827 -4.2% | $282,400 |
| 2007 | $3,994 +3.9% | $282,400 |
| 2006 | $3,842 +3% | $282,400 +60.9% |
| 2005 | $3,730 | $175,500 |
| 2004 | -- | $175,500 |
| 2003 | $3,937 | $175,500 |
| 2002 | -- | $175,500 |
| 2001 | $3,876 +13.6% | $175,500 |
| 2000 | $3,411 | $175,500 |
Find assessor info on the county website
Monthly payment
Est. payment
Payment breakdown
Explore the cost of this home by adjusting the details. Changes won't be saved.Climate risks
Neighborhood: 54016


Similar homes
- $350,0006 bd2 ba2.1k sqft72 Coulee Rd, Hudson, WI 54016For Sale
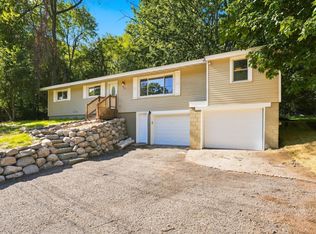
 MLS ID #7167953, Alyssa Burton, Leader Real Estate Group, Inc.. NorthstarMLS as distributed by MLS GRID
- $399,9005 bd2 ba2.3k sqft625 Commercial St, Hudson, WI 54016For Sale
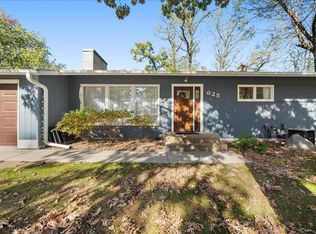 MLS ID #7163159, Dana Hedin, Realty ONE Group SIMPLIFIED. NorthstarMLS as distributed by MLS GRID
- $390,0003 bd2 ba1.6k sqft626 Vine St, Hudson, WI 54016For Sale
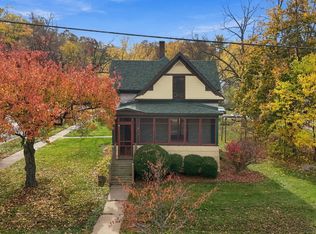 MLS ID #7168112, Isaac Larson, Coldwell Banker Realty - Southwest Regional. NorthstarMLS as distributed by MLS GRID
- $370,0003 bd2 ba1.8k sqft513 7th Street, Hudson, WI 54016For Sale
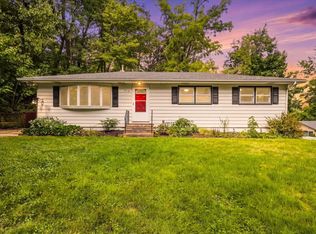
 MLS ID #1604126, Darcie Marsh. NWWMLS
- $399,5003 bd2 ba1.8k sqft1112 Grandview Dr, Hudson, WI 54016For SaleMLS ID #7145212, Lori S. Bernard, Century 21 Affiliated*. NorthstarMLS as distributed by MLS GRID
- $330,0004 bd2 ba1.4k sqft603 Prairie Dr N, Hudson, WI 54016For SaleMLS ID #7157788, Nicholas (Nick) Junker, Redfin Corporation. NorthstarMLS as distributed by MLS GRID
- $399,9005 bd2 ba2.3k sqft1233 7th St, Hudson, WI 54016For SaleMLS ID #6817331, Michael J. Schultz, Edina Realty, Inc.. NorthstarMLS as distributed by MLS GRID
- $319,9003 bd3 ba1.5k sqft2 Heritage Blvd, Hudson, WI 54016For SaleMLS ID #7165929, Holly A. Jones, GRI, CRS, Property Executives Realty. NorthstarMLS as distributed by MLS GRID
- $409,9004 bd2 ba2.1k sqft651 10th St N, Hudson, WI 54016For SaleMLS ID #7143562, Dan J. McNellis, Earthstone Realty. NorthstarMLS as distributed by MLS GRID
- $457,9004 bd2 ba2k sqft1719 Cudd Cir, Hudson, WI 54016For SaleMLS ID #7150623, Denise J. Krogman, Realty ONE Group SIMPLIFIED. NorthstarMLS as distributed by MLS GRID
- $370,0003 bd2 ba1.8k sqft1816 Lupine Dr, Hudson, WI 54016For SaleMLS ID #7146365, Lori S. Bernard, Century 21 Affiliated*. NorthstarMLS as distributed by MLS GRID
- $350,0003 bd3 ba1.7k sqft808 Rainbow Ct, Stillwater, MN 55082For SaleMLS ID #7161812, Olivia VanOrsdale, Lakes Area Realty. NorthstarMLS as distributed by MLS GRID
- $465,0004 bd2 ba2k sqft424 3rd St, Hudson, WI 54016For SaleMLS ID #7140455, Steele Brothers, Edina Realty, Inc.. NorthstarMLS as distributed by MLS GRID
- $339,9004 bd2 ba2.8k sqft473 2nd St N, Bayport, MN 55003For SaleMLS ID #7116168, Betsey I. Jeans, RE/MAX Synergy. NorthstarMLS as distributed by MLS GRID
- $454,9003 bd2 ba1.7k sqft858 Bradley Dr, Hudson, WI 54016For SaleMLS ID #7149780, Nick Kovatch, Coldwell Banker Realty. NorthstarMLS as distributed by MLS GRID
- $295,0003 bd1 ba1.5k sqft137 5th St N, Bayport, MN 55003For SaleMLS ID #7164279, Amber N Broadway, Opendoor Brokerage, LLC. NorthstarMLS as distributed by MLS GRID
- $374,9003 bd3 ba1.4k sqft1423 Hunter Hill Road, Hudson, WI 54016For SaleMLS ID #1605273, Leslie Ische. NWWMLS
- $409,9004 bd2 ba1.9k sqft43 Nicholas Way, Hudson, WI 54016For SaleMLS ID #7133590, Becky Christensen, Keller Williams Select Realty. NorthstarMLS as distributed by MLS GRID
- $399,9003 bd2 ba1.7k sqft1913 Stone Crk, Hudson, WI 54016For SaleMLS ID #7145528, Rick Coltrain, Edina Realty, Inc.. NorthstarMLS as distributed by MLS GRID
