Welcome to Parkview Estate. This wonderful custom-built townhouse is stunning and has been well cared for by the current owner, featuring many quality upgrades throughout. Located at the end of a cul-de-sac, the home offers extra privacy and a quiet setting, along with ample guest parking. The main level features an open-concept living, dining, and kitchen area with fresh, clean décor, recessed lighting, and a gas fireplace in the living room. Some new carpeting has been added on the main floor and stairs, and the home has been freshly painted throughout, creating a bright and move-in-ready feel. The updated kitchen has been beautifully remodeled with quality cabinetry, quartz countertops, and modern appliances. A sliding door off the dining area leads to a private rear patio, perfect for relaxing.
On the second floor, you’ll find two large bedrooms, each with its own private ensuite bathroom and generous closets. The first floor includes a convenient guest bathroom, while the lower level offers a separate utility room with washer and dryer included. The integral two-car garage provides additional built-in storage space.
Contingent
Price cut: $2.5K (6/2)
$297,500
511 Parkview Dr, Pittsburgh, PA 15236
2beds
--sqft
:
Get pre-qualified$2,290/mo
Townhouse, Single Family Residence
Built in 2001
3,920 Square Feet Lot
$295,900 Zestimate®
$--/sqft
$260/mo HOA
What's special
Quartz countertopsModern appliancesFreshly painted throughoutAmple guest parkingRecessed lightingConvenient guest bathroomGenerous closets
- 81 days |
- 448 |
- 12 |
Likely to sell faster than
Zillow last checked:
Listing updated:
Listed by:
Susan Kaczorek 724-933-6300,
RE/MAX SELECT REALTY 724-933-6300
Source: WPMLS,MLS#: 1751747 Originating MLS: West Penn Multi-List
Originating MLS: West Penn Multi-ListFacts & features
Interior
Bedrooms & bathrooms
- Bedrooms: 2
- Bathrooms: 3
- Full bathrooms: 2
- 1/2 bathrooms: 1
Primary bedroom
- Level: Upper
- Dimensions: 19x13
Bedroom 2
- Level: Upper
- Dimensions: 14x14
Dining room
- Level: Main
- Dimensions: 14x14
Kitchen
- Level: Main
- Dimensions: 14x13
Living room
- Level: Main
- Dimensions: 19x13
Heating
- Forced Air, Gas
Cooling
- Central Air
Appliances
- Included: Some Gas Appliances, Dryer, Dishwasher, Refrigerator, Stove, Washer
- Laundry: In Basement
Features
- Flooring: Carpet, Laminate
- Basement: Interior Entry
- Number of fireplaces: 1
- Fireplace features: Gas
Video & virtual tour
Property
Parking
- Total spaces: 2
- Parking features: Built In, Garage Door Opener
- Has attached garage: Yes
Features
- Levels: Two
- Stories: 2
Lot
- Size: 3,920 Square Feet
- Dimensions: 0.090
Details
- Parcel number: 0471R00155000000
Construction
Type & style
- Home type: Townhouse
- Architectural style: Colonial,Two Story
- Property subtype: Townhouse, Single Family Residence
Materials
- Brick
- Roof: Asphalt
Condition
- Resale
- Year built: 2001
Utilities & green energy
- Sewer: Public Sewer
- Water: Public
Community & HOA
Community
- Features: Public Transportation
- Subdivision: Parkview Estates
HOA
- Has HOA: Yes
- HOA fee: $260 monthly
Location
- Region: Pittsburgh
Financial & listing details
- Tax assessed value: $128,600
- Annual tax amount: $5,352
- Date on market: 5/3/2026
Estimated market value
$295,900
$281,000 - $311,000
$2,068/mo
Price history
| Date | Event | Price |
|---|---|---|
| 7/22/2026 | Contingent | $297,500 |
Source:  WPMLS #1751747 Report a problem WPMLS #1751747 Report a problem | ||
| 6/2/2026 | Price change | $297,500-0.8% |
Source: WPMLS #1751747 Report a problem | ||
| 5/9/2026 | Price change | $299,999-6.3% |
Source: WPMLS #1751747 Report a problem | ||
| 5/3/2026 | Listed for sale | $320,000+118.5% |
Source: WPMLS #1751747 Report a problem | ||
| 8/24/2001 | Sold | $146,467 |
Source: Public Record Report a problem | ||
Public tax history
| Year | Property taxes | Tax assessment |
|---|---|---|
| 2025 | $5,336 +10.8% | $128,600 |
| 2024 | $4,817 +691.9% | $128,600 |
| 2023 | $608 | $128,600 |
| 2022 | $608 | $128,600 |
| 2021 | $608 +2% | $128,600 |
| 2020 | $596 -2% | $128,600 |
| 2019 | $608 -58.8% | $128,600 |
| 2018 | $1,476 | $128,600 |
| 2017 | $1,476 +142.7% | $128,600 |
| 2016 | $608 -83.7% | $128,600 |
| 2015 | $3,738 +422.3% | $128,600 |
| 2014 | $716 | $128,600 -2.3% |
| 2013 | -- | $131,600 -13.8% |
| 2012 | -- | $152,600 |
| 2011 | -- | $152,600 |
| 2010 | -- | $152,600 |
| 2009 | -- | $152,600 |
| 2008 | -- | $152,600 |
| 2007 | -- | $152,600 |
| 2006 | -- | $152,600 +4% |
| 2005 | -- | $146,800 -9.3% |
| 2004 | -- | $161,800 |
| 2003 | -- | $161,800 |
| 2002 | -- | $161,800 |
Find assessor info on the county website
Monthly payment
Est. payment
Payment breakdown
Explore the cost of this home by adjusting the details. Changes won't be saved.Climate risks
Neighborhood: 15236
Nearby schools
GreatSchools rating
- NAMcclellan El SchoolGrades: K-2Distance: 0.9 mi
- 10/10Pleasant Hills Middle SchoolGrades: 6-8Distance: 0.5 mi
- 8/10Thomas Jefferson High SchoolGrades: 9-12Distance: 2.3 mi
Schools provided by the listing agent
- District: West Jefferson Hills
Source: WPMLS. This data may not be complete. We recommend contacting the local school district to confirm school assignments for this home.
- $295,5002 bd2 ba1.7k sqft509 Parkview Dr, Pleasant Hills, PA 15236Off Market
- $327,7003 bd2 ba1.6k sqft513 Parkview Dr, Pittsburgh, PA 15236Off Market
- $320,2002 bd3 ba1.6k sqft507 Parkview Dr, Pittsburgh, PA 15236Off Market
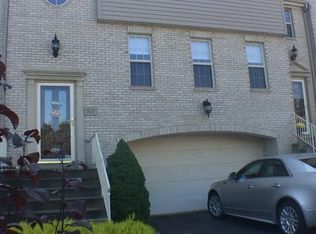
- $335,3003 bd2 ba1.6k sqft505 Parkview Dr, Pittsburgh, PA 15236Off Market

- $289,5002 bd2 ba1.6k sqft503 Parkview Dr, Pittsburgh, PA 15236Off Market
- $294,1002 bd2 ba1.6k sqft501 Parkview Dr, Pleasant Hills, PA 15236Off Market
- $383,8002 bd2 ba2.4k sqft510 Parkview Dr, Pleasant Hills, PA 15236Off Market
- $314,0002 bd2 ba2.1k sqft409 Parkview Dr, Pittsburgh, PA 15236Off Market
A local agent can set up tours, give advice and negotiate with sellers.
A local lender can help you make sure your offer is ready when you are.
Similar homes
- $314,9003 bd2 ba1.3k sqft498 Balconade Dr, Pittsburgh, PA 15236For Sale
 MLS ID #1763976, Mark Ratti. WPMLS
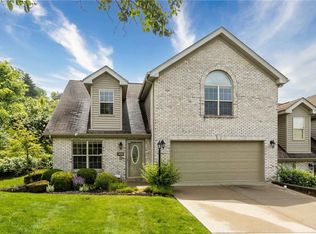
 - $340,0003 bd3 ba1.8k sqft3432 Woodwind Dr, Clairton, PA 15025For Sale
 MLS ID #1756866, Emily Ann Dorrian. WPMLS
 - $320,0002 bd3 ba2.5k sqft6380 Jefferson Pointe Cir, Clairton, PA 15025For Sale
 MLS ID #1760181, Lori Maffeo. WPMLS
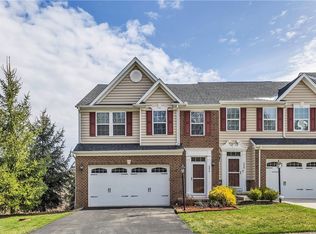
 - $359,9003 bd3 ba2.1k sqft5270 Lantern Hill Ext, Pittsburgh, PA 15236For Sale
 MLS ID #1744687, Imran Paniwala. WPMLS
 - $265,0003 bd2 ba1.1k sqft5341 Orchard Hill Dr, Pittsburgh, PA 15236For SaleMLS ID #1763603, Beth Incardona. WPMLS
- $285,0003 bd3 ba1.4k sqft110 Longvue Dr, White Oak, PA 15131For SaleMLS ID #1759915, Lori Husok. WPMLS
- $359,9003 bd3 ba1.7k sqft506 Aprilmae Way, Pittsburgh, PA 15237For SaleMLS ID #1766405, Devon Lauer. WPMLS
- $275,0003 bd2 ba1k sqft5528 California Ave, Bethel Park, PA 15102For SaleMLS ID #1763581, Myles Mazzanti. WPMLS
- $269,9003 bd2 ba1k sqft160 Renfer St, Pittsburgh, PA 15237For SaleMLS ID #1766422, Victoria Angiolini. WPMLS
- $275,0002 bd3 ba1.5k sqft169 London Towne Dr, Pittsburgh, PA 15226For SaleMLS ID #1761985, Judy Faidley. WPMLS
- $304,9003 bd2 ba1k sqft627 Greenlee Rd, Pittsburgh, PA 15227For SaleMLS ID #1754161, Ed Noschese. WPMLS
- $299,0004 bd3 ba-- sqft403 Wingate Dr, Pittsburgh, PA 15205For SaleMLS ID #1762402, Melinda Lynch. WPMLS
- $324,9004 bd2 ba1.7k sqft3733 Rebecca St, Pittsburgh, PA 15234For SaleMLS ID #1761371, Jennifer Solomon. WPMLS
- $250,0003 bd1 ba1.4k sqft1009 Deerfield Dr, Elizabeth, PA 15037For SaleMLS ID #1765646, Maria Werner. WPMLS
- $305,0003 bd3 ba1.7k sqft104 Castleview Dr, Mc Kees Rocks, PA 15136For SaleMLS ID #1763097, Pam Firth. WPMLS
- $235,0003 bd3 ba-- sqft422 Edgetree Ln, Murrysville, PA 15668For SaleMLS ID #1765939, Adam Slivka. WPMLS
- $350,0003 bd3 ba1.8k sqft5509 Worthington Ct, Bridgeville, PA 15017For SaleMLS ID #1763273, Barbara Baker. WPMLS
- $309,9003 bd3 ba1.6k sqft903 Royal Ct, Canonsburg, PA 15317For SaleMLS ID #1757368, Kathleen Cooper. WPMLS
- $350,0004 bd3 ba1.9k sqft2500 Red Oak Dr, Pittsburgh, PA 15220For SaleMLS ID #1765765, Jennifer Solomon. WPMLS
- $320,0003 bd3 ba1.8k sqft685 Freedom Dr, Carnegie, PA 15106For SaleMLS ID #1760141, Regina Lubic. WPMLS
