Sellers has a 3.75% assumable loan subject to approval by lender Built in 2021, this 4-bedroom, 2-bath home offers 1,630 square feet of modern, efficiently designed living space in the heart of Hutto. The single-story layout provides a functional floor plan suited for a variety of living needs, with well-proportioned bedrooms and open living areas. Its location adjacent to Brushy Creek Amphitheatre places it near a well-known community destination, while still offering a quiet residential setting inside the home. Conveniently positioned near Brushy Creek, local parks, trails, and schools, the property offers access to outdoor recreation and everyday amenities. A newer construction home in an established area, this property presents a strong combination of location, layout, and year-built value.
Pending
Price cut: $11K (5/29)
$299,000
511 Pulitzer Dr, Hutto, TX 78634
4beds
1,630sqft
:
Get pre-qualified$2,178/mo
Single Family Residence
Built in 2021
6,054 Square Feet Lot
$293,300 Zestimate®
$183/sqft
$40/mo HOA
What's special
Functional floor planSingle-story layoutQuiet residential settingWell-proportioned bedrooms
- 111 days |
- 94 |
- 0 |
Zillow last checked:
Listing updated:
Listed by:
Juston Martinez (512) 763-2559,
Texas Ally Real Estate Group (512) 763-2559
Source: Unlock MLS,MLS#: 9253259
Facts & features
Interior
Bedrooms & bathrooms
- Bedrooms: 4
- Bathrooms: 2
- Full bathrooms: 2
- Main level bedrooms: 4
Heating
- Central
Cooling
- Ceiling Fan(s), Central Air
Appliances
- Included: Dishwasher, Disposal, Gas Range, Microwave, Refrigerator
Features
- Breakfast Bar, Ceiling Fan(s), Granite Counters, Electric Dryer Hookup, No Interior Steps, Open Floorplan, Pantry, Walk-In Closet(s), Washer Hookup
- Flooring: Carpet, Tile
- Windows: Wood Frames
- Fireplace features: None
Interior area
- Total interior livable area: 1,630 sqft
Property
Parking
- Total spaces: 2
- Parking features: Alley Access, Detached, Door-Single, Garage, Garage Door Opener, Garage Faces Rear
- Garage spaces: 2
Accessibility
- Accessibility features: None
Features
- Levels: One
- Stories: 1
- Patio & porch: Patio
- Exterior features: Exterior Steps
- Pool features: None
- Spa features: None
- Fencing: Back Yard, Privacy, Wood
- Has view: Yes
- View description: None
- Waterfront features: None
Lot
- Size: 6,054 Square Feet
- Features: Alley Access, Back Yard, Front Yard
Details
- Additional structures: None
- Parcel number: 14301030BB0014
- Special conditions: Standard
Construction
Type & style
- Home type: SingleFamily
- Property subtype: Single Family Residence
Materials
- Foundation: Slab
- Roof: Composition
Condition
- Resale
- New construction: No
- Year built: 2021
Utilities & green energy
- Sewer: Public Sewer
- Water: Public
- Utilities for property: Electricity Available, Natural Gas Available, Water Available
Community & HOA
Community
- Features: Curbs
- Subdivision: Brooklands
HOA
- Has HOA: Yes
- Services included: See Remarks
- HOA fee: $480 annually
- HOA name: Brooklands Association of Homeowners, Inc.
Location
- Region: Hutto
Financial & listing details
- Price per square foot: $183/sqft
- Tax assessed value: $340,691
- Annual tax amount: $7,368
- Date on market: 4/4/2026
- Listing terms: Cash,Conventional,FHA,VA Loan
- Electric utility on property: Yes
Estimated market value
$293,300
$279,000 - $308,000
$1,990/mo
Price history
| Date | Event | Price |
|---|---|---|
| 7/17/2026 | Listed for rent | $1,995-2.7%$1/sqft |
Source: Unlock MLS #3122566 Report a problem | ||
| 6/25/2026 | Pending sale | $299,000$183/sqft |
Source:  Unlock MLS #9253259 Report a problem Unlock MLS #9253259 Report a problem | ||
| 5/29/2026 | Price change | $299,000-3.5%$183/sqft |
Source: Unlock MLS #9253259 Report a problem | ||
| 5/5/2026 | Price change | $310,000-7.5%$190/sqft |
Source: Unlock MLS #9253259 Report a problem | ||
| 4/4/2026 | Listed for sale | $335,000$206/sqft |
Source: Unlock MLS #9253259 Report a problem | ||
| 3/2/2024 | Listing removed | -- |
Source: Zillow Rentals Report a problem | ||
| 2/16/2024 | Price change | $2,050-2.1%$1/sqft |
Source: Zillow Rentals Report a problem | ||
| 2/3/2024 | Listed for rent | $2,095$1/sqft |
Source: Zillow Rentals Report a problem | ||
Public tax history
| Year | Property taxes | Tax assessment |
|---|---|---|
| 2025 | $7,368 +38.9% | $340,691 +12.1% |
| 2024 | $5,307 +12.4% | $303,947 +10% |
| 2023 | $4,719 -10.8% | $276,315 +10% |
| 2022 | $5,292 +350.2% | $251,195 +348.6% |
| 2021 | $1,175 | $56,000 |
Find assessor info on the county website
Monthly payment
Est. payment
Payment breakdown
Explore the cost of this home by adjusting the details. Changes won't be saved.Climate risks
Neighborhood: 78634
Nearby schools
GreatSchools rating
- 4/10Ray Elementary SchoolGrades: PK-5Distance: 0.5 mi
- 5/10Farley Middle SchoolGrades: 6-8Distance: 0.6 mi
- 5/10Hutto High SchoolGrades: 9-12Distance: 2.3 mi
Schools provided by the listing agent
- Elementary: Ray Elementary
- Middle: Farley
- High: Hutto
- District: Hutto ISD
Source: Unlock MLS. This data may not be complete. We recommend contacting the local school district to confirm school assignments for this home.
- $371,9005 bd-- ba2.5k sqft513 Pulitzer Dr, Hutto, TX 78634Off Market
- $380,8004 bd3 ba2.2k sqft509 Pulitzer Dr, Hutto, TX 78634Off Market
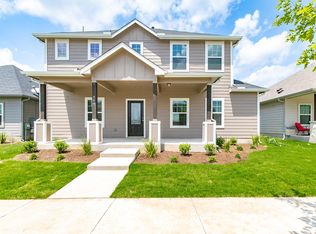
- $328,100-- bd-- ba-- sqft507 E Pulitzer Dr, Hutto, TX 78634Off Market
- $--4 bd2 ba1.6k sqft507 Pulitzer Dr, Hutto, TX 78634Sold

- $370,000-- bd-- ba2.1k sqft512 Pulitzer Dr, Hutto, TX 78634Off Market
- $318,9003 bd-- ba1.6k sqft510 Pulitzer Dr, Hutto, TX 78634Off Market
- $346,5004 bd-- ba1.9k sqft508 Pulitzer Dr, Hutto, TX 78634Off Market
- $340,6004 bd-- ba2.1k sqft110 Hackberry Branch Dr, Hutto, TX 78634Off Market
A local agent can set up tours, give advice and negotiate with sellers.
Similar homes
- $307,0003 bd2 ba1.4k sqft110 Denton Dr, Hutto, TX 78634Active
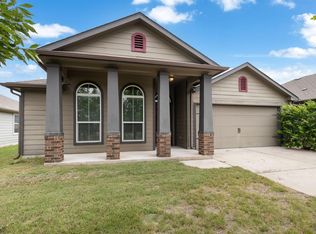
 MLS ID #9852056, Amanda Carrejo, All City Real Estate Ltd. Co. Unlock MLS
 - $284,0004 bd2 ba1.5k sqft121 Oakdale Meadows Ln, Hutto, TX 78634Active
 MLS ID #4377799, Tyler Smith, All City Real Estate Ltd. Co. Unlock MLS
 - $312,0003 bd2 ba1.6k sqft401 Fort William St #33, Hutto, TX 78634Active
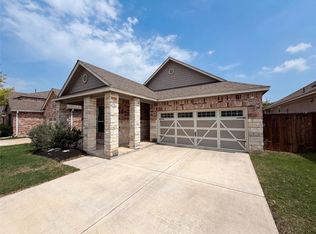 MLS ID #9327518, Amber Broadway, Opendoor Brokerage, LLC. Unlock MLS
 - $272,9003 bd2 ba1.6k sqft607 Morning Dove Dr, Hutto, TX 78634Active
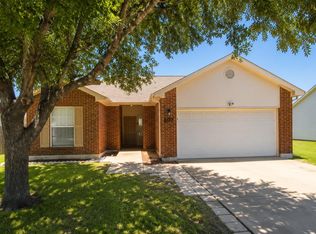 MLS ID #2571793, Steve Simmons, Keller Williams Realty Lone St. Unlock MLS
 - $345,0004 bd3 ba2.3k sqft217 Killian Loop, Hutto, TX 78634ActiveMLS ID #6969785, Jeanette Shelby, Jeanette Shelby, Realtors. Unlock MLS
- $262,9003 bd2 ba1.7k sqft210 Lucky Clover Ln, Hutto, TX 78634ActiveMLS ID #5157080, Steve Simmons, Keller Williams Realty Lone St. Unlock MLS
- $260,0003 bd2 ba1.2k sqft512 Timber Brook Dr, Hutto, TX 78634ActiveMLS ID #9019147, Isaac Schlabach, Isaac Schlabach. Unlock MLS
- $349,9004 bd3 ba2.3k sqft1019 Round Bale Rd, Hutto, TX 78634ActiveMLS ID #4231750, Russell Daniel, Hippo Realty, LLC. Unlock MLS
- $249,9993 bd2 ba1.2k sqft207 Kates Way, Hutto, TX 78634ActiveMLS ID #7624726, Chauncey Gearhart, Fire House Realty. Unlock MLS
- from $333,9903 bd2 ba1.6k sqftMoonbeam Plan, Rolling Glen, Hutto, TX 78634New ConstructionStarlight Homes
- $330,0004 bd3 ba1.9k sqft102 Gracie Way, Hutto, TX 78634ActiveMLS ID #7272143, Melissa Hudson, eXp Realty, LLC. Unlock MLS
- $318,0003 bd2 ba1.5k sqft21601 Quick Fox Dr, Pflugerville, TX 78660ActiveMLS ID #5904429, Daphne Arender, LPT Realty, LLC. Unlock MLS
- $319,0003 bd2 ba1.8k sqft18828 Mangan Way #L49, Pflugerville, TX 78660ActiveMLS ID #6181173, Kathleen Magat, Douglas Elliman Real Estate. Unlock MLS
- $299,0004 bd2 ba1.7k sqft13729 Bauhaus Bnd, Pflugerville, TX 78660ActiveMLS ID #7087821, Hydee Pichai, Keller Williams Realty Lone St. Unlock MLS
- $295,0003 bd3 ba1.3k sqft18400 Cumberland Gap St, Pflugerville, TX 78660ActiveMLS ID #5385431, Amber McCluskey, Orchard Brokerage. Unlock MLS
- $289,0003 bd2 ba1.5k sqft7932 Castelardo Pl, Round Rock, TX 78665ActiveMLS ID #5449663, Jack McLemore, Listing Results, LLC. Unlock MLS
- $338,0003 bd2 ba1.8k sqft5848 Sardinia Dr, Round Rock, TX 78665ActiveMLS ID #5209461, David Raulston, Eleven Realty. Unlock MLS
- $315,0003 bd2 ba1.4k sqft18308 Cuyahoga Dr, Pflugerville, TX 78660ActiveMLS ID #4754579, Paola Samaia Lozano, Keller Williams Realty. Unlock MLS
- $270,0003 bd2 ba1.2k sqft19420 Cloudy Bay Dr, Pflugerville, TX 78660ActiveMLS ID #4235285, Salena Gutierrez, Bramlett Partners. Unlock MLS
- $350,0004 bd2 ba1.8k sqft17817 Altesino Cv, Pflugerville, TX 78660ActiveMLS ID #8988219, Brian Weinzetl, All City Real Estate Ltd. Co. Unlock MLS
