Welcome to this stunning, move-in-ready 4-bedroom 2.5 bath townhome that effortlessly combines style, space, and modern comfort. The main level welcomes you with fresh paint, durable luxury vinyl plank flooring, a convenient guest powder room, and a spacious living room featuring brand-new plush carpet. Host dinner parties in the bright dining room overlooking the private yard, or prepare meals in the beautifully appointed kitchen complete with gleaming quartz countertops and stainless steel appliances. Upstairs, retreat to three generously sized bedrooms with fresh carpeting, alongside two full, pristine bathrooms. The fully finished basement adds exceptional living space with a large recreation room perfect for entertaining, plus a private fourth bedroom ideal for guests. Complete with an attached one-car garage and situated just minutes from top-rated schools, parks, dining, and shopping, this turn-key gem checks every single box-schedule your private tour today!
New
$289,900
511 Racine Ln, Bolingbrook, IL 60440
4beds
--sqft
Townhouse, Single Family Residence
Built in 1973
2,142 Square Feet Lot
$-- Zestimate®
$--/sqft
$237/mo HOA
What's special
Fully finished basementThree generously sized bedroomsTwo full pristine bathroomsAttached one-car garageFresh paintPrivate yardBeautifully appointed kitchen
- --
- 274
- views
- 46
- saves
Zillow last checked:
Listing updated:
Listed by:
Ivan Santos 786-498-7978,
O'Neil Property Group, LLC
Source: MRED as distributed by MLS GRID,MLS#: 12796507
Facts & features
Interior
Bedrooms & bathrooms
- Bedrooms: 4
- Bathrooms: 3
- Full bathrooms: 2
- 1/2 bathrooms: 1
Rooms
- Room types: No additional rooms
Primary bedroom
- Features: Bathroom (Full)
- Level: Second
- Area: 132 Square Feet
- Dimensions: 12X11
Bedroom 2
- Level: Second
- Area: 132 Square Feet
- Dimensions: 12X11
Bedroom 3
- Level: Second
- Area: 165 Square Feet
- Dimensions: 11X15
Bedroom 4
- Level: Basement
- Area: 170 Square Feet
- Dimensions: 10X17
Dining room
- Level: Main
- Area: 90 Square Feet
- Dimensions: 9X10
Family room
- Level: Basement
- Area: 260 Square Feet
- Dimensions: 13X20
Kitchen
- Level: Main
- Area: 126 Square Feet
- Dimensions: 9X14
Laundry
- Level: Basement
- Area: 198 Square Feet
- Dimensions: 22X9
Living room
- Level: Main
- Area: 208 Square Feet
- Dimensions: 13X16
Heating
- Has Heating (Unspecified Type)
Cooling
- Central Air
Appliances
- Included: Range, Microwave, Dishwasher, Refrigerator
Features
- Basement: Finished,Full
Interior area
- Total structure area: 0
Property
Parking
- Total spaces: 3
- Parking features: Asphalt, Yes, Garage Owned, Attached, Driveway, Owned, Garage
- Attached garage spaces: 1
- Has uncovered spaces: Yes
Accessibility
- Accessibility features: No Disability Access
Lot
- Size: 2,142 Square Feet
Details
- Parcel number: 1202023120300000
- Special conditions: None
Construction
Type & style
- Home type: Townhouse
- Property subtype: Townhouse, Single Family Residence
Materials
- Vinyl Siding
Condition
- New construction: No
- Year built: 1973
Utilities & green energy
- Sewer: Public Sewer
- Water: Public
Community & HOA
HOA
- Has HOA: Yes
- Services included: Insurance, Clubhouse, Pool, Exterior Maintenance, Lawn Care, Snow Removal
- HOA fee: $237 monthly
Location
- Region: Bolingbrook
Financial & listing details
- Tax assessed value: $234,129
- Annual tax amount: $5,730
- Date on market: 11/4/2026
- Ownership: Fee Simple w/ HO Assn.
Estimated market value
Not available
Estimated sales range
Not available
Not available
Price history
| Date | Event | Price |
|---|---|---|
| 9/1/2026 | Sold | $160,000+79.8% |
Source: Public Record Report a problem | ||
| 7/21/1995 | Sold | $89,000 |
Source: Public Record Report a problem | ||
Public tax history
| Year | Property taxes | Tax assessment |
|---|---|---|
| 2024 | $5,730 +8.9% | $78,043 +11.1% |
| 2023 | $5,260 +4.2% | $70,221 +13.1% |
| 2022 | $5,048 +6.6% | $62,066 +6.9% |
| 2021 | $4,735 +3.7% | $58,033 +3.4% |
| 2020 | $4,564 +6.8% | $56,125 +7.1% |
| 2019 | $4,272 +10.5% | $52,405 +8.7% |
| 2018 | $3,865 +6.3% | $48,210 +5.5% |
| 2017 | $3,637 +4.2% | $45,697 +5.1% |
| 2016 | $3,490 -6.7% | $43,500 +4.3% |
| 2015 | $3,740 | $41,700 +5% |
| 2014 | $3,740 +3% | $39,700 |
| 2013 | $3,629 +5.1% | $39,700 -2.9% |
| 2012 | $3,453 +1.9% | $40,900 -9.7% |
| 2011 | $3,389 -4% | $45,300 -12% |
| 2010 | $3,532 -9.8% | $51,500 -13% |
| 2009 | $3,915 +8.1% | $59,200 +1.9% |
| 2008 | $3,620 | $58,100 +4.1% |
| 2007 | -- | $55,800 +5.1% |
| 2006 | $3,387 +11% | $53,100 +14.9% |
| 2005 | $3,051 -0.6% | $46,200 |
| 2004 | $3,069 +13.1% | $46,200 +15.2% |
| 2003 | $2,713 +4.1% | $40,100 +9.6% |
| 2002 | $2,607 +14.3% | $36,600 +17.7% |
| 2001 | $2,280 +5.1% | $31,100 |
| 2000 | $2,169 | $31,100 |
Find assessor info on the county website
Monthly payment
Est. payment
Payment breakdown
Explore the cost of this home by adjusting the details. Changes won't be saved.Climate risks
Neighborhood: 60440
Nearby schools
Schools provided by the listing agent
- District: 365U
Source: MRED as distributed by MLS GRID. This data may not be complete. We recommend contacting the local school district to confirm school assignments for this home.

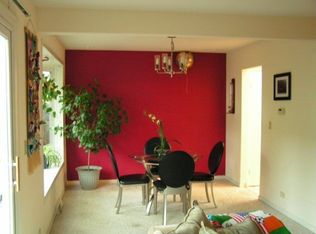
Similar homes
- $270,0003 bd2 ba1.3k sqft306 Beechwood Rd, Romeoville, IL 60446New
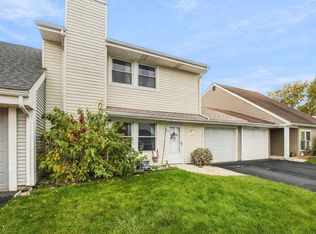 MLS ID #12788120, Debra Brisolara, Re/Max Ultimate Professionals. MRED as distributed by MLS GRID
- $315,0002 bd3 ba1.3k sqft6419 Prideham St, Downers Grove, IL 60516New
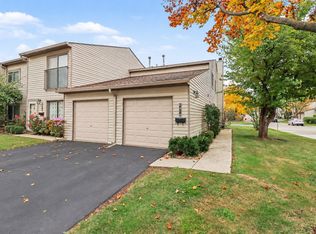 MLS ID #12800499, Alejandra Petrak, Coldwell Banker Real Estate Group. MRED as distributed by MLS GRID
- $374,9005 bd2 ba2.3k sqft404 Assembly Dr, Bolingbrook, IL 60440Active
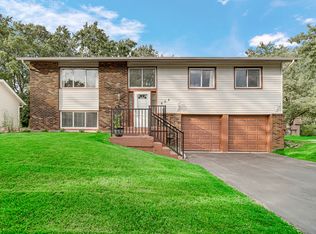 MLS ID #12779093, Ayesha Afaq, RE/MAX Action. MRED as distributed by MLS GRID
- $214,9002 bd1 ba1k sqft309 Candlelight Ct #309, Bolingbrook, IL 60440Active
 MLS ID #12746479, Eva Diaz, ExaRealty LLC. MRED as distributed by MLS GRID
