Beautifully updated Sable Key model in Village of Mira Mesa in Orange Blossom Hills South — Turnkey & Ready to Enjoy! This charming 2 Bedroom, 2 Bath home offers a full 2-car garage, high ceilings, and a bright, open layout with ceramic tile and vinyl plank flooring throughout — no carpet anywhere. The window-enclosed lanai, separate family room, and spacious living/dining areas create multiple places to relax and entertain. The kitchen features granite countertops, newer appliances, a cozy breakfast area, and a convenient pass-through window to the dining room. The owner’s suite is privately tucked away and includes dual walk-in closets and an updated bath. The guest bedroom sits at the front of the home with its own full bath, offering ideal separation for visitors. Enjoy Florida living with curb-enhanced landscaping, mature palm trees, and a Rain Bird irrigation system keeping everything green. Additional upgrades include new HVAC (2025), Honeywell security system, and window-enclosed lanai off the family room for year-round enjoyment. This home is turnkey, beautifully maintained, and perfectly located in the heart of Orange Blossom Gardens Village of Mira Mesa— close to golf, recreation, shopping, and the best of The Villages lifestyle. Bond is paid.
Pending
$299,000
511 San Lorenzo Ct, Lady Lake, FL 32159
2beds
1,530sqft
:
Get pre-qualified$2,186/mo
Single Family Residence
Built in 1992
6,042 Square Feet Lot
$-- Zestimate®
$195/sqft
$204/mo HOA
What's special
Mature palm treesUpdated bathGranite countertopsNewer appliancesHigh ceilingsSeparate family roomRain bird irrigation system
- 10 days |
- 1,401 |
- 69 |
Likely to sell faster than
Zillow last checked:
Listing updated:
Listed by:
Donovan Sienko 352-298-3866,
WORTH CLARK REALTY 352-988-7777
Source: Stellar MLS,MLS#: G5114835 Originating MLS: Orlando Regional
Originating MLS: Orlando Regional
Facts & features
Interior
Bedrooms & bathrooms
- Bedrooms: 2
- Bathrooms: 2
- Full bathrooms: 2
Rooms
- Room types: Family Room, Florida Room
Primary bedroom
- Features: En Suite Bathroom, Dual Closets
- Level: First
- Area: 195 Square Feet
- Dimensions: 13x15
Bedroom 2
- Features: Ceiling Fan(s), Built-in Closet
- Level: First
- Area: 154 Square Feet
- Dimensions: 14x11
Bathroom 1
- Features: Dual Sinks, Linen Closet
- Level: First
- Area: 60 Square Feet
- Dimensions: 12x5
Bathroom 2
- Features: Granite Counters, Linen Closet
- Level: First
- Area: 40 Square Feet
- Dimensions: 5x8
Balcony porch lanai
- Level: First
- Area: 132 Square Feet
- Dimensions: 11x12
Dining room
- Level: First
- Area: 176 Square Feet
- Dimensions: 16x11
Family room
- Level: First
- Area: 352 Square Feet
- Dimensions: 22x16
Kitchen
- Features: Granite Counters
- Level: First
- Area: 160 Square Feet
- Dimensions: 16x10
Living room
- Level: First
- Area: 176 Square Feet
- Dimensions: 16x11
Heating
- Central, Electric
Cooling
- Central Air
Appliances
- Included: Dishwasher, Disposal, Dryer, Electric Water Heater, Exhaust Fan, Ice Maker, Microwave, Range, Range Hood, Refrigerator, Washer
- Laundry: Electric Dryer Hookup, In Garage
Features
- Ceiling Fan(s), Eating Space In Kitchen, High Ceilings, Living Room/Dining Room Combo, Primary Bedroom Main Floor, Smart Home, Solid Surface Counters, Thermostat, Vaulted Ceiling(s), Walk-In Closet(s)
- Flooring: Ceramic Tile, Luxury Vinyl
- Windows: Window Treatments
- Has fireplace: No
Interior area
- Total structure area: 1,530
- Total interior livable area: 1,530 sqft
Video & virtual tour
Property
Parking
- Total spaces: 2
- Parking features: Driveway, Garage Door Opener, Golf Cart Garage
- Attached garage spaces: 2
- Has uncovered spaces: Yes
- Details: Garage Dimensions: 21x19
Accessibility
- Accessibility features: Grip-Accessible Features
Features
- Levels: One
- Stories: 1
- Patio & porch: Enclosed, Front Porch, Rear Porch
- Exterior features: Awning(s), Irrigation System, Rain Gutters
Lot
- Size: 6,042 Square Feet
- Dimensions: 61 x 95
- Features: Near Golf Course
Details
- Parcel number: 061824002000054880
- Zoning: MX-8
- Special conditions: None
Construction
Type & style
- Home type: SingleFamily
- Property subtype: Single Family Residence
Materials
- Vinyl Siding
- Foundation: Slab
- Roof: Shingle
Condition
- Completed
- New construction: No
- Year built: 1992
Utilities & green energy
- Sewer: Public Sewer
- Water: Public
- Utilities for property: Cable Available, Cable Connected, Electricity Connected, Phone Available, Public, Sewer Connected, Street Lights, Water Connected
Community & HOA
Community
- Features: Association Recreation - Owned, Clubhouse, Community Mailbox, Dog Park, Fitness Center, Gated Community - Guard, Golf Carts OK, Golf, Stable(s), Pool, Restaurant, Tennis Court(s)
- Security: Gated Community, Security System, Smoke Detector(s)
- Pet fee: $0 monthly
- Senior community: Yes
- Subdivision: LADY LAKE ORANGE BLOSSOM GARDENS UNIT 17B
HOA
- Has HOA: Yes
- Amenities included: Clubhouse, Fitness Center, Gated, Golf Course, Stable(s), Pickleball Court(s), Pool, Recreation Facilities, Security, Shuffleboard Court, Tennis Court(s), Trail(s)
- Services included: Community Pool
- HOA fee: $204 monthly
- HOA name: The Villages Amenity Fee
- HOA phone: 352-753-4508
- Second HOA phone: 352-753-4508
Location
- Region: Lady Lake
Financial & listing details
- Price per square foot: $195/sqft
- Tax assessed value: $260,073
- Annual tax amount: $2,332
- Date on market: 7/13/2026
- Cumulative days on market: 11 days
- Listing terms: Cash,Conventional,FHA,USDA Loan,VA Loan
- Ownership: Fee Simple
- Total actual rent: 0
- Electric utility on property: Yes
- Road surface type: Asphalt
Estimated market value
Not available
Estimated sales range
Not available
Not available
Price history
| Date | Event | Price |
|---|---|---|
| 7/21/2026 | Pending sale | $299,000$195/sqft |
Source:  Stellar MLS #G5114835 Report a problem Stellar MLS #G5114835 Report a problem | ||
| 7/14/2026 | Listed for sale | $299,000+203.6%$195/sqft |
Source: Stellar MLS #G5114835 Report a problem | ||
| 12/20/1999 | Sold | $98,500$64/sqft |
Source: Public Record Report a problem | ||
Public tax history
| Year | Property taxes | Tax assessment |
|---|---|---|
| 2025 | $2,333 +14.6% | $156,240 +2.9% |
| 2024 | $2,035 +5.7% | $151,840 +3% |
| 2023 | $1,926 -2.2% | $147,420 +3% |
| 2022 | $1,970 +4.9% | $143,130 +3% |
| 2021 | $1,878 -3.1% | $138,966 +1.4% |
| 2020 | $1,939 +1.2% | $137,048 +2.3% |
| 2019 | $1,916 +6.3% | $133,967 +1.9% |
| 2018 | $1,803 | $131,470 +2.1% |
| 2017 | $1,803 +2% | $128,766 +2.1% |
| 2016 | $1,768 +1% | $126,118 +0.7% |
| 2015 | $1,751 +6.7% | $125,242 +0.8% |
| 2014 | $1,641 +14.4% | $124,249 +1.5% |
| 2013 | $1,435 +1.5% | $122,413 +1.7% |
| 2012 | $1,414 +4.5% | $120,367 +3% |
| 2011 | $1,353 +1% | $116,862 +1.5% |
| 2010 | $1,340 +4.2% | $115,135 +2.7% |
| 2009 | $1,286 +1.2% | $112,109 +0.1% |
| 2008 | $1,270 -10.4% | $111,998 +3% |
| 2007 | $1,418 -3.1% | $108,736 +2.5% |
| 2006 | $1,463 +2.4% | $106,084 +3% |
| 2005 | $1,428 +3.6% | $102,995 +3% |
| 2004 | $1,379 -0.6% | $99,996 -0.5% |
| 2003 | $1,386 +3.1% | $100,487 +4.9% |
| 2002 | $1,345 +4.7% | $95,833 +1.6% |
| 2001 | $1,285 -2.4% | $94,324 |
| 2000 | $1,317 | $94,324 |
Find assessor info on the county website
Monthly payment
Est. payment
Payment breakdown
Explore the cost of this home by adjusting the details. Changes won't be saved.Climate risks
Neighborhood: 32159
Nearby schools
GreatSchools rating
- 7/10The Villages Elementary Of Lady Lake SchoolGrades: PK-5Distance: 0.7 mi
- 3/10Carver Middle SchoolGrades: 6-8Distance: 7.5 mi
- 2/10Leesburg High SchoolGrades: 9-12Distance: 8.9 mi
- $291,9002 bd2 ba1.5k sqft509 San Lorenzo Ct, Lady Lake, FL 32159Off Market
- $300,6002 bd2 ba1.6k sqft513 San Lorenzo Ct, Lady Lake, FL 32159Off Market
- $297,1002 bd2 ba1.6k sqft512 Chula Vista Ave, Lady Lake, FL 32159Off Market
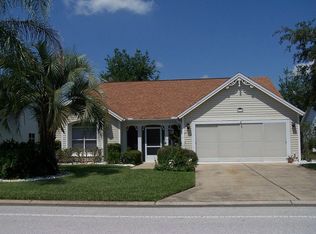
- $288,7002 bd2 ba1.7k sqft510 Chula Vista Ave, Lady Lake, FL 32159Off Market
- $309,0003 bd2 ba1.6k sqft514 Chula Vista Ave, Lady Lake, FL 32159Off Market
- $262,6002 bd2 ba1.5k sqft507 San Lorenzo Ct, Lady Lake, FL 32159Off Market
- $272,6002 bd2 ba1.5k sqft515 San Lorenzo Ct, Lady Lake, FL 32159Off Market
- $354,5003 bd2 ba2.1k sqft512 San Lorenzo Ct, Lady Lake, FL 32159Off Market
A local agent can set up tours, give advice and negotiate with sellers.
Similar homes
- $325,0003 bd2 ba1.3k sqft1304 Guadalupe Ct, The Villages, FL 32159For Sale
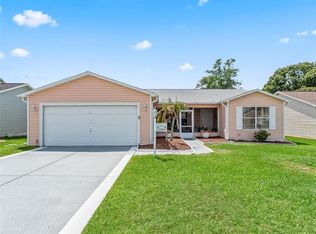
 MLS ID #G5115311, Faith Mileo, LPT REALTY, LLC. Stellar MLS
 - $300,0002 bd2 ba1.1k sqft1004 Laredo Ln, Lady Lake, FL 32159For Sale
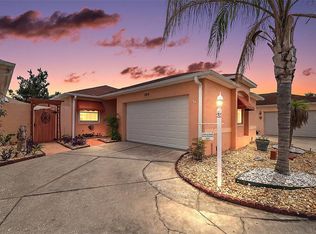 MLS ID #G5114815, Matthew Roberts LLC, RE/MAX PREMIER REALTY. Stellar MLS
 - $318,0002 bd2 ba1.1k sqft1106 Ricardo Ave, Lady Lake, FL 32159For Sale
 MLS ID #G5115281, Frances Pierce PA, REALTY EXECUTIVES IN THE VILLAGES. Stellar MLS
 - $294,9002 bd2 ba1.3k sqft724 Vista Pl, Lady Lake, FL 32159For Sale
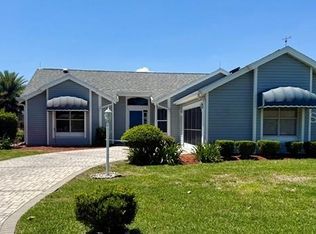 MLS ID #G5113337, Anthony Arielly, WEICHERT REALTORS-HALLMARK PR. Stellar MLS
 - $299,0002 bd2 ba1.3k sqft1133 Del Toro Dr, Lady Lake, FL 32159For SaleMLS ID #G5113320, Joanie Snaith, REALTY EXECUTIVES IN THE VILLAGES. Stellar MLS
- $269,9002 bd2 ba1.2k sqft521 San Pedro Dr, The Villages, FL 32159For SaleMLS ID #G5114779, Dick Betts, LPT REALTY, LLC. Stellar MLS
- $320,0002 bd2 ba1.5k sqft406 Del Mar Dr, Lady Lake, FL 32159For SaleMLS ID #G5111589, Karen Kamperman, KELLER WILLIAMS CORNERSTONE RE. Stellar MLS
- $399,0002 bd2 ba1.6k sqft1101 Monterey Ln, Lady Lake, FL 32159For SaleMLS ID #G5114333, Dave Monty, LPT REALTY, LLC. Stellar MLS
- $319,0003 bd2 ba1.3k sqft1008 Ventura Dr, Lady Lake, FL 32159For SaleMLS ID #G5112229, Karen Kamperman, KELLER WILLIAMS CORNERSTONE RE. Stellar MLS
- $350,0002 bd2 ba1.7k sqft867 Cortez Ave, The Villages, FL 32159For SaleMLS ID #G5115230, Heather A Bailey, RE/MAX FOXFIRE - SUMMERFIELD. Stellar MLS
- $295,0002 bd2 ba1.3k sqft335 San Marino Dr, The Villages, FL 32159For SaleMLS ID #G5107675, James Cooper, REALTY EXECUTIVES IN THE VILLAGES. Stellar MLS
- $284,9002 bd2 ba1.2k sqft736 Cortez Ave, Lady Lake, FL 32159For SaleMLS ID #G5112203, Lynn Bartlett, RE/MAX PREMIER REALTY LADY LK. Stellar MLS
- $349,0004 bd2 ba1.7k sqft108 Cherry Blossom Ln, Lady Lake, FL 32159For SaleMLS ID #G5115155, Kristen Miller, COLDWELL BANKER VANGUARD LIFESTYLE REALTY. Stellar MLS
- $299,0002 bd2 ba1.3k sqft304 San Marino Dr, The Villages, FL 32159For SaleMLS ID #G5104042, Cindy Steinemann, RE/MAX PREMIER REALTY LADY LK. Stellar MLS
- $299,9993 bd2 ba1.4k sqft728 Rivera Rd, The Villages, FL 32159For SaleMLS ID #O6402015, John Walker, Jr, HOUWZER INC. Stellar MLS
- $295,0003 bd2 ba1.3k sqft435 Santa Clara Cir, The Villages, FL 32159For SaleMLS ID #OM722535, Javier Rojas, FONTANA REALTY. Stellar MLS
- $317,9002 bd2 ba1.2k sqft911 Medira Dr, Lady Lake, FL 32159For SaleMLS ID #G5114357, Georgianna Kennedy, REALTY EXECUTIVES IN THE VILLAGES. Stellar MLS
- $319,9002 bd2 ba1.5k sqft1260 Granada Ct, Lady Lake, FL 32159For SaleMLS ID #G5113972, Renee Housman, RE/MAX SELECT PARTNERS. Stellar MLS
- $298,5002 bd2 ba1.1k sqft408 Duarte Ln, The Villages, FL 32159For SaleMLS ID #G5110480, Steven Sanchez, CENTURY 21 ALTON CLARK. Stellar MLS
- $307,4003 bd2 ba2k sqft144 Costa Mesa Dr, Lady Lake, FL 32159For SaleMLS ID #R4910662, Edye Holt, BLACK TIE REAL ESTATE PROFESSIONALS, INC.. Stellar MLS
