*Price Improvement & $750 Shield Complete Home Warranty with American Home Shield!* The neighbors call it the ''showcase of Coventry Oaks'' - Welcome Home to 511 Westpark Circle in the Heart of Winston-Salem. This townhome has it all. Tons of space to make your own and a superb location to anything you could need - from shopping, medical needs, downtown fun, college, or even state parks. It's all right outside your door. Lets talk about the space - this end unit town home has beautiful curb appeal. 2 Car Garage gives access into Kitchen where you'll find a large center island, granite countertops, and SS appliances. Living Room with gas logs fireplace and dining area with access to back deck. Primary Bedroom upstairs with en suite bathroom. Upstairs Guest Bedroom as well + Guest Bathroom. Downstairs you'll enjoy another roomy level with bedrooms, tons of storage space, another bathroom, and more! Downstairs Kitchenette and Huge Rec Room area are perfect for entertaining or multi-generational living!
For sale
Price cut: $10K (7/26)
$299,900
511 Westpark Circle, Winston-Salem, NC 27103
4beds
2,626sqft
:
Get pre-qualified$1,920/mo
Townhouse
Built in 1989
2,614 Square Feet Lot
$295,100 Zestimate®
$114/sqft
$110/mo HOA
What's special
Tons of storage spaceBack deckEnd unit town homeBeautiful curb appealLarge center islandGranite countertopsSs appliances
- 65 days |
- 424 |
- 19 |
Zillow last checked:
Listing updated:
Listed by:
Katie Mabe 910-995-8427,
EPP Richmond County,
Justin Hall 336-491-8862,
EPP Richmond County
Source: Hive MLS,MLS#: 100577050 Originating MLS: Mid Carolina Regional MLS
Originating MLS: Mid Carolina Regional MLSFacts & features
Interior
Bedrooms & bathrooms
- Bedrooms: 4
- Bathrooms: 3
- Full bathrooms: 3
Rooms
- Room types: Master Bedroom, Bedroom 2, Bedroom 3, Bedroom 4, Living Room, Dining Room, Great Room
Primary bedroom
- Level: First
Bedroom 2
- Level: First
Bedroom 3
- Level: Second
Bedroom 4
- Level: Second
Dining room
- Level: First
Great room
- Level: Second
Kitchen
- Level: First
Kitchen
- Level: Second
Living room
- Level: First
Heating
- Electric, Heat Pump
Cooling
- Central Air, Ceiling Fan(s)
Appliances
- Included: Built-In Microwave, Refrigerator, Range, Dishwasher
Features
- High Ceilings, Entrance Foyer, Kitchen Island, 2nd Kitchen, Ceiling Fan(s), Pantry, Gas Log
- Basement: None
- Has fireplace: Yes
- Fireplace features: Gas Log
Interior area
- Total structure area: 2,626
- Total interior livable area: 2,626 sqft
Property
Parking
- Total spaces: 2
- Parking features: Garage Faces Front, Paved
- Attached garage spaces: 2
Features
- Levels: Two
- Patio & porch: Deck, Patio
- Fencing: Back Yard,Vinyl
- Has view: Yes
- View description: See Remarks
- Frontage type: See Remarks
Lot
- Size: 2,614 Square Feet
- Dimensions: 40 x 70
- Features: Corner Lot
Details
- Parcel number: 6815833516000
- Zoning: RM12-S
- Special conditions: Standard
Construction
Type & style
- Home type: Townhouse
- Property subtype: Townhouse
Materials
- Vinyl Siding, Wood Frame
- Foundation: Slab, Concrete Perimeter
- Roof: Shingle
Condition
- New construction: No
- Year built: 1989
Utilities & green energy
- Sewer: Public Sewer
- Water: Public
- Utilities for property: Sewer Connected, Water Connected
Community & HOA
Community
- Subdivision: Other
HOA
- Has HOA: Yes
- Amenities included: Maintenance Common Areas, Maintenance Roads, Management, Sewer, Street Lights, Taxes, Water
- HOA fee: $1,320 annually
- HOA name: Coventry Oaks HOA
- HOA phone: 336-331-2101
Location
- Region: Winston Salem
Financial & listing details
- Price per square foot: $114/sqft
- Tax assessed value: $268,300
- Annual tax amount: $2,957
- Date on market: 5/27/2026
- Cumulative days on market: 65 days
- Listing agreement: Exclusive Right To Sell
- Listing terms: Cash,Conventional
- Road surface type: Paved
Estimated market value
$295,100
$280,000 - $310,000
$2,213/mo
Price history
| Date | Event | Price |
|---|---|---|
| 7/26/2026 | Price change | $299,900-3.2%$114/sqft |
Source:  Hive MLS #100577050 Report a problem Hive MLS #100577050 Report a problem | ||
| 7/7/2026 | Price change | $309,900-1.6%$118/sqft |
Source: Hive MLS #100577050 Report a problem | ||
| 5/27/2026 | Listed for sale | $315,000+48.6%$120/sqft |
Source: Hive MLS #100577050 Report a problem | ||
| 5/27/2021 | Sold | $212,000+135.6%$81/sqft |
Source: Public Record Report a problem | ||
| 4/16/2021 | Price change | $90,000-62.5%$34/sqft |
Source: Owner Report a problem | ||
| 2/11/2021 | Listed for sale | $239,900$91/sqft |
Source: Owner Report a problem | ||
| 1/22/2021 | Pending sale | $239,900$91/sqft |
Source: Owner Report a problem | ||
| 1/17/2021 | Listed for sale | $239,900$91/sqft |
Source: Owner Report a problem | ||
Public tax history
| Year | Property taxes | Tax assessment |
|---|---|---|
| 2025 | $2,957 +39.5% | $268,300 +77.6% |
| 2024 | $2,120 +4.8% | $151,100 |
| 2023 | $2,023 | $151,100 |
| 2022 | -- | $151,100 |
| 2021 | $1,950 +21.2% | $151,100 +29.7% |
| 2020 | $1,609 -0.7% | $116,500 |
| 2019 | $1,620 | $116,500 |
| 2018 | -- | $116,500 +20.6% |
| 2016 | $1,539 +22.5% | $96,577 |
| 2015 | $1,256 | $96,577 |
| 2014 | -- | $96,577 |
| 2013 | -- | $96,577 -31.8% |
| 2012 | -- | $141,595 |
| 2011 | -- | $141,595 |
| 2010 | -- | $141,595 |
| 2009 | -- | $141,595 +7.9% |
| 2008 | -- | $131,221 |
| 2007 | -- | $131,221 |
| 2006 | -- | $131,221 |
| 2005 | -- | $131,221 +12.2% |
| 2004 | -- | $116,974 |
| 2003 | -- | $116,974 |
| 2002 | -- | $116,974 |
Find assessor info on the county website
Monthly payment
Est. payment
Payment breakdown
Explore the cost of this home by adjusting the details. Changes won't be saved.Climate risks
Neighborhood: Biltmore
Nearby schools
GreatSchools rating
- 6/10Moore ElementaryGrades: PK-5Distance: 0.4 mi
- 2/10Wiley MiddleGrades: 6-8Distance: 1.6 mi
- 4/10Reynolds HighGrades: 9-12Distance: 1.7 mi
Schools provided by the listing agent
- Middle: Southeast Middle School
- High: West Forsyth High
Source: Hive MLS. This data may not be complete. We recommend contacting the local school district to confirm school assignments for this home.
- $256,3002 bd2 ba1.3k sqft509 Westpark Cir, Winston Salem, NC 27103Off Market
- $48-- bd-- ba-- sqftWestpark Cir, Winston salem, NC 27103Off Market
- $244,3002 bd2 ba1.3k sqft507 Westpark Cir, Winston Salem, NC 27103Off Market
- $219,2002 bd2 ba1.3k sqft600 Westpark Ct, Winston Salem, NC 27103Off Market
- $219,2002 bd2 ba1.3k sqft602 Westpark Ct, Winston Salem, NC 27103Off Market
- $227,3002 bd2 ba1.2k sqft512 Westpark Cir, Winston Salem, NC 27103Off Market
- $199,9992 bd2 ba1.3k sqft514 Westpark Cir, Winston Salem, NC 27103Sold
- $241,5002 bd2 ba1.3k sqft601 Westpark Ct, Winston Salem, NC 27103Off Market
A local agent can set up tours, give advice and negotiate with sellers.
A local lender can help you make sure your offer is ready when you are.
Similar homes
- $349,9003 bd2 ba2k sqft738 Elderwood Ave, Winston Salem, NC 27103For Sale
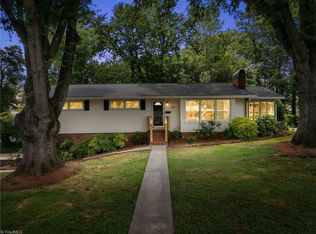
 MLS ID #1226177, Jenny Edwards. Triad MLS
 - $349,9003 bd4 ba2.5k sqft2089 Pembrooke Forest Dr, Winston Salem, NC 27106For Sale
 MLS ID #1229059, Nicholas Johnson. Triad MLS
 - $325,0003 bd3 ba2k sqft2150 Storm Canyon Rd, Winston Salem, NC 27106For Sale
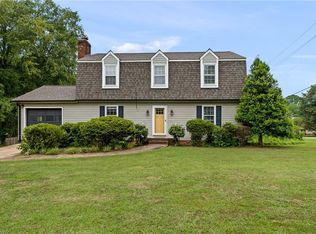 MLS ID #1227699, Fletcher Bingham. Triad MLS
 - $290,0003 bd3 ba1.6k sqft2230 Riley Forest Dr, Winston Salem, NC 27127For Sale
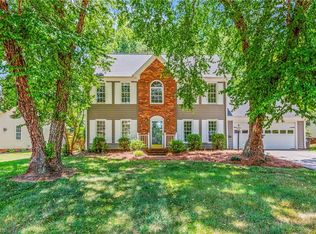 MLS ID #1226664, Betsy Wilson. Triad MLS
 - $269,9003 bd3 ba1.4k sqft3825 Poplar Valley Ln, Winston Salem, NC 27127For SaleMLS ID #1222149, Marissa Bolen. Triad MLS
- $299,0004 bd3 ba1.7k sqft4820 Lighthouse Ct, Winston Salem, NC 27127For SaleMLS ID #1228393, Xueying Li. Triad MLS
- $350,0003 bd2 ba2.1k sqft141 Evergreen Dr, Winston Salem, NC 27106For SaleMLS ID #1227193, Heidi Christie. Triad MLS
- $231,0002 bd3 ba1.5k sqft2279 Hartfield Cir, Winston Salem, NC 27103For SaleMLS ID #1226786, Jennifer Brandenburg. Triad MLS
- $300,0003 bd2 ba1.8k sqft512 Croydon Ln, Winston Salem, NC 27107For SaleMLS ID #1215481, Nathaniel Birdsong. Triad MLS
- $215,0003 bd3 ba1.5k sqft3997 E Valley Ct Unit B, Winston Salem, NC 27106For SaleMLS ID #1225885, Jennifer Sapp. Triad MLS
- $375,0003 bd3 ba2.1k sqft440 Craver Pointe Dr, Clemmons, NC 27012For SaleMLS ID #1229238, Peggy Teague. Triad MLS
- $305,0003 bd2 ba1.4k sqft262 Shady Grove Ln, Winston Salem, NC 27107For SaleMLS ID #1226252, Savannah Cline. Triad MLS
- $315,0003 bd3 ba1.8k sqft1109 Century Park Ave, Kernersville, NC 27284For SaleMLS ID #1228487, Xueying Li. Triad MLS
- $269,0003 bd3 ba1.5k sqft2336 Waverly Dell Dr, Winston Salem, NC 27127For SaleMLS ID #1226606, Joanna O'Neal. Triad MLS
- $285,0002 bd3 ba1.4k sqft203 Zurich Ct, Winston Salem, NC 27127For SaleMLS ID #1207118, Laurie Yates. Triad MLS
- $249,9003 bd2 ba1.5k sqft1257 Stonefield Crossing Ct, Winston Salem, NC 27107For SaleMLS ID #1228416, Xueying Li. Triad MLS
- $448,0003 bd3 ba2.3k sqft252 Lucerne Ln NW, Winston Salem, NC 27104For SaleMLS ID #1202752, Adrienne Casanova. Triad MLS
- $319,0004 bd3 ba2k sqft929 Peachtree Meadows Cir, Kernersville, NC 27284For SaleMLS ID #1226110, Jason Bramblett. Triad MLS
- $322,9502 bd3 ba1.7k sqft109 Pembrooke Ridge Ct, Advance, NC 27006For SaleMLS ID #1219121, LeAnna Jacobs. Triad MLS
- $275,0004 bd3 ba2.4k sqft777 Runningbrook Ln, Rural Hall, NC 27045For SaleMLS ID #1226482, Lanisha Haithcock. Triad MLS
