Sold as is! Celebrate the beauty of nature with this incredible opportunity to own a truly unique home set on 5.02 acres of serene land. Designed with entertaining in mind, the open floor plan features a chef’s kitchen complete with stainless steel double ovens, a gas cooktop, under-cabinet lighting, a large pantry, and abundant storage space. The central living area offers a welcoming space to gather with family and friends, while the spacious master suite boasts a luxurious bath and a walk-in closet. Upstairs, a family-friendly game room awaits, along with a 20x40 unfinished attic space already equipped with sheetrock and electricity. Outside, enjoy a sparkling pool, a carport, a storage shed, and plenty of room to roam. Offering privacy and tranquility without sacrificing convenience, this home is located close to major highways, restaurants, shopping centers, Firewheel mall, and schools.
For sale
$749,000
5110 Miller Heights Dr, Rowlett, TX 75088
4beds
3,525sqft
:
Get pre-qualified$6,090/mo
Single Family Residence
Built in 1959
5.02 Acres Lot
$724,700 Zestimate®
$212/sqft
$-- HOA
What's special
Sparkling poolOpen floor planStorage shedSpacious master suiteFamily-friendly game roomWalk-in closetGas cooktop
- 51 days |
- 996 |
- 57 |
Zillow last checked:
Listing updated:
Listed by:
Emily Huynh 0669174 469-885-7166,
Elite4Realty, LLC 469-885-7166
Source: NTREIS,MLS#: 21297249
Facts & features
Interior
Bedrooms & bathrooms
- Bedrooms: 4
- Bathrooms: 3
- Full bathrooms: 3
Primary bedroom
- Features: Linen Closet, Separate Shower, Walk-In Closet(s)
- Level: First
- Dimensions: 15 x 14
Bedroom
- Level: Second
- Dimensions: 14 x 11
Bedroom
- Level: Second
- Dimensions: 14 x 11
Dining room
- Level: First
- Dimensions: 20 x 14
Game room
- Level: First
- Dimensions: 20 x 14
Kitchen
- Features: Breakfast Bar, Built-in Features, Eat-in Kitchen
- Level: First
- Dimensions: 14 x 14
Living room
- Features: Ceiling Fan(s)
- Level: First
- Dimensions: 20 x 19
Utility room
- Features: Closet, Utility Room
- Level: First
- Dimensions: 10 x 10
Heating
- Central, Natural Gas
Cooling
- Central Air, Ceiling Fan(s)
Appliances
- Included: Some Gas Appliances, Double Oven, Dishwasher, Gas Cooktop, Disposal, Microwave, Plumbed For Gas
Features
- Chandelier, Decorative/Designer Lighting Fixtures, High Speed Internet, Cable TV, Vaulted Ceiling(s)
- Flooring: Carpet, Ceramic Tile, Laminate
- Has basement: No
- Has fireplace: No
Interior area
- Total interior livable area: 3,525 sqft
Video & virtual tour
Property
Parking
- Total spaces: 2
- Parking features: Covered, Garage Faces Rear
- Carport spaces: 2
Features
- Levels: Two
- Stories: 2
- Patio & porch: Covered
- Pool features: Gunite, In Ground, Pool, Pool Sweep, Pool/Spa Combo
- Fencing: Chain Link,Wrought Iron
Lot
- Size: 5.02 Acres
- Features: Acreage, Back Yard, Irregular Lot, Lawn, Many Trees
Details
- Parcel number: 440081800A0020000
Construction
Type & style
- Home type: SingleFamily
- Architectural style: Traditional,Detached
- Property subtype: Single Family Residence
- Attached to another structure: Yes
Materials
- Foundation: Pillar/Post/Pier, Slab
- Roof: Composition
Condition
- Year built: 1959
Utilities & green energy
- Sewer: Septic Tank
- Water: Public
- Utilities for property: Septic Available, Water Available, Cable Available
Community & HOA
Community
- Security: Security System
- Subdivision: Four Oaks Estates
HOA
- Has HOA: No
Location
- Region: Rowlett
Financial & listing details
- Price per square foot: $212/sqft
- Tax assessed value: $870,000
- Annual tax amount: $20,339
- Date on market: 6/10/2026
- Cumulative days on market: 43 days
- Listing terms: Cash,Conventional,1031 Exchange,FHA,VA Loan
Estimated market value
$724,700
$688,000 - $761,000
$4,262/mo
Price history
| Date | Event | Price |
|---|---|---|
| 7/30/2026 | Listed for sale | $749,000$212/sqft |
Source: NTREIS #21297249 Report a problem | ||
| 7/26/2026 | Pending sale | $749,000$212/sqft |
Source: NTREIS #21297249 Report a problem | ||
| 7/24/2026 | Contingent | $749,000$212/sqft |
Source: NTREIS #21297249 Report a problem | ||
| 7/10/2026 | Listed for sale | $749,000$212/sqft |
Source: NTREIS #21297249 Report a problem | ||
| 6/29/2026 | Contingent | $749,000$212/sqft |
Source: NTREIS #21297249 Report a problem | ||
| 6/10/2026 | Listed for sale | $749,000-11.8%$212/sqft |
Source: NTREIS #21297249 Report a problem | ||
| 5/7/2026 | Listing removed | $849,000$241/sqft |
Source: NTREIS #20926161 Report a problem | ||
| 1/8/2026 | Price change | $849,000-3%$241/sqft |
Source: NTREIS #20926161 Report a problem | ||
| 8/22/2025 | Price change | $875,000-2.2%$248/sqft |
Source: NTREIS #20926161 Report a problem | ||
| 6/23/2025 | Price change | $895,000-5.7%$254/sqft |
Source: NTREIS #20926161 Report a problem | ||
| 5/6/2025 | Listed for sale | $949,000+46%$269/sqft |
Source: NTREIS #20926161 Report a problem | ||
| 12/19/2017 | Listing removed | $649,900$184/sqft |
Source: Halo Group Realty, LLC #13664043 Report a problem | ||
| 12/12/2017 | Price change | $649,900-12.2%$184/sqft |
Source: Halo Group Realty, LLC #13664043 Report a problem | ||
| 9/16/2017 | Price change | $739,999-5.1%$210/sqft |
Source: Halo Group Realty, LLC #13664043 Report a problem | ||
| 8/6/2017 | Listed for sale | $779,900$221/sqft |
Source: Halo Group Realty, LLC #13664043 Report a problem | ||
Public tax history
| Year | Property taxes | Tax assessment |
|---|---|---|
| 2025 | $10,668 +35.5% | $870,000 +0.7% |
| 2024 | $7,873 +14.7% | $864,140 +43.5% |
| 2023 | $6,863 +0.1% | $602,260 |
| 2022 | $6,853 -9.5% | $602,260 +8.2% |
| 2021 | $7,577 -2.3% | $556,500 -0.6% |
| 2020 | $7,755 -0.7% | $560,000 +0.6% |
| 2019 | $7,812 +112.7% | $556,500 |
| 2018 | $3,673 -46.5% | $556,500 +111.6% |
| 2017 | $6,863 -0.3% | $263,050 |
| 2016 | $6,885 +5.6% | $263,050 |
| 2015 | $6,520 | $263,050 +0.3% |
| 2014 | $6,520 | $262,370 |
| 2013 | -- | -- |
| 2012 | -- | -- |
| 2011 | -- | -- |
| 2010 | -- | -- |
| 2009 | -- | -- |
Find assessor info on the county website
Monthly payment
Est. payment
Payment breakdown
Explore the cost of this home by adjusting the details. Changes won't be saved.Climate risks
Neighborhood: 75088
Nearby schools
GreatSchools rating
- 3/10Katherine Stephens Elementary SchoolGrades: PK-5Distance: 0.4 mi
- 4/10Coyle Technology Center for Math & ScienceGrades: 6Distance: 0.6 mi
- 4/10Rowlett High SchoolGrades: 9-12Distance: 0.7 mi
Schools provided by the listing agent
- District: Garland ISD
Source: NTREIS. This data may not be complete. We recommend contacting the local school district to confirm school assignments for this home.
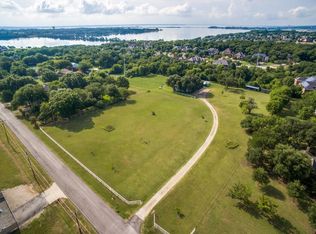
- $150,0000.75 Acres5114 Miller Heights Dr, Rowlett, TX 75088Off Market
- $562,1004 bd3 ba2.9k sqft5206 Miller Heights Dr, Rowlett, TX 75088Off Market
- $805,7005 bd5 ba4k sqft5009 Lake Forest Dr, Rowlett, TX 75088Off Market
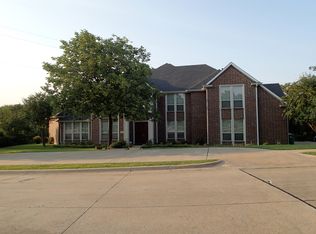
- $150,000-- bd-- ba-- sqft5106 Miller Heights Dr, Rowlett, TX 75088Off Market
- $733,7004 bd3 ba4.1k sqft5013 Lake Forest Dr, Rowlett, TX 75088Off Market
- $456,3003 bd3 ba2.2k sqft5300 Miller Heights Dr, Rowlett, TX 75088Off Market
- $517,1004 bd2 ba1.8k sqft5010 Miller Heights Dr, Rowlett, TX 75088Off Market
- $956,2006 bd5 ba6.5k sqft3505 Francesca Ct, Rowlett, TX 75088Off Market
A local agent can set up tours, give advice and negotiate with sellers.
A local lender can help you make sure your offer is ready when you are.
Similar homes
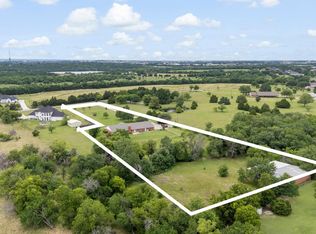
- $715,0004 bd3 ba3.1k sqft421 H Wallace Ln, Rockwall, TX 75032For Sale
 MLS ID #21303811, Cynthia McCauley. NTREIS
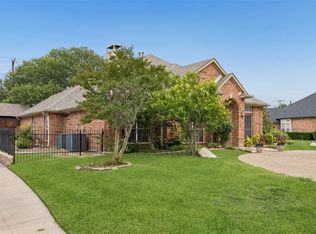
 - $400,0004 bd3 ba2.8k sqft3402 Juniper Ct, Rowlett, TX 75088For Sale
 MLS ID #21263911, Randall Potz. NTREIS
 - $675,0004 bd2 ba2.2k sqft2104 W Holiday Dr, Rockwall, TX 75087For Sale
 MLS ID #21297724, Rachel Craig. NTREIS
 - $749,9004 bd2 ba2.9k sqft18584 County Road 543, Nevada, TX 75173For Sale
 MLS ID #21260834, Dan Roemer. NTREIS
 - $715,5004 bd4 ba3.2k sqft820 Windlake Cir, Heath, TX 75032For SaleMLS ID #21146908, Sara Taylor. NTREIS
- $789,9004 bd4 ba3.7k sqft9 Stillwaters Dr, Heath, TX 75032For SaleMLS ID #21264436, Christina Kaperonis. NTREIS
- $699,9004 bd4 ba2.8k sqft2305 Silver Maple Dr, Saint Paul, TX 75098For SaleMLS ID #21298833, Jocelyn Mills. NTREIS
- $459,9004 bd2 ba2.5k sqft1906 Walnut Hill Dr, Rowlett, TX 75088For SaleMLS ID #21235328, Karen Kline. NTREIS
- $749,0004 bd3 ba3k sqft9511 Robin Meadow Dr, Dallas, TX 75243For SaleMLS ID #21303289, Charlie Bui. NTREIS
- $585,0004 bd4 ba3.2k sqft9806 Chasefield Dr, Rockwall, TX 75087For SaleMLS ID #21222318, Rachel Pratt. NTREIS
- $765,0003 bd3 ba1.9k sqft1980 Winningkoff Rd, Lucas, TX 75002For SaleMLS ID #21323081, Tom Grisak. NTREIS
- $699,9004 bd3 ba2.6k sqft3625 Parker Rd, Wylie, TX 75098For SaleMLS ID #21287628, Ashleigh Dulaney. NTREIS
- $799,9903 bd3 ba3.6k sqft899 S Fm 1138, Royse City, TX 75189For SaleMLS ID #21300596, Manny Mendez. NTREIS
- $679,9994 bd3 ba3k sqft126 Shepherds Glen Rd, Heath, TX 75032For SaleMLS ID #21295274, Aaron Cano. NTREIS
- $775,0003 bd3 ba3.2k sqft337 Ridgebriar Dr, Richardson, TX 75080For SaleMLS ID #21334619, Jennifer Daniel. NTREIS
- $799,9003 bd3 ba2.7k sqft11054 County Road 2464, Terrell, TX 75160For SaleMLS ID #21335535, Linda Pierce. NTREIS
- $649,0007 bd5 ba3.9k sqft224 Windy Ln, Rockwall, TX 75087For SaleMLS ID #21182267, Lisa Richardson. NTREIS
- $675,0004 bd3 ba2.5k sqft10 Lundys Ln, Richardson, TX 75080For SaleMLS ID #21340992, Danna Morguloff-Hayden. NTREIS
- $750,0004 bd3 ba3.5k sqft712 Water Oak Dr, Plano, TX 75025For SaleMLS ID #21291585, Razita Eizeldin. NTREIS
- $624,9994 bd4 ba2.8k sqft218 New Market Rd, Mesquite, TX 75149For SaleMLS ID #21233295, Gladys Coria-Keatts. NTREIS
