Laundry and Primary suite on main level! This open floor plan is very versatile. Main floor has vaulted ceilings in the living room with a corner fireplace which maximizes wall space for your artwork or seating arrangements. The large kitchen has an island with seating, a perfect space for a coffee bar, and enough room for a large dining area. Laundry/mud room off of the garage, with a separate entrance to the finished walkout lower level. The lower level is like an apartment! Bar area with a full refrigerator, huge living area and a 1/2 bath, and sliding doors that walkout to a fully fenced yard, The upstairs has two more bedrooms and a full bath. Other features include a 3rd car parking pad and a radon mitigation system. The 1/2 bath in lower level could easily be converted into a 3/4 bath, making the lower level almost like an apartment.
For sale
$400,000
5110 Sawyers Dr, Des Moines, IA 50310
3beds
1,692sqft
Single Family Residence
Built in 2011
0.31 Acres Lot
$389,900 Zestimate®
$236/sqft
$-- HOA
What's special
Corner fireplaceOpen floor planFully fenced yardLarge dining area
- 52 days
- 391
- 24
Zillow last checked:
Listing updated:
Listed by:
Jenny Farrell (515)779-7500,
RE/MAX Concepts
Source: DMMLS,MLS#: 747632 Originating MLS: Des Moines Area Association of REALTORS
Originating MLS: Des Moines Area Association of REALTORSFacts & features
Interior
Bedrooms & bathrooms
- Bedrooms: 3
- Bathrooms: 3
- Full bathrooms: 1
- 3/4 bathrooms: 1
- 1/2 bathrooms: 1
- Main level bedrooms: 1
Heating
- Forced Air, Gas
Appliances
- Included: Dishwasher, Microwave, Refrigerator, Stove
- Laundry: Main Level
Features
- Wet Bar, Eat-in Kitchen, Cable TV
- Flooring: Hardwood, Tile
- Basement: Finished
- Number of fireplaces: 1
Interior area
- Total structure area: 1,692
- Total interior livable area: 1,692 sqft
- Finished area below ground: 914
Property
Parking
- Total spaces: 2
- Parking features: Attached, Garage, Two Car Garage
- Attached garage spaces: 2
Features
- Levels: One and One Half
- Stories: 1.5
- Fencing: Chain Link
Lot
- Size: 0.31 Acres
Details
- Parcel number: 10011168139001
- Zoning: PUD
Construction
Type & style
- Home type: SingleFamily
- Architectural style: One and One Half Story
- Property subtype: Single Family Residence
Materials
- Vinyl Siding
- Foundation: Poured
Condition
- Year built: 2011
Utilities & green energy
- Sewer: Public Sewer
- Water: Public
Community & HOA
HOA
- Has HOA: No
Location
- Region: Des Moines
Financial & listing details
- Price per square foot: $236/sqft
- Tax assessed value: $386,200
- Annual tax amount: $7,332
- Date on market: 8/20/2026
- Listing terms: Conventional
Estimated market value
$389,900
$370,000 - $409,000
$2,068/mo
Price history
| Date | Event | Price |
|---|---|---|
| 8/20/2026 | Listed for sale | $400,000+86%$236/sqft |
Source:  DMMLS #747632 Report a problem DMMLS #747632 Report a problem | ||
| 12/14/2012 | Sold | $215,000-6.5%$127/sqft |
Source: DMMLS #406624 Report a problem | ||
| 9/28/2012 | Price change | $229,900-3.8%$136/sqft |
Source: Ankeny Real Estate #406624 Report a problem | ||
| 9/14/2012 | Listed for sale | $239,000+554.8%$141/sqft |
Source: Ankeny Real Estate #406624 Report a problem | ||
| 2/18/2011 | Sold | $36,500$22/sqft |
Source: Public Record Report a problem | ||
Public tax history
| Year | Property taxes | Tax assessment |
|---|---|---|
| 2025 | $7,102 +4.8% | $386,200 +6.8% |
| 2024 | $6,778 +5.8% | $361,500 |
| 2023 | $6,408 -9.3% | $361,500 +22.5% |
| 2022 | $7,062 +7.8% | $295,000 |
| 2021 | $6,554 +1.9% | $295,000 +4.4% |
| 2020 | $6,432 +2% | $282,500 |
| 2019 | $6,308 +1.1% | $282,500 +6.4% |
| 2018 | $6,240 | $265,500 |
| 2017 | $6,240 +761.9% | $265,500 +10.6% |
| 2016 | $724 | $240,000 +9.6% |
| 2015 | $724 -7.4% | $219,000 -6.5% |
| 2014 | $782 | $234,100 |
| 2013 | -- | $234,100 -0.2% |
| 2012 | -- | $234,600 +496.9% |
| 2011 | -- | $39,300 -1.3% |
| 2010 | -- | $39,800 +56757.1% |
| 2009 | -- | $70 |
| 2008 | -- | $70 |
| 2007 | -- | $70 |
Find assessor info on the county website
Monthly payment
Est. payment
Payment breakdown
Explore the cost of this home by adjusting the details. Changes won't be saved.Climate risks
Neighborhood: Lower Beaver
Nearby schools
Schools provided by the listing agent
- District: Johnston
Source: DMMLS. This data may not be complete. We recommend contacting the local school district to confirm school assignments for this home.
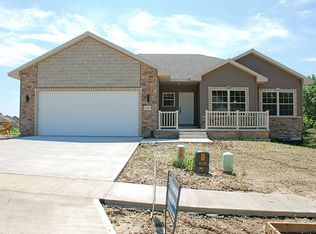

Similar homes
- $430,0004 bd4 ba2.1k sqft2971 Twana Dr, Des Moines, IA 50310For Sale
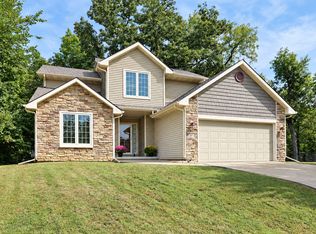 MLS ID #749315, Monica Janelle, RE/MAX Concepts. DMMLS
 - $390,0004 bd3 ba1.9k sqft4521 Aurora Ave, Des Moines, IA 50310For Sale
 MLS ID #750494, Joel Goetsch, RE/MAX Concepts. DMMLS
 - $365,0003 bd2 ba1.4k sqft2711 42nd St, Des Moines, IA 50310For Sale
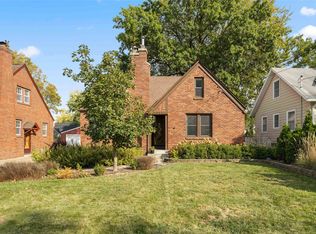 MLS ID #750674, Eric Quiner, Realty ONE Group Impact. DMMLS
 - $--3 bd2 ba1.4k sqft3505 38th St, Des Moines, IA 50310Auction
 ServiceLink Auction
