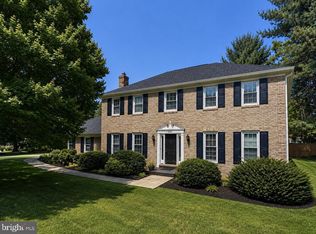
Location, location, location!! This multigenerational five bedroom property (has a separate apt./suite featuring two bedrooms, one full bath, kitchen and laundry) is located less than 0.7 mile from UMD, Green line College Park and upcoming Purple line Metro stations. This modern and spacious home, with a main level open layout, was rebuilt from the foundation up in 2009. No carpet anywhere! No HOA!! It sits on a quiet, quaint street flanked with mature trees and well manicured lawns offering the true feel of suburbia all the while just minutes away from I-495, I-95, Lakeland College Park Community Center, Herbert Wells Ice Rink, Lake Artemesia, Paint Branch Trail (bike, walking and inline skating), Whole Foods and a plethora of diverse restaurants etc. The apt/suite can be accessed from the main level of the house or through a separate outside entrance. It is ready for a family, an investor or a family looking to earn supplemental income by renting or AirBnb. Come take a tour!!
For sale
$775,000
5111 Lakeland Rd, College Park, MD 20740
5beds
3,440sqft
Single Family Residence
Built in 1966
10,137 Square Feet Lot
$585,700 Zestimate®
$225/sqft
$-- HOA
What's special
Flanked with mature treesModern and spacious homeMain level open layoutMultigenerational five bedroom propertyWell manicured lawnsQuiet quaint street
- 2 days
- 132
- 8
Likely to sell faster than
Zillow last checked:
Listing updated:
Listed by:
Sharyn Ahmad 301-636-0234,
RE/MAX Realty Group 301-855-8600
Source: Bright MLS,MLS#: MDPG2215552
Facts & features
Interior
Bedrooms & bathrooms
- Bedrooms: 5
- Bathrooms: 4
- Full bathrooms: 3
- 1/2 bathrooms: 1
- Main level bathrooms: 2
- Main level bedrooms: 2
Basement
- Area: 1040
Heating
- Forced Air, Natural Gas
Cooling
- Central Air, Ceiling Fan(s), Electric
Appliances
- Included: Microwave, Dryer, Disposal, Dishwasher, Oven/Range - Gas, Stainless Steel Appliance(s), Washer, Refrigerator, Exhaust Fan, Gas Water Heater
- Laundry: Dryer In Unit, Washer In Unit
Features
- Ceiling Fan(s), Combination Kitchen/Dining, Open Floorplan, Eat-in Kitchen
- Flooring: Ceramic Tile, Luxury Vinyl
- Basement: Other
- Has fireplace: No
Interior area
- Total structure area: 6,880
- Total interior livable area: 3,440 sqft
- Finished area above ground: 2,920
- Finished area below ground: 520
Property
Parking
- Total spaces: 6
- Parking features: Driveway
- Uncovered spaces: 6
Accessibility
- Accessibility features: None
Features
- Levels: Three
- Stories: 3
- Patio & porch: Porch
- Exterior features: Sidewalks
- Pool features: None
Lot
- Size: 10,137 Square Feet
Details
- Additional structures: Above Grade, Below Grade
- Parcel number: 17212316065
- Zoning: RSF65
- Special conditions: Standard
Construction
Type & style
- Home type: SingleFamily
- Architectural style: Traditional
- Property subtype: Single Family Residence
Materials
- Frame, Vinyl Siding
- Foundation: Slab
Condition
- Good
- New construction: No
- Year built: 1966
- Major remodel year: 2009
Utilities & green energy
- Sewer: Public Sewer
- Water: Public
- Utilities for property: Electricity Available, Natural Gas Available, Water Available
Community & HOA
Community
- Subdivision: Lakeland
HOA
- Has HOA: No
Location
- Region: College Park
- Municipality: College Park
Financial & listing details
- Price per square foot: $225/sqft
- Tax assessed value: $702,000
- Annual tax amount: $10,935
- Date on market: 8/28/2026
- Listing agreement: Exclusive Right To Sell
- Ownership: Fee Simple
Estimated market value
$585,700
$521,000 - $650,000
$3,763/mo
Price history
| Date | Event | Price |
|---|---|---|
| 8/28/2026 | Listed for sale | $775,000$225/sqft |
Source:  Bright MLS #MDPG2215552 Report a problem Bright MLS #MDPG2215552 Report a problem | ||
Public tax history
| Year | Property taxes | Tax assessment |
|---|---|---|
| 2025 | $11,514 +50.9% | $612,600 +17.1% |
| 2024 | $7,628 +5.4% | $523,200 +1.7% |
| 2023 | $7,237 +0.2% | $514,400 -1.7% |
| 2022 | $7,224 +4.6% | $523,200 +5.3% |
| 2021 | $6,906 +5.2% | $496,800 +6.1% |
| 2020 | $6,563 +7.5% | $468,133 +14% |
| 2019 | $6,104 | $410,800 |
| 2018 | -- | $410,800 +7.3% |
| 2017 | $6,847 +5.2% | $382,700 +7.9% |
| 2016 | $6,509 | $354,600 +8.6% |
| 2015 | $6,509 | $326,500 |
| 2014 | $6,509 | $326,500 |
| 2013 | -- | $326,500 -18.1% |
| 2012 | -- | $398,900 +16.1% |
| 2011 | -- | $343,510 +19.2% |
| 2010 | -- | $288,120 +23.8% |
| 2009 | -- | $232,730 +15% |
| 2008 | -- | $202,402 +17.6% |
| 2007 | -- | $172,076 +21.4% |
| 2006 | -- | $141,750 +8.1% |
| 2005 | -- | $131,156 +8.8% |
| 2004 | -- | $120,563 +9.6% |
| 2003 | -- | $109,970 |
| 2002 | -- | $109,970 +4.2% |
| 2001 | -- | $105,563 |
Find assessor info on the county website
Monthly payment
Est. payment
Payment breakdown
Explore the cost of this home by adjusting the details. Changes won't be saved.Climate risks
Neighborhood: 20740
Nearby schools
Schools provided by the listing agent
- High: Parkdale
- District: Prince George's County Public Schools
Source: Bright MLS. This data may not be complete. We recommend contacting the local school district to confirm school assignments for this home.
- $1,038,800-- bd2 ba2.8k sqft5109 Lakeland Rd, Beltsville, MD 20740Off Market
- $405,500-- bd1 ba1.8k sqft5113 Lakeland Rd, College Park, MD 20740Off Market
- $314,400-- bd1 ba892 sqft8008 54th Ave, College Park, MD 20740Off Market
- $445,700-- bd2 ba1.4k sqft5107 Lakeland Rd, College Park, MD 20740Off Market
Similar homes
- $765,0004 bd4 ba2.1k sqft8300 Honey Hill Rd, Laurel, MD 20723For Sale
 MLS ID #MDHW2069504, Chris Russ, The KW Collective. Bright MLS
 - $749,9903 bd3 ba2.1k sqft704 Devonshire Ave, Takoma Park, MD 20912For Sale
 MLS ID #MDMC2250846, Corey Lancaster, Samson Properties. Bright MLS
 - $750,0004 bd4 ba2.8k sqft12101 Duckettown Rd, Laurel, MD 20708For Sale
 MLS ID #MDPG2205206, Chuck Hajjar, Smart Realty, LLC. Bright MLS
 - $--4 bd3 ba2.5k sqft3816 Sunflower Cir, Bowie, MD 20721Auction
 Auction.com 2
 - $749,9005 bd4 ba2.6k sqft2429 Parallel Ln, Silver Spring, MD 20904For SaleMLS ID #MDMC2247108, Lisa Caponiti, LPT Realty, LLC. Bright MLS
- $650,0005 bd4 ba3.3k sqft10814 Cherry Blossom Ct, Hyattsville, MD 20783For SaleMLS ID #MDPG2210100, Gwen Henderson, All Seasons Real Estate. Bright MLS
- $650,0004 bd4 ba2.3k sqft11200 Hickory Grove Ct, Laurel, MD 20708For SaleMLS ID #MDPG2214902, Meshelle Van Allen, Bennett Realty Solutions. Bright MLS
- $467,5005 bd3 ba1.8k sqft8802 34th Ave, College Park, MD 20740For SaleMLS ID #MDPG2210036, Daniel Demers, Sell Your Home Services. Bright MLS
- $779,5003 bd3 ba2k sqft11723 Chilcoate Ln, Beltsville, MD 20705For SaleMLS ID #MDPG2200828, Andy Bowen, Long & Foster Real Estate, Inc.. Bright MLS
- $709,9006 bd4 ba3.1k sqft3504 Turbridge Dr, Burtonsville, MD 20866For SaleMLS ID #MDMC2251438, Hae-Jeong Kim, Kimstone Realty Inc.. Bright MLS
- $475,0004 bd2 ba2.3k sqft12120 Old Gunpowder Rd, Beltsville, MD 20705For SaleMLS ID #MDPG2216694, Bob Lucido, Keller Williams Lucido Agency. Bright MLS
- $725,0004 bd4 ba2.6k sqft14616 Sturtevant Rd, Silver Spring, MD 20905For SaleMLS ID #MDMC2242908, Ailene Cabalida, EXP Realty, LLC. Bright MLS
- $699,0004 bd2 ba2.3k sqft9210 Worth Ave, Silver Spring, MD 20901For SaleMLS ID #MDMC2241680, Rhonda Mortensen, Compass. Bright MLS
- $675,0005 bd3 ba1.8k sqft13210 Lutes Dr, Silver Spring, MD 20906For SaleMLS ID #MDMC2251230, Emmy Jungmarker, Long & Foster Real Estate, Inc.. Bright MLS
- $628,0004 bd3 ba1.8k sqft8 Kerwood Ct, Silver Spring, MD 20904For SaleMLS ID #MDMC2249240, Trish McKenna, TTR Sotheby's International Realty. Bright MLS
- $850,0006 bd4 ba3.4k sqft414 18th St NE, Washington, DC 20002For SaleMLS ID #DCDC2278482, Alan Chargin, Keller Williams Capital Properties. Bright MLS
