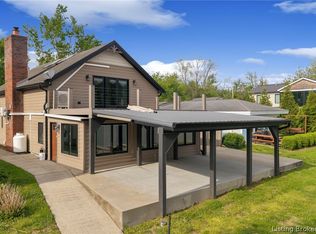
Welcome to your private waterfront retreat in the highly desirable Rivers Edge community. This stunning log cabin offers a unique combination of luxury finishes with rustic charm paired with unbeatable river views and direct access to the water. Step inside to find inviting living spaces with beautiful wood finishes, soaring ceilings, and large windows that bring the outdoors in. Whether you're looking for a full-time residence or the perfect weekend escape, this home delivers comfort, character, and a true connection to nature. Outdoors, enjoy the multi slip private dock and easy access to the river, ideal for boating, fishing, or simply soaking in the scenery. A concrete golf cart path has been conveniently put in so you can haul all of your coolers and gear to the boat without breaking a sweat. Spend your days on the water with convenient boat rides to Madison or Captains Quarters Riverside Grille, then return home to relax on your deck overlooking the peaceful surroundings. As a bonus, the luxury salt water Cal-Spa hot tub with prime river views will remain with the home. One of the most valuable features? This property DOES NOT require flood insurance, offering added peace of mind while still enjoying all the benefits of waterfront living.
For sale
Price cut: $10K (6/25)
$679,000
5113 Stoneview Drive, Charlestown, IN 47111
3beds
1,880sqft
:
Get pre-qualified$4,413/mo
Single Family Residence
Built in 1994
0.43 Acres Lot
$653,800 Zestimate®
$361/sqft
$33/mo HOA
What's special
Stunning log cabinMulti slip private dockUnbeatable river viewsInviting living spacesSoaring ceilingsPrivate waterfront retreatBeautiful wood finishes
- 113 days |
- 594 |
- 23 |
Zillow last checked:
Listing updated:
Listed by:
Justin Sewell,
Collective Roots Agency
Source: SIRA,MLS#: 202607124 Originating MLS: Southern Indiana REALTORS Association
Originating MLS: Southern Indiana REALTORS AssociationFacts & features
Interior
Bedrooms & bathrooms
- Bedrooms: 3
- Bathrooms: 2
- Full bathrooms: 2
Rooms
- Room types: Family Room
Primary bedroom
- Description: Flooring: Wood
- Level: Second
Bedroom
- Description: Flooring: Wood
- Level: First
Bedroom
- Description: Flooring: Wood
- Level: First
Kitchen
- Description: Flooring: Wood
- Level: First
Living room
- Description: Flooring: Wood
- Level: First
Other
- Description: Loft,Flooring: Wood
- Level: Second
Heating
- Heat Pump
Cooling
- Central Air
Appliances
- Included: Microwave, Oven, Range, Refrigerator, Self Cleaning Oven, Water Softener
- Laundry: Laundry Closet, Main Level
Features
- Ceiling Fan(s), Eat-in Kitchen, Loft, Bath in Primary Bedroom, Open Floorplan, Skylights, Separate Shower, Utility Room, Natural Woodwork, Walk-In Closet(s), Window Treatments
- Windows: Blinds, Skylight(s), Thermal Windows
- Basement: Full,Unfinished,Walk-Out Access
- Number of fireplaces: 1
- Fireplace features: Wood Burning Stove
Interior area
- Total structure area: 1,880
- Total interior livable area: 1,880 sqft
- Finished area above ground: 1,880
- Finished area below ground: 0
Property
Parking
- Total spaces: 1
- Parking features: Attached, Basement, Garage
- Attached garage spaces: 1
- Has uncovered spaces: Yes
Features
- Levels: Two
- Stories: 2
- Patio & porch: Covered, Deck, Patio, Porch
- Exterior features: Deck, Hot Tub/Spa, Landscaping, Landscape Lights, Paved Driveway, Porch, Patio
- Has spa: Yes
- Has view: Yes
- View description: Panoramic, River, Creek/Stream
- Has water view: Yes
- Water view: River,Creek/Stream
- Waterfront features: River Front, River Access, Waterfront
- Frontage type: River,Waterfront
Lot
- Size: 0.43 Acres
- Features: Dead End, Wooded, Waterfront
Details
- Additional parcels included: 100305700128.000003
- Parcel number: 100305700127000003
- Zoning: Residential
- Zoning description: Residential
Construction
Type & style
- Home type: SingleFamily
- Architectural style: Log Home,Two Story
- Property subtype: Single Family Residence
Materials
- Log
- Foundation: Poured
- Roof: Shingle
Condition
- New construction: No
- Year built: 1994
Utilities & green energy
- Sewer: Septic Tank
- Water: Not Connected, Public
- Utilities for property: Water Available
Community & HOA
Community
- Subdivision: Rivers Edge
HOA
- Has HOA: Yes
- HOA fee: $400 annually
Location
- Region: Charlestown
Financial & listing details
- Price per square foot: $361/sqft
- Tax assessed value: $1,100
- Annual tax amount: $2,573
- Date on market: 4/2/2026
- Cumulative days on market: 114 days
- Listing terms: Conventional,FHA,VA Loan
Estimated market value
$653,800
$621,000 - $686,000
$2,121/mo
Price history
| Date | Event | Price |
|---|---|---|
| 6/25/2026 | Price change | $679,000-1.5%$361/sqft |
Source:  SIRA #202607124 Report a problem SIRA #202607124 Report a problem | ||
| 5/1/2026 | Price change | $689,000-1.4%$366/sqft |
Source: SIRA #202607124 Report a problem | ||
| 4/3/2026 | Listed for sale | $699,000+154.3%$372/sqft |
Source: SIRA #202607124 Report a problem | ||
| 8/7/2013 | Sold | $274,900$146/sqft |
Source: SIRA #201303513 Report a problem | ||
Public tax history
| Year | Property taxes | Tax assessment |
|---|---|---|
| 2025 | $19 +4.9% | $1,100 |
| 2024 | $18 -0.8% | $1,100 |
| 2023 | $18 -0.5% | $1,100 |
| 2022 | $18 -2.4% | $1,100 |
| 2021 | $19 +6% | $1,100 |
| 2020 | $18 -9.7% | $1,100 |
| 2019 | $20 +16% | $1,100 |
| 2018 | $17 +6.6% | $1,100 |
| 2017 | $16 | $1,100 |
| 2016 | $16 -7.5% | $1,100 |
| 2014 | $17 -1.8% | $1,100 |
| 2013 | $18 +8.8% | $1,100 |
| 2012 | $16 -3.1% | $1,100 |
| 2011 | $17 +13.1% | $1,100 |
| 2010 | $15 +4.9% | $1,100 |
| 2009 | $14 | $1,100 |
Find assessor info on the county website
Monthly payment
Est. payment
Payment breakdown
Explore the cost of this home by adjusting the details. Changes won't be saved.Climate risks
Neighborhood: 47111
Nearby schools
GreatSchools rating
- 5/10New Washington Elementary SchoolGrades: PK-5Distance: 8.1 mi
- 4/10New Washington Middle/High SchoolGrades: 6-12Distance: 7.8 mi
- $331,0004 bd2 ba1.8k sqft5113 Stoneview Dr, Charlestown, IN 47111Off Market
- $1,000-- bd-- ba-- sqft5111 Stoneview Dr, Charlestown, IN 47111Off Market
- $457,2004 bd3 ba2.5k sqft5111 Stoneview Dr, Charlestown, IN 47111Off Market
- $462,9003 bd3 ba2.1k sqft5109 Stoneview Dr, Charlestown, IN 47111Off Market
- $855,0004 bd4 ba4.1k sqft5107 Stoneview Dr, Charlestown, IN 47111Sold
- $2,100-- bd-- ba-- sqft5107 Stoneview Dr, Charlestown, IN 47111Off Market
- $40,6001.452 Acres5103 Stoneview Dr, Charlestown, IN 47111Off Market
- $606,9005 bd5 ba3.9k sqft5011 Stoneview Dr, Charlestown, IN 47111Off Market
A local agent can set up tours, give advice and negotiate with sellers.
Similar homes
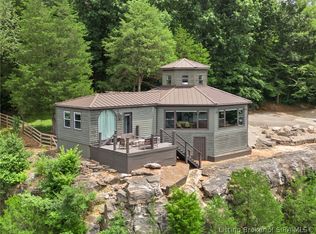
- $699,9003 bd2 ba2.2k sqft252 River Road W, Charlestown, IN 47111For Sale
 MLS ID #202607510, Sean Sampson, Coldwell Banker McMahan. SIRA
 - $449,9002 bd2 ba1.8k sqft12225 Highway 62, Charlestown, IN 47111For Sale
 MLS ID #2026010404, Troy Stiller, Schuler Bauer Real Estate Services ERA Powered (N. SIRA
 - $389,9003 bd2 ba1.7k sqft8215 Salem Church Road, Charlestown, IN 47111For Sale
 MLS ID #2026010388, Rebecca Bergeron, JPAR Aspire. SIRA
 - $429,9003 bd2 ba1.8k sqft1221 Lindsey Street, Charlestown, IN 47111For Sale
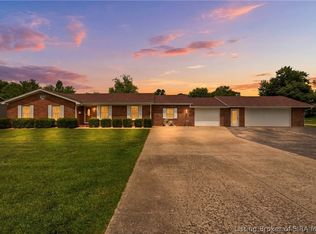 MLS ID #2026010006, Brook Cecil, Weichert Realtors-ABG Properties. SIRA
 - $410,0004 bd3 ba2.2k sqft6552 Ashley Springs Court, Charlestown, IN 47111For SaleMLS ID #2026010286, Nicole Dudley, Schuler Bauer Real Estate Services ERA Powered (N. SIRA
- $349,9003 bd3 ba2.6k sqft5503 Sky Ridge Road, Charlestown, IN 47111For SaleMLS ID #2026010428, Zachary Robbins, eXp Realty, LLC. SIRA
- $497,0004 bd3 ba2.4k sqft8008 Turf Way Trail, Sellersburg, IN 47111For SaleMLS ID #202609797, Matt Lincoln, Schuler Bauer Real Estate Services ERA Powered (N. SIRA
- $439,5004 bd3 ba2.5k sqft5618 Covington Drive, Charlestown, IN 47111For SaleMLS ID #2026010344, Wade Niehoff, Lopp Real Estate Brokers. SIRA
- $405,0003 bd3 ba1.7k sqft5614 High Jackson Road, Charlestown, IN 47111For SaleMLS ID #202607366, Stephen T Mauldin, NextHome Wilson Real Estate. SIRA
- $465,0004 bd3 ba2.6k sqft5429 McKenna Circle, Charlestown, IN 47111For SaleMLS ID #202609973, Katherine Renfro, United Real Estate Louisville. SIRA
- $399,9004 bd2 ba2k sqft7748 High Jackson Road, Charlestown, IN 47111For SaleMLS ID #202607744, Stephannie Wilson, NextHome Wilson Real Estate. SIRA
- $440,0004 bd3 ba2.5k sqft3009 Hawks Landing Drive, Charlestown, IN 47111For SaleMLS ID #202609658, Jennifer Coward, Semonin REALTORS. SIRA
- $450,0003 bd1 ba1.3k sqft4903 County Road 160, Charlestown, IN 47111For SaleMLS ID #202609058, Chris Hogue, Lopp Real Estate Brokers. SIRA
- $394,5004 bd3 ba2.4k sqft8810 Chestnut Hill Court, Charlestown, IN 47111For SaleMLS ID #202608377, Brian Bell, Epique Realty. SIRA
- $699,0004 bd4 ba2.5k sqft1000 Hobbs Ln, Fisherville, KY 40023For Sale
 MLS ID #1709216, Jay Pitts, RE/MAX Premier Properties. Metro Search Inc. LLC DBA Apex MLS
 - $825,0004 bd3 ba2.8k sqft1211 Park Shore Rd, La Grange, KY 40031For SaleMLS ID #1720672, Jay Pitts, RE/MAX Premier Properties. Metro Search Inc. LLC DBA Apex MLS
- $369,9003 bd2 ba1.6k sqft847 Beechwood Street, Sellersburg, IN 47172For SaleMLS ID #2026010390, Dawn Frye, Keller Williams Collective. SIRA
- $424,9004 bd3 ba2.4k sqft7205 Sunnybrook Court, Charlestown, IN 47111For SaleMLS ID #202608324, Troy Stiller, Schuler Bauer Real Estate Services ERA Powered (N. SIRA
- $389,9003 bd3 ba2k sqft8138 Farming Way, Charlestown, IN 47111New ConstructionSIRA
- $434,5004 bd3 ba2.6k sqft5417 Somerset Circle, Charlestown, IN 47111For SaleMLS ID #202607452, Stephannie Wilson, NextHome Wilson Real Estate. SIRA
