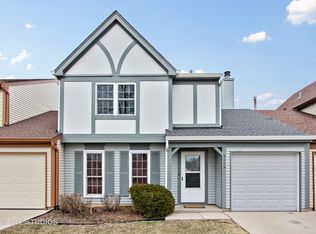
Beautifully renovated 3-bedroom, 1.1-bath townhome nestled on a quiet cul-de-sac in Gurnee's desirable Pembrook subdivision, less than a mile from Six Flags Great America. This inviting two-level home features a spacious combined living and dining room with a cozy fireplace and sliding doors leading to a private deck-perfect for relaxing or entertaining. The updated kitchen offers stainless steel appliances and plenty of cabinet space, while a convenient laundry closet is located on the main level. A separate office with a charming bay window provides the perfect space for working from home, studying or a quiet retreat. Upstairs, the spacious primary bedroom features generous closet space and shares the full bath with two additional well-sized bedrooms. An attached garage, central air and included appliances add everyday convenience. Association dues cover exterior maintenance, lawn care, snow removal and insurance, while pet-friendly policies make this home an excellent option for a first-time buyer, downsizer or investor. Enjoy a fantastic location just minutes from Gurnee Mills, Great Wolf Lodge and I-94, with easy access to shopping, dining, entertainment and recreation. A wonderful opportunity to enjoy updated, low-maintenance living in a convenient Gurnee location!
Active
$269,900
5117 Pembrook Ct, Gurnee, IL 60031
3beds
1,252sqft
Townhouse, Single Family Residence
Built in 1986
-- sqft lot
$-- Zestimate®
$216/sqft
$315/mo HOA
What's special
Cozy fireplaceInviting two-level homeBeautifully renovatedSpacious primary bedroomAttached garageIncluded appliancesPlenty of cabinet space
- --
- 1,054
- views
- 71
- saves
Likely to sell faster than
Zillow last checked:
Listing updated:
Listed by:
Saieshwar Chikoti 847-295-0800,
RE/MAX Top Performers
Source: MRED as distributed by MLS GRID,MLS#: 12751228
Facts & features
Interior
Bedrooms & bathrooms
- Bedrooms: 3
- Bathrooms: 2
- Full bathrooms: 1
- 1/2 bathrooms: 1
Rooms
- Room types: Office
Primary bedroom
- Features: Flooring (Luxury Vinyl), Window Treatments (All), Bathroom (Full)
- Level: Second
- Area: 140 Square Feet
- Dimensions: 14X10
Bedroom 2
- Features: Flooring (Luxury Vinyl), Window Treatments (All)
- Level: Second
- Area: 99 Square Feet
- Dimensions: 11X9
Bedroom 3
- Features: Flooring (Luxury Vinyl), Window Treatments (All)
- Level: Second
- Area: 104 Square Feet
- Dimensions: 8X13
Dining room
- Features: Flooring (Luxury Vinyl), Window Treatments (All)
- Level: Main
- Area: 49 Square Feet
- Dimensions: 7X7
Kitchen
- Features: Kitchen (Galley), Flooring (Luxury Vinyl)
- Level: Main
- Area: 99 Square Feet
- Dimensions: 9X11
Living room
- Features: Flooring (Luxury Vinyl), Window Treatments (All)
- Level: Main
- Area: 204 Square Feet
- Dimensions: 12X17
Office
- Features: Flooring (Wood Laminate), Window Treatments (All)
- Level: Main
- Area: 110 Square Feet
- Dimensions: 11X10
Heating
- Natural Gas, Forced Air
Cooling
- Central Air
Appliances
- Included: Range, Microwave, Dishwasher, Refrigerator, Washer, Dryer, Stainless Steel Appliance(s), Range Hood
- Laundry: Main Level, Washer Hookup, In Unit, Laundry Closet
Features
- Walk-In Closet(s), Open Floorplan
- Windows: Screens
- Basement: None
- Number of fireplaces: 1
- Fireplace features: Living Room
Interior area
- Total structure area: 0
- Total interior livable area: 1,252 sqft
Property
Parking
- Total spaces: 1
- Parking features: Concrete, Garage Door Opener, Yes, Garage Owned, Attached, Garage
- Attached garage spaces: 1
- Has uncovered spaces: Yes
Accessibility
- Accessibility features: No Disability Access
Features
- Patio & porch: Deck
Lot
- Features: Common Grounds, Cul-De-Sac, Landscaped
Details
- Parcel number: 07152080440000
- Special conditions: None
- Other equipment: Ceiling Fan(s)
Construction
Type & style
- Home type: Townhouse
- Property subtype: Townhouse, Single Family Residence
Materials
- Vinyl Siding
- Roof: Asphalt
Condition
- New construction: No
- Year built: 1986
Utilities & green energy
- Sewer: Public Sewer
- Water: Public
Community & HOA
Community
- Security: Carbon Monoxide Detector(s)
- Subdivision: Pembrook
HOA
- Has HOA: Yes
- Amenities included: Park
- Services included: Insurance, Exterior Maintenance, Lawn Care, Snow Removal
- HOA fee: $315 monthly
Location
- Region: Gurnee
Financial & listing details
- Price per square foot: $216/sqft
- Tax assessed value: $183,549
- Annual tax amount: $5,130
- Date on market: 9/10/2026
- Ownership: Condo
Estimated market value
Not available
Estimated sales range
Not available
Not available
Price history
| Date | Event | Price |
|---|---|---|
| 9/7/2022 | Sold | $165,000$132/sqft |
Source: Public Record Report a problem | ||
Public tax history
| Year | Property taxes | Tax assessment |
|---|---|---|
| 2024 | $5,133 +4.7% | $64,230 +5% |
| 2023 | $4,903 +2% | $61,177 +7.7% |
| 2022 | $4,807 +32.5% | $56,798 +4.8% |
| 2021 | $3,628 +6.8% | $54,222 +21.8% |
| 2020 | $3,396 +3.2% | $44,531 +3% |
| 2019 | $3,290 +7.3% | $43,238 +3.3% |
| 2018 | $3,066 | $41,875 +3% |
| 2017 | $3,066 -1.4% | $40,675 +4.7% |
| 2016 | $3,108 -8.4% | $38,864 +5.4% |
| 2015 | $3,392 +2.9% | $36,859 -5.3% |
| 2014 | $3,296 -10.1% | $38,930 -0.8% |
| 2012 | $3,666 +4.1% | $39,228 -19.1% |
| 2011 | $3,521 -0.6% | $48,507 -8.1% |
| 2010 | $3,540 +3.5% | $52,775 -4.5% |
| 2009 | $3,421 +0.8% | $55,246 -1.4% |
| 2008 | $3,394 +6.7% | $56,029 +8.9% |
| 2006 | $3,180 +1.8% | $51,436 |
| 2005 | $3,124 +14.7% | -- |
| 2004 | $2,723 +1.3% | -- |
| 2003 | $2,687 +4.4% | -- |
| 2002 | $2,574 +2.6% | -- |
| 2001 | $2,508 +2.7% | $36,615 +3.1% |
| 2000 | $2,443 | $35,512 |
Find assessor info on the county website
Monthly payment
Est. payment
Payment breakdown
Explore the cost of this home by adjusting the details. Changes won't be saved.Climate risks
Neighborhood: 60031
Nearby schools
Schools provided by the listing agent
- Elementary: Woodland Elementary School
- Middle: Woodland Middle School
- High: Warren Township High School
- District: 50
Source: MRED as distributed by MLS GRID. This data may not be complete. We recommend contacting the local school district to confirm school assignments for this home.
Similar homes
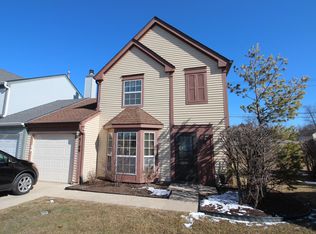
- $240,0002 bd3 ba1.3k sqft4417 Kensington Ct, Gurnee, IL 60031For Sale By Owner

- $275,0002 bd2 ba1.3k sqft6865 Hampton Cir, Gurnee, IL 60031Active
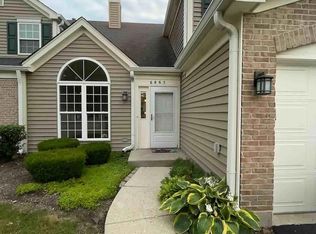 MLS ID #12749998, Misael Chacon, Beycome Brokerage Realty LLC. MRED as distributed by MLS GRID
 - $295,0003 bd2 ba1k sqft36531 N Douglas Ter, Gurnee, IL 60031For Sale By Owner
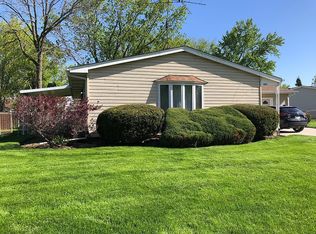
- $295,0003 bd3 ba1.5k sqft34313 N Homestead Rd, Gurnee, IL 60031Active
 MLS ID #12732603, Hyacinth Levy, CSC, Baird & Warner. MRED as distributed by MLS GRID
