This Quick Move-in home includes up to 10,000 in Closing Costs with a Preferred Lender and our move in package of washer, dryer, refrigerator & window blinds. The Laurel plan features an Open concept home to entertain with ease and style. One Car Garage, 3-bedrooms 2.5 baths. The Owner Suite highlights a walk-in closet and private bathroom with a walk-in shower. This home is affordable with luxurious finishes including 42” kitchen cabinets, ceramic backsplash, stainless steel appliances, black rail & picket staircase and so much more! Location highlights a country setting with all the city conveniences nearby. Just minutes from Belmont, Mt Holly, Denver & Gastonia with convenient highway access to Hwy 27 for commuting to Charlotte and Douglas International airport.
Under contract-show
Price cut: $990 (5/22)
$259,000
5117 Tommy Ln #703, Stanley, NC 28164
3beds
1,319sqft
:
Get pre-qualified$1,778/mo
Townhouse
Built in 2026
0.05 Acres Lot
$258,600 Zestimate®
$196/sqft
$211/mo HOA
What's special
- 94 days |
- 3 |
- 0 |
Zillow last checked:
Listing updated:
Listed by:
Diana Campbell nchomesbydiana@gmail.com,
Keller Williams South Park,
Nana Nyarko,
Keller Williams South Park
Source: Canopy MLS as distributed by MLS GRID,MLS#: 4377005
Facts & features
Interior
Bedrooms & bathrooms
- Bedrooms: 3
- Bathrooms: 3
- Full bathrooms: 2
- 1/2 bathrooms: 1
Primary bedroom
- Level: Upper
Bedroom s
- Level: Upper
Bedroom s
- Level: Upper
Bathroom half
- Level: Main
Bathroom full
- Level: Upper
Bathroom full
- Level: Upper
Dining area
- Level: Main
Kitchen
- Level: Main
Laundry
- Level: Main
Living room
- Level: Main
Heating
- Heat Pump
Cooling
- Heat Pump
Appliances
- Included: Dishwasher, Disposal, Electric Range, Electric Water Heater, Exhaust Fan, Microwave, Refrigerator with Ice Maker, Self Cleaning Oven, Washer/Dryer
- Laundry: Electric Dryer Hookup, Laundry Room, Main Level, Washer Hookup
Features
- Breakfast Bar, Open Floorplan, Pantry, Walk-In Closet(s)
- Flooring: Carpet, Vinyl
- Windows: Insulated Windows
- Has basement: No
- Attic: Pull Down Stairs
Interior area
- Total structure area: 1,319
- Total interior livable area: 1,319 sqft
- Finished area above ground: 1,319
- Finished area below ground: 0
Video & virtual tour
Property
Parking
- Total spaces: 1
- Parking features: Driveway, Attached Garage, Garage Door Opener, Garage Faces Front, Garage on Main Level
- Attached garage spaces: 1
- Has uncovered spaces: Yes
Features
- Levels: Two
- Stories: 2
- Entry location: Main
- Patio & porch: Front Porch, Patio
- Exterior features: Lawn Maintenance
- Fencing: Partial
Lot
- Size: 0.05 Acres
Details
- Parcel number: 317053
- Zoning: Resident
- Special conditions: Standard
Construction
Type & style
- Home type: Townhouse
- Property subtype: Townhouse
Materials
- Brick Partial, Hardboard Siding, Shingle/Shake
- Foundation: Slab
- Roof: Fiberglass
Condition
- New construction: Yes
- Year built: 2026
Details
- Builder model: Laurel
- Builder name: Profile Homes
Utilities & green energy
- Sewer: Public Sewer
- Water: City
- Utilities for property: Underground Power Lines, Wired Internet Available
Community & HOA
Community
- Security: Carbon Monoxide Detector(s), Smoke Detector(s)
- Subdivision: Autumn Brook
HOA
- Has HOA: Yes
- HOA fee: $211 monthly
- HOA name: First Residential Service
- HOA phone: 855-546-9462
Location
- Region: Stanley
Financial & listing details
- Price per square foot: $196/sqft
- Tax assessed value: $29,500
- Date on market: 5/1/2026
- Cumulative days on market: 46 days
- Listing terms: Cash,Conventional,FHA,USDA Loan,VA Loan
- Road surface type: Concrete, Paved
Estimated market value
$258,600
$246,000 - $272,000
$1,872/mo
Price history
| Date | Event | Price |
|---|---|---|
| 5/22/2026 | Price change | $259,000-0.4%$196/sqft |
Source:  Canopy MLS as distributed by MLS GRID #4377005 Report a problem Canopy MLS as distributed by MLS GRID #4377005 Report a problem | ||
| 5/7/2026 | Listed for sale | $259,990$197/sqft |
Source: Canopy MLS as distributed by MLS GRID #4377005 Report a problem | ||
Public tax history
Tax history is unavailable.
Monthly payment
Est. payment
Payment breakdown
Explore the cost of this home by adjusting the details. Changes won't be saved.Climate risks
Neighborhood: 28164
Nearby schools
GreatSchools rating
- 3/10Kiser Elementary SchoolGrades: 3-5Distance: 0.7 mi
- 5/10Stanley Middle SchoolGrades: 6-8Distance: 0.7 mi
- 5/10East Gaston High SchoolGrades: 9-12Distance: 4 mi
Schools provided by the listing agent
- Elementary: Kiser
- Middle: Stanley
- High: East Gaston
Source: Canopy MLS as distributed by MLS GRID. This data may not be complete. We recommend contacting the local school district to confirm school assignments for this home.
- $250,0002,178 Square Feet5140 Tommy Ln, Stanley, NC 28164Sold
- $283,4003 bd3 ba1.6k sqft5142 Tommy Ln #5142, Stanley, NC 28164Off Market
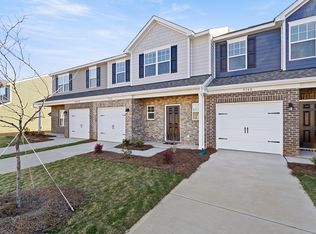
- $284,0002,178 Square Feet5142 Tommy Ln, Stanley, NC 28164Sold
- $29,5002,178 Square Feet5138 Tommy Ln, Stanley, NC 28164Off Market
- $249,9903 bd3 ba1.3k sqft5140 Tommy Ln #1203, Stanley, NC 28164Sold
- $303,0003,484 Square Feet5144 Tommy Ln, Stanley, NC 28164Sold
- $29,5005,227 Square Feet5136 Tommy Ln, Stanley, NC 28164Off Market
- $284,0003 bd3 ba1.6k sqft5142 Tommy Ln #1202, Stanley, NC 28164Sold
A local agent can set up tours, give advice and negotiate with sellers.
Similar homes
- $259,9993 bd3 ba1.5k sqft5341 Cherrie Kate Ct, Stanley, NC 28164For Sale
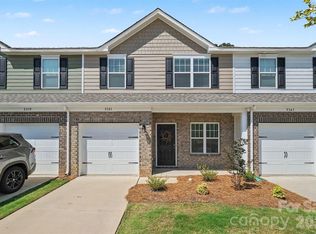
 MLS ID #4391101, Linda Singer, Southern Homes of the Carolinas, Inc. Canopy MLS as distributed by MLS GRID
 - $262,9903 bd3 ba1.3k sqftAutumn Brook, Stanley, NC 28164New Construction
 Canopy MLS as distributed by MLS GRID
 - $260,0003 bd2 ba1.5k sqft5154 Tommy Ln, Stanley, NC 28164For Sale
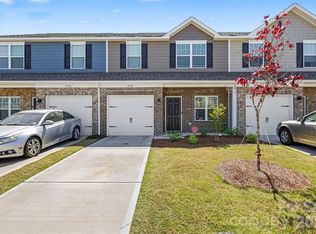 MLS ID #4373506, Alma Peters, Mark Spain Real Estate. Canopy MLS as distributed by MLS GRID
 - $276,9903 bd3 ba1.5k sqftAutumn Brook, Stanley, NC 28164New ConstructionMLS ID #4389787, Diana Campbell, Keller Williams South Park. Canopy MLS as distributed by MLS GRID
- $284,1203 bd3 ba1.5k sqftAutumn Brook, Stanley, NC 28164New ConstructionMLS ID #4385169, Diana Campbell, Keller Williams South Park. Canopy MLS as distributed by MLS GRID
- $274,9903 bd3 ba1.6k sqftAutumn Brook, Stanley, NC 28164New ConstructionCanopy MLS as distributed by MLS GRID
- $281,6503 bd3 ba1.6k sqftAutumn Brook, Stanley, NC 28164New ConstructionMLS ID #4385166, Diana Campbell, Keller Williams South Park. Canopy MLS as distributed by MLS GRID
- $314,7903 bd3 ba1.8k sqftAutumn Brook, Stanley, NC 28164New ConstructionMLS ID #4389778, Diana Campbell, Keller Williams South Park. Canopy MLS as distributed by MLS GRID
- $270,0003 bd3 ba1.5k sqft2652 McCurdy Trl, Charlotte, NC 28269For SaleMLS ID #4409298, Chris Hutto, Corcoran HM Properties. Canopy MLS as distributed by MLS GRID
- $266,9903 bd3 ba1.5k sqftSierra Ridge, Gastonia, NC 28052New ConstructionMLS ID #4408663, Diana Campbell, Keller Williams South Park. Canopy MLS as distributed by MLS GRID
- $272,0003 bd3 ba1.4k sqft2051 Langer St, Charlotte, NC 28214For SaleMLS ID #4391292, Maeley Miller, R&B Legacy Group. Canopy MLS as distributed by MLS GRID
- $299,9993 bd3 ba1.3k sqft460 Spring Gardens Dr, Belmont, NC 28012For SaleMLS ID #4401577, Amber Eaton, Call It Closed International Inc. Canopy MLS as distributed by MLS GRID
- $279,0002 bd3 ba1.5k sqft5316 Somerset Hill Ln, Charlotte, NC 28269For SaleMLS ID #4410792, Craig Tribus, Beycome Brokerage Realty LLC. Canopy MLS as distributed by MLS GRID
- $255,0002 bd3 ba1.4k sqft12353 Jessica Pl, Charlotte, NC 28269For SaleMLS ID #4396126, John Holzer, Nitro Realty Group LLC. Canopy MLS as distributed by MLS GRID
- $265,0003 bd3 ba1.5k sqft3021 Fiddlewood St, Charlotte, NC 28214For SaleMLS ID #4349938, Kristen Bernard, Keller Williams South Park. Canopy MLS as distributed by MLS GRID
- $295,7863 bd3 ba1.3k sqft9008 Foggy Brook Loop, Charlotte, NC 28216New ConstructionMLS ID #4408817, Jimmy McClurg, Meritage Homes of the Carolinas. Canopy MLS as distributed by MLS GRID
- $275,0002 bd3 ba1k sqft7167 April Mist Trl, Huntersville, NC 28078For SaleMLS ID #4315251, Susan Poteat, Gilleland Realty Inc. Canopy MLS as distributed by MLS GRID
- $325,0002 bd3 ba1.6k sqft1008 Township Pkwy, Belmont, NC 28012For SaleMLS ID #4408978, Lauren Harris, EXP Realty LLC Ballantyne. Canopy MLS as distributed by MLS GRID
- $282,0002 bd3 ba1.4k sqft6172 Prosperity Church Rd, Charlotte, NC 28269For SaleMLS ID #4396079, Don Gomez, C-A-RE Realty. Canopy MLS as distributed by MLS GRID
- $275,9993 bd3 ba1.4k sqft3738 Yorkshire Pl, Terrell, NC 28682For SaleMLS ID #4344982, Justin Zinn, Key Real Estate Group, LLC. Canopy MLS as distributed by MLS GRID
