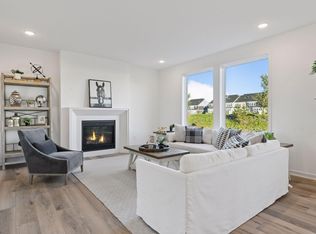
Home is move-in ready! This stunning home features an open-concept main floor where the Great Room flows seamlessly into the modern kitchen and dining area—perfect for everyday living and entertaining. The kitchen is equipped with stainless steel appliances and a functional island for meal prep and gathering. Upstairs, a versatile loft complements four bedrooms, including a serene owner’s suite with a private ensuite bath. Additional highlights include a three-car garage and abundant natural light throughout the home. With a highly functional layout and all the upgrades modern buyers desire, this home is sure to attract attention and won’t last long!
Pending
Price cut: $10K (6/8)
$539,900
5117 Windlass Dr, Woodbury, MN 55129
4beds
2,342sqft
:
Get pre-qualified$3,354/mo
Single Family
Built in 2026
0 Square Feet Lot
$-- Zestimate®
$231/sqft
$40/mo HOA
What's special
Three-car garageOpen-concept main floorHighly functional layoutFour bedroomsVersatile loft
- 142 days |
- 92 |
- 1 |
Zillow last checked:
Listing updated:
Listed by:
Roberta "Robbie" Jensen 952-334-1357,
Lennar Sales Corp
Source: NorthstarMLS as distributed by MLS GRID,MLS#: 7038232
Facts & features
Interior
Bedrooms & bathrooms
- Bedrooms: 4
- Bathrooms: 3
- Full bathrooms: 1
- 3/4 bathrooms: 1
- 1/2 bathrooms: 1
Bedroom
- Level: Upper
- Area: 224 Square Feet
- Dimensions: 16x14
Bedroom 2
- Level: Upper
- Area: 121 Square Feet
- Dimensions: 11x11
Bedroom 3
- Level: Upper
- Area: 132 Square Feet
- Dimensions: 11x12
Bedroom 4
- Level: Upper
- Area: 121 Square Feet
- Dimensions: 11x11
Dining room
- Level: Main
- Area: 140 Square Feet
- Dimensions: 14x10
Kitchen
- Level: Main
- Area: 180 Square Feet
- Dimensions: 10x18
Living room
- Level: Main
- Area: 240 Square Feet
- Dimensions: 15x16
Loft
- Level: Upper
- Area: 160 Square Feet
- Dimensions: 16x10
Heating
- Forced Air, Fireplace(s)
Cooling
- Central Air
Appliances
- Included: Air-To-Air Exchanger, Dishwasher, Disposal, Humidifier, Microwave, Range, Refrigerator, Stainless Steel Appliance(s), Tankless Water Heater
- Laundry: Gas Dryer Hookup, Laundry Room, Upper Level, Washer Hookup
Features
- Basement: Daylight,Unfinished
- Number of fireplaces: 1
- Fireplace features: Electric, Family Room, Living Room
Interior area
- Total structure area: 3,324
- Total interior livable area: 2,342 sqft
- Finished area above ground: 2,342
- Finished area below ground: 0
Property
Parking
- Total spaces: 3
- Parking features: Attached, Asphalt, Garage Door Opener
- Attached garage spaces: 3
- Has uncovered spaces: Yes
Accessibility
- Accessibility features: None
Features
- Levels: Two
- Stories: 2
- Patio & porch: Front Porch
Lot
- Size: 0 Square Feet
- Features: Sod Included in Price
Details
- Foundation area: 982
- Parcel number: TBD
- Zoning description: Residential-Single Family
Construction
Type & style
- Home type: SingleFamily
- Property subtype: Single Family
Materials
- Concrete, Frame
- Roof: Age 8 Years or Less,Asphalt,Pitched
Condition
- New construction: Yes
- Year built: 2026
Details
- Builder name: LENNAR
Utilities & green energy
- Electric: 200+ Amp Service
- Gas: Natural Gas
- Sewer: City Sewer/Connected
- Water: City Water/Connected
- Utilities for property: Underground Utilities
Community & HOA
Community
- Subdivision: Westwind
HOA
- Has HOA: Yes
- Services included: Professional Mgmt, Sanitation
- HOA fee: $120 quarterly
- HOA name: Associa
- HOA phone: 763-225-6400
Location
- Region: Woodbury
Financial & listing details
- Price per square foot: $231/sqft
- Tax assessed value: $26,700
- Annual tax amount: $2,492
- Date on market: 3/17/2026
- Cumulative days on market: 72 days
- Date available: 06/26/2026
- Road surface type: Paved
Estimated market value
Not available
Estimated sales range
Not available
Not available
Price history
| Date | Event | Price |
|---|---|---|
| 6/29/2026 | Pending sale | $539,900$231/sqft |
Source:  NorthstarMLS as distributed by MLS GRID #7038232 Report a problem NorthstarMLS as distributed by MLS GRID #7038232 Report a problem | ||
| 6/8/2026 | Price change | $539,900-1.8%$231/sqft |
Source: NorthstarMLS as distributed by MLS GRID #7038232 Report a problem | ||
| 6/2/2026 | Price change | $549,900-0.5%$235/sqft |
Source: NorthstarMLS as distributed by MLS GRID #7038232 Report a problem | ||
| 5/28/2026 | Price change | $552,500-0.8%$236/sqft |
Source: NorthstarMLS as distributed by MLS GRID #7038232 Report a problem | ||
| 5/19/2026 | Price change | $556,950-1.4%$238/sqft |
Source: NorthstarMLS as distributed by MLS GRID #7038232 Report a problem | ||
| 5/15/2026 | Price change | $564,980-0.9%$241/sqft |
Source: NorthstarMLS as distributed by MLS GRID #7038232 Report a problem | ||
| 5/12/2026 | Price change | $569,980-3.8%$243/sqft |
Source: NorthstarMLS as distributed by MLS GRID #7038232 Report a problem | ||
| 5/11/2026 | Price change | $592,750+0.3%$253/sqft |
Source:  Lennar Homes Report a problem Lennar Homes Report a problem | ||
| 3/31/2026 | Price change | $590,750+0.3%$252/sqft |
Source: NorthstarMLS as distributed by MLS GRID #7038232 Report a problem | ||
| 3/25/2026 | Price change | $588,750+0.3%$251/sqft |
Source: NorthstarMLS as distributed by MLS GRID #7038232 Report a problem | ||
| 3/17/2026 | Listed for sale | $586,950$251/sqft |
Source: NorthstarMLS as distributed by MLS GRID #7038232 Report a problem | ||
Public tax history
| Year | Property taxes | Tax assessment |
|---|---|---|
| 2025 | $2,492 | $23,700 |
Find assessor info on the county website
Monthly payment
Est. payment
Payment breakdown
Explore the cost of this home by adjusting the details. Changes won't be saved.Climate risks
Neighborhood: 55129
Nearby schools
GreatSchools rating
- 6/10Gordon Bailey Elementary SchoolGrades: PK-5Distance: 2.1 mi
- 7/10Woodbury Middle SchoolGrades: 6-8Distance: 4.4 mi
- 10/10Woodbury Senior High SchoolGrades: 9-12Distance: 2.9 mi
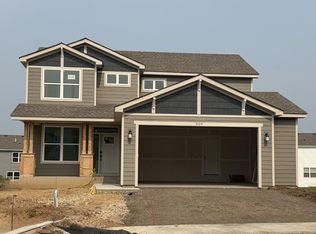
- $529,9104 bd3 ba2.1k sqft5105 Windlass Dr, Woodbury, MN 55129New Construction
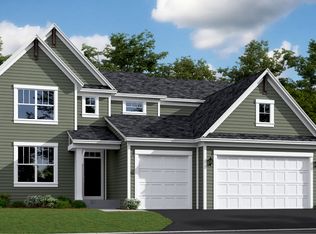
- from $622,9904 bd3 ba2.7k sqftMcKinley Plan, Westwind : Landmark Collection, Saint Paul, MN 55129New Construction
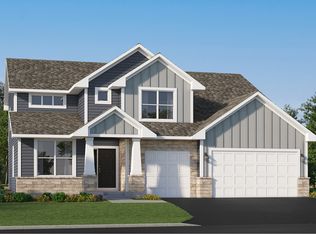
- from $654,9905 bd3 ba3k sqftItasca Plan, Westwind : Landmark Collection, Saint Paul, MN 55129New Construction
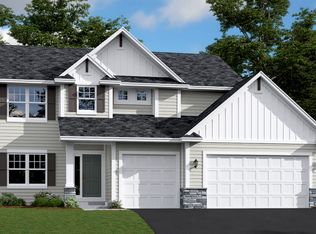
- from $580,9904 bd4 ba2.4k sqftSinclair Plan, Westwind : Landmark Collection, Saint Paul, MN 55129New Construction
- from $520,9904 bd3 ba2.2k sqftVanderbilt Plan, Westwind : Discovery Collection, Saint Paul, MN 55129New Construction
- from $547,9904 bd3 ba2.3k sqftMarkham Plan, Westwind : Discovery Collection, Saint Paul, MN 55129New Construction
- from $340,9903 bd3 ba1.7k sqftRevere Plan, Westwind : Colonial Manor Collection, Woodbury, MN 55129New Construction
- from $559,9904 bd2 ba2.2k sqftVanderbilt Plan, Westwind : Landmark Collection, Saint Paul, MN 55129New Construction
A local agent can set up tours, give advice and negotiate with sellers.
Similar homes
- $550,0004 bd3 ba2.4k sqft8813 Periwinkle Blvd, Woodbury, MN 55129For Sale

 MLS ID #7116717, Jackson Dunnell, Pemberton RE. NorthstarMLS as distributed by MLS GRID
 - $519,9004 bd3 ba2.2k sqft8807 Periwinkle Blvd, Woodbury, MN 55129For Sale
 MLS ID #7107454, Gina M. Zimmer, RES Realty. NorthstarMLS as distributed by MLS GRID
 - $663,2505 bd3 ba2.6k sqft8656 Periwinkle Blvd, Woodbury, MN 55129New Construction
 NorthstarMLS as distributed by MLS GRID
 - $595,0004 bd3 ba2k sqft10157 Blackmoor Rd, Woodbury, MN 55129New Construction
 MLS ID #7065921, Patrick Frosch, Michael Lee, Inc.. NorthstarMLS as distributed by MLS GRID
 - $599,9053 bd2 ba1.7k sqft5184 Long Pointe Bay, Woodbury, MN 55129New ConstructionNorthstarMLS as distributed by MLS GRID
- $469,9552 bd2 ba1.4k sqft5202 Long Pointe Bay, Woodbury, MN 55129New ConstructionNorthstarMLS as distributed by MLS GRID
- $726,2304 bd4 ba3.3k sqft8657 Periwinkle Blvd, Woodbury, MN 55129New ConstructionNorthstarMLS as distributed by MLS GRID
- $575,0004 bd3 ba2.7k sqft9277 67th St S, Cottage Grove, MN 55016For SaleMLS ID #7076225, Christopher J Broz, REMAX Results. NorthstarMLS as distributed by MLS GRID
- $549,0004 bd3 ba3k sqft6178 Highland Hills Cir S, Cottage Grove, MN 55016For SaleMLS ID #7117142, Aundrea M. Paskett, RE/MAX Professionals. NorthstarMLS as distributed by MLS GRID
- $539,8504 bd3 ba2.1k sqft7967 Upper 41st St N, Oakdale, MN 55128New ConstructionNorthstarMLS as distributed by MLS GRID
- $415,0004 bd3 ba1.9k sqft5092 Stable View Dr, Woodbury, MN 55129For SaleMLS ID #7060066, John Ahnemann, Keller Williams Realty Integrity Lakes. NorthstarMLS as distributed by MLS GRID
- $500,0004 bd3 ba2.6k sqft6195 Highland Hills Cir S, Cottage Grove, MN 55016For SaleMLS ID #7113179, Jonathan Hansen, Pemberton RE. NorthstarMLS as distributed by MLS GRID
- $749,9004 bd3 ba3k sqft10409 Blackmoor Rd, Woodbury, MN 55129New ConstructionMLS ID #7049180, Michelle M Schwartz, Robert Thomas Homes, Inc.. NorthstarMLS as distributed by MLS GRID
- $410,0004 bd4 ba2.4k sqft4225 Corn Silk Way, Woodbury, MN 55129For SaleMLS ID #7088872, Karen Xiao, Longhouse Realty. NorthstarMLS as distributed by MLS GRID
- $570,1804 bd3 ba2.2k sqft4117 Hyde Ave N, Oakdale, MN 55128New ConstructionNorthstarMLS as distributed by MLS GRID
- $509,9005 bd4 ba2.6k sqft2181 Westpointe Dr, Hastings, MN 55033New ConstructionNorthstarMLS as distributed by MLS GRID
- $579,9854 bd3 ba2.6k sqft7970 41st St N, Oakdale, MN 55128New ConstructionNorthstarMLS as distributed by MLS GRID
- $479,6904 bd3 ba2.3k sqft1866 Lincoln Ave, Saint Paul Park, MN 55016New ConstructionMLS ID #7118012, Lennar Minnesota, Lennar Sales Corp. NorthstarMLS as distributed by MLS GRID
- $575,0005 bd3 ba3k sqft11756 Upper 31st St N, Lake Elmo, MN 55042For SaleMLS ID #7118650, Michael T. Russ, Leader Real Estate Group, Inc.. NorthstarMLS as distributed by MLS GRID
- $519,9005 bd3 ba2.5k sqft2165 Westpointe Dr, Hastings, MN 55033New ConstructionNorthstarMLS as distributed by MLS GRID
