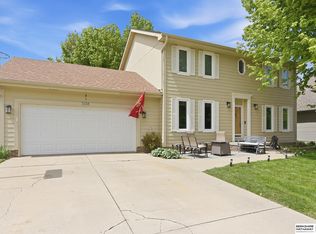
Welcome to this beautifully designed 2-story home in the highly desirable Hillsborough neighborhood. Boasting 4 bedrooms, 3 bathrooms and a spacious 3-car garage, this property offers a perfectly functional, open floor plan. The bright kitchen is equipped with stainless steel appliances and ample storage, flowing seamlessly into a casual dinette area and a welcoming living room. Ideal for everyday living and entertaining, the main floor also includes a dedicated office and a formal dining room. The over-sized primary suite offers a private bath with tile flooring, double vanity, whirlpool tub, shower, and huge walk-in closet. Upstairs also features 3 additional bedrooms plus a full bathroom. Relax on the maintenance-free deck overlooking the beautiful fenced backyard. Additional highlights include newer carpet, water heater, HVAC and radon system. Conveniently located near schools, parks, shopping, dining, and easy access to everyday amenities.
Pending
$389,500
5118 N 137th Ave, Omaha, NE 68164
4beds
2,534sqft
:
Get pre-qualified$2,800/mo
Single Family Residence
Built in 2001
10,454 Square Feet Lot
$392,000 Zestimate®
$154/sqft
$12/mo HOA
What's special
Maintenance-free deckDedicated officeOver-sized primary suiteFormal dining roomDouble vanityWhirlpool tubHuge walk-in closet
- 9 days |
- 787 |
- 70 |
Likely to sell faster than
Zillow last checked:
Listing updated:
Listed by:
Ryan & Laura Schwarz 402-740-8949,
BHHS Ambassador Real Estate,
Laura & Ryan Schwarz 402-740-5121,
BHHS Ambassador Real Estate
Source: GPRMLS,MLS#: 22620511
Facts & features
Interior
Bedrooms & bathrooms
- Bedrooms: 4
- Bathrooms: 3
- Full bathrooms: 2
- 1/2 bathrooms: 1
- Main level bathrooms: 1
Primary bedroom
- Level: Second
Bedroom 2
- Level: Second
Bedroom 3
- Level: Second
Bedroom 4
- Level: Second
Primary bathroom
- Features: Full, Double Sinks
Basement
- Area: 1258
Heating
- Natural Gas, Forced Air
Cooling
- Central Air
Appliances
- Included: Range, Refrigerator, Dishwasher, Disposal, Microwave
Features
- Basement: Unfinished
- Number of fireplaces: 1
Interior area
- Total structure area: 2,534
- Total interior livable area: 2,534 sqft
- Finished area above ground: 2,534
- Finished area below ground: 0
Property
Parking
- Total spaces: 3
- Parking features: Attached
- Attached garage spaces: 3
Features
- Levels: Two
- Patio & porch: Covered Deck, Deck
- Exterior features: Sprinkler System
- Fencing: Full
Lot
- Size: 10,454 Square Feet
- Features: Up to 1/4 Acre.
Details
- Parcel number: 1312955538
Construction
Type & style
- Home type: SingleFamily
- Property subtype: Single Family Residence
Materials
- Foundation: Concrete Perimeter
Condition
- Not New and NOT a Model
- New construction: No
- Year built: 2001
Utilities & green energy
- Sewer: Public Sewer
- Water: Public
Community & HOA
Community
- Subdivision: Hillsborough
HOA
- Has HOA: Yes
- Services included: Common Area Maintenance
- HOA fee: $140 annually
Location
- Region: Omaha
Financial & listing details
- Price per square foot: $154/sqft
- Tax assessed value: $382,800
- Annual tax amount: $6,400
- Date on market: 7/18/2026
- Listing terms: VA Loan,FHA,Conventional,Cash
- Ownership: Fee Simple
Estimated market value
$392,000
$372,000 - $412,000
$2,683/mo
Price history
| Date | Event | Price |
|---|---|---|
| 7/19/2026 | Pending sale | $389,500$154/sqft |
Source:  GPRMLS #22620511 Report a problem GPRMLS #22620511 Report a problem | ||
| 7/18/2026 | Listed for sale | $389,500+47%$154/sqft |
Source: GPRMLS #22620511 Report a problem | ||
| 6/10/2016 | Sold | $265,000+6%$105/sqft |
Source: Agent Provided Report a problem | ||
| 5/29/2013 | Sold | $250,000-5.5%$99/sqft |
Source: Public Record Report a problem | ||
| 3/2/2007 | Sold | $264,500+6%$104/sqft |
Source: GPRMLS #20700657 Report a problem | ||
| 6/20/2001 | Sold | $249,487$98/sqft |
Source: GPRMLS #69275 Report a problem | ||
Public tax history
| Year | Property taxes | Tax assessment |
|---|---|---|
| 2025 | $6,401 +1.7% | $382,800 |
| 2024 | $6,292 -14.4% | $382,800 +9.9% |
| 2023 | $7,351 +10.9% | $348,400 +12.2% |
| 2022 | $6,630 +14.1% | $310,600 +13.1% |
| 2021 | $5,812 -1.1% | $274,600 |
| 2020 | $5,879 +9.1% | $274,600 +9.4% |
| 2019 | $5,390 -0.1% | $251,000 |
| 2018 | $5,397 +6.6% | $251,000 +11.2% |
| 2017 | $5,064 | $225,800 -4.3% |
| 2016 | $5,064 +8.4% | $236,000 +7% |
| 2015 | $4,670 | $220,600 |
| 2014 | -- | $220,600 |
| 2013 | -- | $220,600 |
| 2012 | -- | $220,600 |
| 2011 | -- | $220,600 -2.2% |
| 2009 | $4,627 | $225,500 |
| 2008 | -- | $225,500 -1.5% |
| 2005 | -- | $228,900 +2.9% |
| 2004 | -- | $222,400 |
Find assessor info on the county website
Monthly payment
Est. payment
Payment breakdown
Explore the cost of this home by adjusting the details. Changes won't be saved.Climate risks
Neighborhood: Hillsborough
Nearby schools
GreatSchools rating
- 5/10Fullerton Magnet CenterGrades: PK-5Distance: 0.3 mi
- 4/10Alice Buffett Magnet Middle SchoolGrades: 6-8Distance: 0.4 mi
- NAWestview High SchoolGrades: 9-12Distance: 2.2 mi
Schools provided by the listing agent
- Elementary: Fullerton
- Middle: Buffett
- High: Westview
- District: Omaha
Source: GPRMLS. This data may not be complete. We recommend contacting the local school district to confirm school assignments for this home.
- $487,9004 bd4 ba3.1k sqft5126 N 137th Ave, Omaha, NE 68164Off Market
- $426,8004 bd2 ba2.3k sqft5110 N 137th Ave, Omaha, NE 68164Off Market
- $471,7003 bd3 ba1.8k sqft5103 N 138th St, Omaha, NE 68164Off Market
- $491,0004 bd4 ba3.3k sqft5134 N 137th Ave, Omaha, NE 68164Off Market

- $442,3004 bd3 ba2.3k sqft5021 N 138th St, Omaha, NE 68164Off Market
- $391,8003 bd2 ba1.8k sqft5109 N 138th St, Omaha, NE 68164Off Market
- $479,9004 bd3 ba2.5k sqft5127 N 137th Ave, Omaha, NE 68164For Sale
- $454,2004 bd2 ba2.6k sqft5102 N 137th Ave, Omaha, NE 68164Off Market
A local agent can set up tours, give advice and negotiate with sellers.
A local lender can help you make sure your offer is ready when you are.
Similar homes
- $400,0004 bd3 ba2.8k sqft13545 Ames Ave, Omaha, NE 68164For Sale

 MLS ID #22621125, Troy Sanders, Nebraska Realty. GPRMLS
 - $410,0004 bd4 ba2.8k sqft5138 N 135th Ave, Omaha, NE 68164For Sale
 MLS ID #22614298, Travis Jelken, BHHS Ambassador Real Estate. GPRMLS
 - $430,0003 bd3 ba2.2k sqft2610 N 138th St, Omaha, NE 68164For Sale
 MLS ID #22621217, Cara Crawford, Better Homes and Gardens R.E.. GPRMLS
 - $479,9004 bd3 ba2.5k sqft5127 N 137th Ave, Omaha, NE 68164For Sale
 MLS ID #22620583, Mike Salkin, Berkshire Real Estate. GPRMLS
 - $393,0005 bd4 ba2.7k sqft12321 Spencer St, Omaha, NE 68164For SaleMLS ID #22620084, John Rohwer, NP Dodge RE Sales Inc 148Dodge. GPRMLS
- $--3 bd2 ba1.5k sqft12904 Nebraska Ave, Omaha, NE 68164AuctionAuction.com 2
- $415,0004 bd3 ba3.1k sqft15367 Lake Cir, Omaha, NE 68116For SaleMLS ID #22621146, Vickie Jenkins, BHHS Ambassador Real Estate. GPRMLS
- $350,0004 bd3 ba2.3k sqft2526 N 130th St, Omaha, NE 68164For SaleMLS ID #26-1614, Haifa M Drummey, Heartland Properties. SWIAR
- $475,0004 bd4 ba2.8k sqft5122 N 141st St, Omaha, NE 68164For SaleMLS ID #22616847, Mike & Jody Briley, BHHS Ambassador Real Estate. GPRMLS
- $--3 bd2 ba2.5k sqft11353 Jaynes St, Omaha, NE 68164AuctionAuction.com 2
- $460,0004 bd4 ba2.8k sqft3506 N 124th Ave, Omaha, NE 68164For SaleMLS ID #22620605, Donnie Welsh, NP Dodge RE Sales Inc 86Dodge. GPRMLS
- $360,0004 bd3 ba2k sqft4815 N 162nd St, Omaha, NE 68116For SaleMLS ID #22620851, Oscar Barrera, Better Homes and Gardens R.E.. GPRMLS
- $365,0004 bd4 ba1.9k sqft16623 Taylor St, Omaha, NE 68116For SaleMLS ID #22620937, Nico Marasco, BHHS Ambassador Real Estate. GPRMLS
- $350,0003 bd3 ba2.3k sqft11635 Ruggles St, Omaha, NE 68164For SaleMLS ID #22620579, Jen Manhart, Better Homes and Gardens R.E.. GPRMLS
- $405,0004 bd3 ba2.8k sqft15366 Corby St, Omaha, NE 68116For SaleMLS ID #22618654, Julie Riddington, BHHS Ambassador Real Estate. GPRMLS
- $391,5004 bd4 ba3.5k sqft7807 N 152nd Ave, Bennington, NE 68007For SaleMLS ID #22621432, Chad Ellison, Better Homes and Gardens R.E.. GPRMLS
- $--3 bd3 ba2.2k sqft14943 Bauman Ave, Omaha, NE 68116AuctionAuction.com 2
- $335,0003 bd1 ba1.5k sqft2617 N 143rd Ave, Omaha, NE 68164For SaleMLS ID #22620953, Stephanie Elliott, BHHS Ambassador Real Estate. GPRMLS
- $312,0004 bd3 ba1.7k sqft12729 Erskine St, Omaha, NE 68164For SaleMLS ID #22620887, Ken Landolt, Nebraska Realty. GPRMLS
- $289,0003 bd3 ba1.4k sqft13005 Crown Point Ave, Omaha, NE 68164For SaleMLS ID #22620908, Claodio Anthony, BHHS Ambassador Real Estate. GPRMLS
