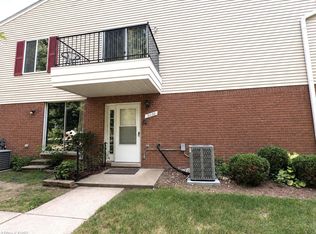
Step inside this Beautifully Updated Condo offering the Perfect Blend of Style, Comfort, and Functionality. Living Room has Oak Hardwood floors and Solid Oak Doors thru out. Kitchen features Warm Butcher Block Countertops, Classic Subway Tile backsplash, and a Clever Murphy Door Spice Rack that adds both Charm and Convenience. The Finished Basement provides Additional Living and entertaining space, complete with a Full Bathroom. You'll love the Spacious Laundry Room offering an Abundance of Storage to keep everything organized. Recent improvements include NEW Siding and Gutters and Basement Waterproofing, providing added peace of mind. With thoughtful Updates, Stylish Finishes, and Plenty of Usable space, this Condo is ready for You to Move Right in and Enjoy! **EXCLUDE Washer/Dryer Some Furniture Neg---NO SHOWINGS MONDAYS OR FRIDAYS
For sale
$183,000
51180 S Foster Rd, Chesterfield, MI 48047
2beds
1,636sqft
Condominium
Built in 1978
-- sqft lot
$181,000 Zestimate®
$112/sqft
$275/mo HOA
What's special
Stylish finishesOak hardwood floorsWarm butcher block countertopsNew siding and guttersClassic subway tile backsplash
- 4 days
- 772
- 77
Zillow last checked:
Listing updated:
Listed by:
Lori Brown 810-543-8896,
Oak and Stone Real Estate 248-266-0584
Source: MiRealSource,MLS#: 50225854 Originating MLS: MiRealSource
Facts & features
Interior
Bedrooms & bathrooms
- Bedrooms: 2
- Bathrooms: 2
- Full bathrooms: 2
Rooms
- Room types: Bedroom, Basement Full Bath, Bathroom
Bedroom 1
- Level: Entry
- Area: 130
- Dimensions: 13 x 10
Bedroom 2
- Level: Entry
- Area: 110
- Dimensions: 11 x 10
Bathroom 1
- Level: Entry
- Area: 56
- Dimensions: 8 x 7
Bathroom 2
- Level: Basement
- Area: 35
- Dimensions: 7 x 5
Dining room
- Level: Entry
- Area: 99
- Dimensions: 11 x 9
Kitchen
- Level: Entry
- Area: 121
- Dimensions: 11 x 11
Living room
- Level: Entry
- Area: 198
- Dimensions: 18 x 11
Heating
- Forced Air, Natural Gas
Cooling
- Central Air
Appliances
- Included: Dishwasher, Microwave, Range/Oven, Refrigerator, Gas Water Heater
- Laundry: In Basement
Features
- Sump Pump, Walk-In Closet(s)
- Flooring: Ceramic Tile, Hardwood
- Windows: Window Treatments
- Basement: Finished,Full,Concrete
- Has fireplace: No
Interior area
- Total structure area: 1,872
- Total interior livable area: 1,636 sqft
- Finished area above ground: 936
- Finished area below ground: 700
Property
Parking
- Total spaces: 1
- Parking features: Garage, Attached, Electric in Garage, Garage Door Opener
- Attached garage spaces: 1
Features
- Levels: One
- Stories: 1
- Patio & porch: Patio, Porch
- Frontage length: 0
Details
- Parcel number: 150915302021
- Special conditions: Private
Construction
Type & style
- Home type: Condo
- Architectural style: Ranch
- Property subtype: Condominium
Materials
- Brick
- Foundation: Basement, Concrete Perimeter
Condition
- Year built: 1978
Utilities & green energy
- Sewer: Public Sanitary
- Water: Public
Community & HOA
Community
- Subdivision: Cherry Wood
HOA
- Has HOA: Yes
- Amenities included: Maintenance Grounds
- Services included: Maintenance Grounds, Snow Removal, Trash, Water, Maintenance Structure
- HOA fee: $275 monthly
- HOA name: Cherry Wood
- HOA phone: 313-460-7271
Location
- Region: Chesterfield
Financial & listing details
- Price per square foot: $112/sqft
- Tax assessed value: $155,600
- Annual tax amount: $2,612
- Date on market: 10/23/2026
- Cumulative days on market: 4 days
- Listing agreement: Exclusive Right To Sell
- Listing terms: Cash,Conventional
- Road surface type: Paved
Estimated market value
$181,000
$172,000 - $190,000
$1,369/mo
Price history
| Date | Event | Price |
|---|---|---|
| 10/23/2026 | Listed for sale | $183,000+10.9%$112/sqft |
Source:  MiRealSource #50225854 Report a problem | ||
| 9/13/2023 | Sold | $165,000+88.4%$101/sqft |
Source: Public Record Report a problem | ||
| 12/4/2017 | Sold | $87,600-5.7%$54/sqft |
Source: Public Record Report a problem | ||
| 11/9/2017 | Pending sale | $92,900$57/sqft |
Source: Macomb/St. Clair #217084562 Report a problem | ||
| 9/26/2017 | Listed for sale | $92,900$57/sqft |
Source: Macomb/St. Clair #217084562 Report a problem | ||
| 9/22/2017 | Pending sale | $92,900$57/sqft |
Source: Macomb/St. Clair #217084562 Report a problem | ||
| 9/19/2017 | Listed for sale | $92,900$57/sqft |
Source: Macomb/St. Clair #217084562 Report a problem | ||
Public tax history
| Year | Property taxes | Tax assessment |
|---|---|---|
| 2026 | $2,612 +3.2% | $77,800 +6.4% |
| 2025 | $2,530 +11.4% | $73,100 +7.7% |
| 2024 | $2,271 -12% | $67,900 +8.8% |
| 2023 | $2,579 +3% | $62,400 +9.9% |
| 2022 | $2,504 | $56,800 +7.2% |
| 2021 | -- | $53,000 +10.2% |
| 2020 | -- | $48,100 +9.8% |
| 2019 | -- | $43,800 +3.8% |
| 2018 | $1,386 +224% | $42,200 +16.7% |
| 2017 | $428 | $36,150 |
| 2016 | $428 | $36,150 +15.1% |
| 2015 | $428 | $31,400 +25.3% |
| 2014 | -- | $25,050 |
| 2012 | -- | -- |
| 2009 | -- | -- |
| 2001 | $1,147 +3.3% | $34,977 +3.2% |
| 2000 | $1,110 | $33,893 |
Find assessor info on the county website
Monthly payment
Est. payment
Payment breakdown
Explore the cost of this home by adjusting the details. Changes won't be saved.Climate risks
Neighborhood: 48047
Nearby schools
Schools provided by the listing agent
- District: Anchor Bay School District
Source: MiRealSource. This data may not be complete. We recommend contacting the local school district to confirm school assignments for this home.
- $402,1003 bd2 ba2.2k sqft31282 Rothbury Way, Chesterfield, MI 48047Off Market
- $383,2004 bd3 ba2k sqft31254 Rothbury Way, Chesterfield, MI 48047Off Market
- $354,900-- bd2 ba1.6k sqft31226 Rothbury Way, Chesterfield, MI 48047Off Market
- $424,6003 bd2 ba1.9k sqft51210 Skyler Dr, Chesterfield, MI 48047Off Market
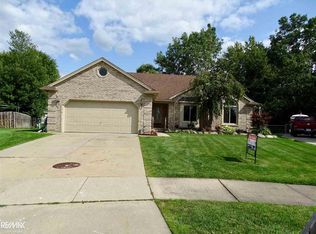
Similar homes
- $169,9002 bd2 ba1k sqft28225 Raleigh Crescent Dr, Chesterfield, MI 48051For Sale By Owner
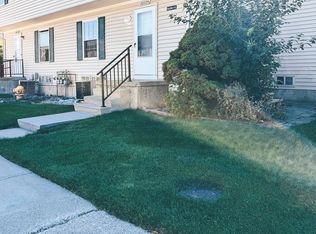
- $179,9002 bd2 ba1.1k sqft33520 Meldrum St, Chesterfield, MI 48047For Sale
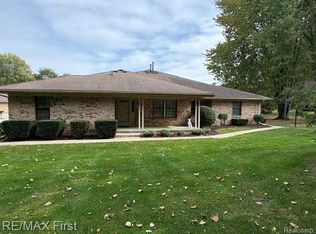
 MLS ID #20261083026, Robert P Funk, RE/MAX First. Realcomp II
- $171,0002 bd1 ba1k sqft51116 S Foster Rd, Chesterfield, MI 48047For Sale
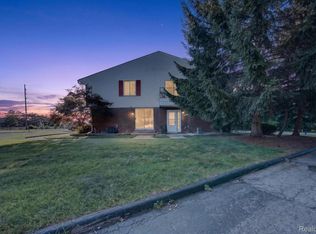 MLS ID #20261057551, Robert Balding, Keller Williams Premier. Realcomp II
- $149,9002 bd1 ba1k sqft51130 S Foster Rd, Chesterfield, MI 48047For Sale
 MLS ID #50219303, Kristie Lohmann, RE/MAX First. MiRealSource
- $195,9002 bd2 ba1.3k sqft32990 Redstone Dr #103, New Baltimore, MI 48047For SaleMLS ID #50211589, Benjamin Nelson, Nelson Property Management. MiRealSource
- $265,0003 bd1 ba1.3k sqft48363 Donahue Dr, Chesterfield, MI 48047For SaleMLS ID #20261086411, Lordeano Essak, Community Choice Realty Inc. Realcomp II
- $224,9002 bd2 ba1.4k sqft34558 Northrup Dr #8, New Baltimore, MI 48047For SaleMLS ID #20261066411, Jennifer Juska, 3DX Real Estate LLC. Realcomp II
- $206,0003 bd3 ba1.5k sqft33707 Bayview Dr, Chesterfield, MI 48047For SaleMLS ID #50220971, Erion Gjysma, Epique Inc.. MiRealSource
- $204,9992 bd2 ba1.4k sqft51680 Hale Ln, Chesterfield, MI 48051For SaleMLS ID #20261078609, Timothy M Wilds, GSA Elite Realty. Realcomp II
- $265,0002 bd2 ba1.3k sqft30112 Raintree Cir, Chesterfield, MI 48047For SaleMLS ID #20261075832, Michael D Drennan, MHR Real Estate LLC. Realcomp II
- $229,9002 bd3 ba1.8k sqft48728 Chester Ct, Chesterfield, MI 48047For SaleMLS ID #20261076764, Holly Amato, EXP Realty Main. Realcomp II
- $225,0002 bd2 ba1.5k sqft51791 Adler Park Dr W #41, New Baltimore, MI 48051For SaleMLS ID #20261084003, Dante Vitale, Leone Realty Inc. Realcomp II
- $235,0002 bd2 ba1.4k sqft34593 Northrup Dr, Chesterfield, MI 48047For SaleMLS ID #20261060813, Denise L Bellore, Keller Williams Paint Creek. Realcomp II
- $219,9002 bd2 ba1.3k sqft51582 Stern Ln, Chesterfield, MI 48051For SaleMLS ID #50222445, Allen Kathawa, Brookstone, Realtors LLC. MiRealSource
- $240,0002 bd2 ba1.6k sqft28380 Adler Park Dr S #260, New Baltimore, MI 48051For SaleMLS ID #20261082387, Renee K Hodges, SimpliHom. Realcomp II
- $229,0002 bd2 ba1.5k sqft51731 Adler Park Dr W, Chesterfield, MI 48051For Sale
 MLS ID #26052393, Luke Godin, LPT Realty, LLC. MichRIC
