The Langford at Stratford Station by Smith Douglas Homes. This floorplan offers flexible one-level living with 9ft ceilings and an abundance of natural light. The dining area provides views to the backyard and access to a covered patio. An adjacent open kitchen with large central island and pantry overlooks the spacious family room. The owner’s suite, tucked away at the back of the home, feels like a private sanctuary with a large, tiled shower and sizeable walk-in closet!
Under contract - showing
$420,540
512 Charing Cross Dr Lot 64, Lebanon, TN 37087
4beds
1,740sqft
:
Get pre-qualified$2,493/mo
Single Family Residence, Residential
Built in 2026
-- sqft lot
$-- Zestimate®
$242/sqft
$4/mo HOA
What's special
- 19 days |
- 1 |
- 0 |
Zillow last checked:
Listing updated:
Listed by:
Rachele (Rocky) Carminati 615-557-2343,
SDH Nashville, LLC 404-803-8985
Source: RealTracs MLS as distributed by MLS GRID,MLS#: 3263385
Facts & features
Interior
Bedrooms & bathrooms
- Bedrooms: 4
- Bathrooms: 3
- Full bathrooms: 3
- Main level bedrooms: 3
Bedroom 1
- Features: Suite
- Level: Suite
- Area: 208 Square Feet
- Dimensions: 16x13
Bedroom 2
- Area: 120 Square Feet
- Dimensions: 12x10
Bedroom 3
- Area: 120 Square Feet
- Dimensions: 12x10
Primary bathroom
- Features: Double Vanity
- Level: Double Vanity
Dining room
- Area: 99 Square Feet
- Dimensions: 11x9
Kitchen
- Area: 168 Square Feet
- Dimensions: 14x12
Living room
- Area: 208 Square Feet
- Dimensions: 13x16
Heating
- Natural Gas
Cooling
- Central Air
Appliances
- Included: Gas Oven, Gas Range, Dishwasher, Disposal, Microwave, Stainless Steel Appliance(s)
- Laundry: Electric Dryer Hookup, Washer Hookup
Features
- Flooring: Carpet, Luxury Vinyl
- Basement: None
Interior area
- Total structure area: 1,740
- Total interior livable area: 1,740 sqft
- Finished area above ground: 1,740
Property
Parking
- Total spaces: 4
- Parking features: Garage Faces Front
- Attached garage spaces: 2
- Uncovered spaces: 2
Features
- Levels: One
- Stories: 2
- Patio & porch: Patio, Covered, Porch
Details
- Special conditions: Standard
Construction
Type & style
- Home type: SingleFamily
- Architectural style: Ranch
- Property subtype: Single Family Residence, Residential
Materials
- Fiber Cement, Brick
- Roof: Asphalt
Condition
- New construction: Yes
- Year built: 2026
Utilities & green energy
- Sewer: Public Sewer
- Water: Public
- Utilities for property: Natural Gas Available, Water Available
Community & HOA
Community
- Security: Carbon Monoxide Detector(s), Smoke Detector(s)
- Subdivision: Stratford Station
HOA
- Has HOA: Yes
- HOA fee: $45 annually
Location
- Region: Lebanon
Financial & listing details
- Price per square foot: $242/sqft
- Date on market: 7/8/2026
- Date available: 10/09/2026
Estimated market value
Not available
Estimated sales range
Not available
Not available
Price history
Price history is unavailable.
Public tax history
Tax history is unavailable.
Monthly payment
Est. payment
Payment breakdown
Explore the cost of this home by adjusting the details. Changes won't be saved.Climate risks
Neighborhood: 37087
Nearby schools
GreatSchools rating
- 7/10Coles Ferry Elementary SchoolGrades: PK-5Distance: 3.8 mi
- 6/10Walter J. Baird Middle SchoolGrades: 6-8Distance: 3.8 mi
Schools provided by the listing agent
- Elementary: Castle Heights Elementary
- Middle: Walter J. Baird Middle School
- High: Lebanon High School
Source: RealTracs MLS as distributed by MLS GRID. This data may not be complete. We recommend contacting the local school district to confirm school assignments for this home.
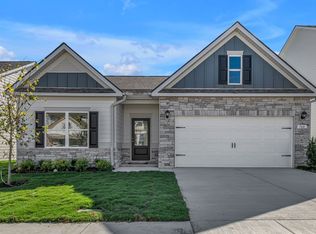
- $453,3005 bd4 ba2k sqft506 Charing Cross Dr LOT 67, Lebanon, TN 37087Off Market
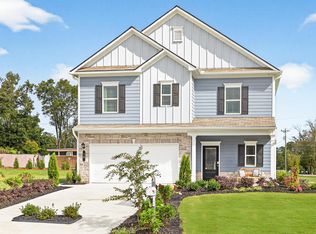
- $441,8553 bd3 ba1.9k sqft406 Stratford Station Dr LOT 137, Lebanon, TN 37087Sold
- $365,0003 bd2 ba1.5k sqft626 Romford Blvd LOT 150A, Lebanon, TN 37087Pending

- $381,4403 bd2 ba1.5k sqft624 Romford Blvd LOT 150B, Lebanon, TN 37087New Construction

- $370,7003 bd2 ba1.5k sqft630 Romford Blvd LOT 149A, Lebanon, TN 37087Off Market
- $369,9903 bd2 ba1.5k sqft628 Romford Blvd LOT 149B, Lebanon, TN 37087New Construction
- $471,1104 bd5 ba2.5k sqft514 Charing Cross Dr LOT 63, Lebanon, TN 37087New Construction
- $379,0653 bd3 ba1.9k sqft305 Canonbury Dr LOT 93, Lebanon, TN 37087Sold
A local agent can set up tours, give advice and negotiate with sellers.
A local lender can help you make sure your offer is ready when you are.
Similar homes
- $422,5003 bd3 ba2k sqft405 Alter Ter, Lebanon, TN 37087For Sale

 MLS ID #3179130, Todd McCall. RealTracs MLS as distributed by MLS GRID
 - $409,0004 bd3 ba1.8k sqft1815 Wellwood Ln, Lebanon, TN 37087For Sale
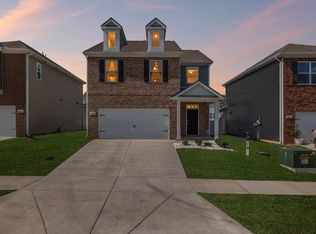 MLS ID #3243967, Brandon Hayes. RealTracs MLS as distributed by MLS GRID
 - $442,9004 bd3 ba2.3k sqft1214 Inverness Pass, Lebanon, TN 37087For Sale
 MLS ID #3244422, Connor L. Gaines. RealTracs MLS as distributed by MLS GRID
 - $385,0002 bd2 ba1.4k sqft304 Eli Xing, Lebanon, TN 37087For Sale
 MLS ID #3211072, Duane Kilby. RealTracs MLS as distributed by MLS GRID
 - from $419,9904 bd3 ba2.1k sqftPENWELL Plan, Woodbridge Glen Single Family, Lebanon, TN 37090New ConstructionDR Horton
- $438,9955 bd3 ba2.3k sqft243 Limestone Way, Lebanon, TN 37087New ConstructionAshton Woods Homes
- $295,0003 bd3 ba1.6k sqft1211 W End Station Dr, Lebanon, TN 37087For SaleMLS ID #3190720, Anita Tate. RealTracs MLS as distributed by MLS GRID
- $374,9904 bd4 ba1.9k sqft148 Barton Village Blvd Lot 10, Lebanon, TN 37090New ConstructionMLS ID #3306372, Annette Stellick. RealTracs MLS as distributed by MLS GRID
- $309,9003 bd3 ba1.5k sqft351 Carver Connection Lot 40, Lebanon, TN 37087New ConstructionMLS ID #3271976, Peyton Bell. RealTracs MLS as distributed by MLS GRID
- $309,9903 bd3 ba1.8k sqft143 Rosebush Ln Lot 14, Lebanon, TN 37087New ConstructionRealTracs MLS as distributed by MLS GRID
- $274,9003 bd3 ba1.4k sqft251 Signature Pl, Lebanon, TN 37087For SaleMLS ID #3234571, George W Weeks. RealTracs MLS as distributed by MLS GRID
- $449,9004 bd3 ba2.4k sqft416 Old Spring Ln Lot 28, Gallatin, TN 37066New ConstructionMLS ID #3306481, Kirsten Bathke. RealTracs MLS as distributed by MLS GRID
- $459,9003 bd2 ba1.7k sqft1416 Decoy Ln Lot 260, Lebanon, TN 37090New ConstructionMLS ID #3210878, Patrick Thornton, CRS. RealTracs MLS as distributed by MLS GRID
- from $429,9004 bd4 ba1.9k sqftHarrington Rowhouse Plan, Anderson Park, Hendersonville, TN 37075New ConstructionParkside Builders
- $499,9004 bd3 ba2.3k sqft1315 Ruddy Way Lot 270, Lebanon, TN 37090New ConstructionMLS ID #3259831, Patrick Thornton, CRS. RealTracs MLS as distributed by MLS GRID
- $419,9003 bd3 ba2.3k sqft2340 Old Spring Ln, Gallatin, TN 37066New ConstructionMLS ID #3297913, Kirsten Bathke. RealTracs MLS as distributed by MLS GRID
- from $439,9003 bd3 ba1.6k sqftDalton Plan, Anderson Park, Hendersonville, TN 37075New ConstructionParkside Builders
- $449,9003 bd2 ba1.7k sqft1311 Ruddy Way Lot 272, Lebanon, TN 37090New ConstructionMLS ID #3148287, Patrick Thornton, CRS. RealTracs MLS as distributed by MLS GRID
- $455,0003 bd3 ba2.2k sqft1337 Carriage Park Dr, Hermitage, TN 37076For SaleMLS ID #3285966, Helen White Balthrop. RealTracs MLS as distributed by MLS GRID
- $319,0003 bd3 ba1.6k sqft406 Wooden Shoe Way, Lebanon, TN 37090For SaleMLS ID #3262540, Chelsea Hawkins. RealTracs MLS as distributed by MLS GRID
