Only 5 left in the final phase before the best new construction community in Warrington is gone! WELCOME to BARCLAY HILL - DeLuca Homes newest 55+ Community. Model Homes tours are available every day. Also quick delivery homes are available today! Brookhaven Model. Welcome to your new luxury residence, where elegance and modern finishes combine to create the perfect living experience. This stunning home boasts a host of premium features designed for comfort, style, and convenience. Step into the grand family room with its soaring cathedral ceiling, creating an airy, spacious ambiance perfect for both relaxing and entertaining. The primary bedroom is a tranquil retreat featuring a sophisticated tray ceiling, providing an added touch of luxury. The gourmet kitchen is a chef’s dream, equipped with high-end KitchenAid appliances, Century cabinetry, and under-cabinet lighting. The enlarged kitchen island offers ample space for meal prep and casual dining, while the beautiful ceramic tile backsplash and quartz countertops throughout the kitchen and bathrooms enhance the home’s elegant aesthetic. Your culinary endeavors are supported by a convenient gas grill line, ensuring your outdoor cooking experiences are just as delightful as those indoors. The oak stairs with painted risers lead you to the upper level, where upgraded carpet in all bedrooms ensures comfort underfoot. Recessed lighting throughout the home provides a sleek, modern look, and pre-wiring for ceiling fans in all bedrooms and the family room offers year-round comfort. Hardwood floors flow seamlessly through the main living areas, with ceramic tile in the laundry room for durability and ease of maintenance. The bathrooms are upgraded with ceramic tile, upgraded faucets, and quartz countertops. The primary bathroom features a frameless shower door for a spa-like experience. Additional features include a garage door opener with a keypad for easy access, and ceramic tile in the laundry room, making everyday chores a breeze. This exquisite home combines style, functionality, and luxury in every detail. Don't miss the opportunity to make it yours and experience the pinnacle of modern living. Schedule a viewing today and discover all the exceptional features this property has to offer.
New construction
Price cut: $250 (7/20)
$768,750
512 Fullerton Farm Ct #19, Chalfont, PA 18914
3beds
3,140sqft
:
Get pre-qualified$5,244/mo
Townhouse
Built in 2025
0.3 Acres Lot
$766,300 Zestimate®
$245/sqft
$311/mo HOA
What's special
Beautiful ceramic tile backsplashUnder-cabinet lightingCentury cabinetryConvenient gas grill line
- 56 days |
- 178 |
- 5 |
Zillow last checked:
Listing updated:
Listed by:
Nick DeLuca 215-208-0228,
KW Empower 215-627-3500
Source: Bright MLS,MLS#: PABU2123386
Facts & features
Interior
Bedrooms & bathrooms
- Bedrooms: 3
- Bathrooms: 3
- Full bathrooms: 2
- 1/2 bathrooms: 1
- Main level bathrooms: 2
- Main level bedrooms: 1
Basement
- Area: 0
Heating
- Central, Natural Gas
Cooling
- Central Air, Natural Gas
Appliances
- Included: Water Heater
Features
- Has basement: No
- Number of fireplaces: 1
Interior area
- Total structure area: 3,140
- Total interior livable area: 3,140 sqft
- Finished area above ground: 3,140
- Finished area below ground: 0
Property
Parking
- Total spaces: 4
- Parking features: Garage Door Opener, Attached, Driveway
- Attached garage spaces: 2
- Uncovered spaces: 2
Accessibility
- Accessibility features: 2+ Access Exits
Features
- Levels: Bi-Level,Two
- Stories: 2
- Pool features: None
Lot
- Size: 0.3 Acres
Details
- Additional structures: Above Grade, Below Grade
- Parcel number: 50010014021
- Zoning: RA
- Special conditions: Standard
Construction
Type & style
- Home type: Townhouse
- Property subtype: Townhouse
Materials
- Frame
- Foundation: Concrete Perimeter
Condition
- Excellent
- New construction: Yes
- Year built: 2025
Utilities & green energy
- Sewer: Public Sewer
- Water: Public
Community & HOA
Community
- Senior community: Yes
- Subdivision: Barclay Hill
HOA
- Has HOA: Yes
- HOA fee: $311 monthly
Location
- Region: Chalfont
- Municipality: WARRINGTON TWP
Financial & listing details
- Price per square foot: $245/sqft
- Date on market: 6/7/2026
- Listing agreement: Exclusive Agency
- Ownership: Fee Simple
Estimated market value
$766,300
$728,000 - $805,000
$4,186/mo
Price history
| Date | Event | Price |
|---|---|---|
| 7/20/2026 | Price change | $768,7500%$245/sqft |
Source:  Bright MLS #PABU2123386 Report a problem Bright MLS #PABU2123386 Report a problem | ||
| 6/19/2026 | Price change | $769,000-2%$245/sqft |
Source: Bright MLS #PABU2123386 Report a problem | ||
| 6/8/2026 | Listed for sale | $784,900$250/sqft |
Source: Bright MLS #PABU2123386 Report a problem | ||
Public tax history
Tax history is unavailable.
Monthly payment
Est. payment
Payment breakdown
Explore the cost of this home by adjusting the details. Changes won't be saved.Climate risks
Neighborhood: 18914
Nearby schools
GreatSchools rating
- 8/10Titus El SchoolGrades: K-6Distance: 1.6 mi
- 7/10Tamanend Middle SchoolGrades: 7-9Distance: 2 mi
- 10/10Central Bucks High School-SouthGrades: 10-12Distance: 0.9 mi
Schools provided by the listing agent
- District: Central Bucks
Source: Bright MLS. This data may not be complete. We recommend contacting the local school district to confirm school assignments for this home.
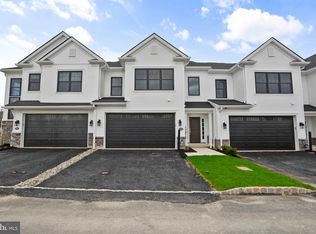
- $769,0003 bd3 ba2.4k sqft514 Fullerton Farm Ct #18, Chalfont, PA 18914New Construction
- $705,8003 bd3 ba2.2k sqft131 S Founders Ct, Warrington, PA 18976Off Market
- $663,0003 bd3 ba2.1k sqft133 S Founders Ct, Warrington, PA 18976Off Market
- $593,6002 bd2 ba1.7k sqft129 S Founders Ct, Warrington, PA 18976Off Market
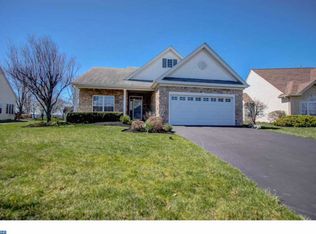
- $570,0002 bd2 ba1.7k sqft135 S Founders Ct, Warrington, PA 18976Sold
- $857,2853 bd3 ba2.4k sqft501 Fullerton Farm Ct LOT 30, Warrington, PA 18976Sold
- $609,8002 bd2 ba1.7k sqft127 S Founders Ct, Warrington, PA 18976Off Market
- $852,5303 bd3 ba2.4k sqft502 McNaney Farm Dr LOT 25, Warrington, PA 18976Sold
A local agent can set up tours, give advice and negotiate with sellers.
A local lender can help you make sure your offer is ready when you are.
Similar homes
- $769,0003 bd3 ba2.4k sqft514 Fullerton Farm Ct #18, Chalfont, PA 18914New Construction
 MLS ID #PABU2123380, Nick DeLuca, KW Empower. Bright MLS
 - $759,9003 bd3 ba2.3k sqft528 Fullerton Farm Ct Lot 11, Warrington, PA 18976New Construction
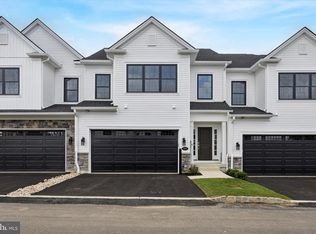 MLS ID #PABU2088890, Nick DeLuca, KW Empower. Bright MLS
 - $770,0004 bd3 ba3.3k sqft113 Greenfield Ln, Warrington, PA 18976For Sale
 MLS ID #PABU2125342, Ariella Boczniewicz, Keller Williams Real Estate-Langhorne. Bright MLS
 - $775,0004 bd3 ba3.6k sqft3447 Pin Oak Ln, Chalfont, PA 18914For Sale
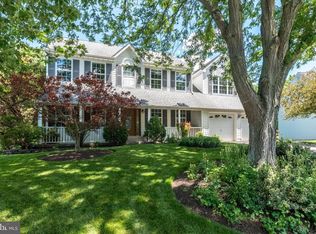 MLS ID #PABU2121664, Georgi Sensing, Compass RE. Bright MLS
 - $839,9004 bd3 ba2.8k sqft7 Claremont Dr, Doylestown, PA 18901For SaleMLS ID #PABU2125192, Bonnie Walker, Iron Valley Real Estate Doylestown. Bright MLS
- $659,0003 bd2 ba2.4k sqft770 Almshouse Rd, Doylestown, PA 18901For SaleMLS ID #PABU2127142, Jack Evans, Keller Williams Platinum Realty - Wyomissing. Bright MLS
- $649,0004 bd3 ba1.8k sqft1017 Elbow Ln, Warrington, PA 18976For SaleMLS ID #PABU2127278, Sara Gerding, EXP Realty, LLC. Bright MLS
- $989,0004 bd4 ba3.4k sqft941 Red Coat Farm Dr, Chalfont, PA 18914For SaleMLS ID #PABU2127510, Rosemarie A Fisher, Compass RE. Bright MLS
- $699,0004 bd3 ba2.2k sqft2270 Dogwood Ct, Warrington, PA 18976For SaleMLS ID #PABU2126638, Laurie Dau, EXP Realty, LLC. Bright MLS
- $824,9004 bd3 ba3.1k sqft2461 Pine Cone Rd, Warrington, PA 18976For SaleMLS ID #PABU2123112, Wendy Dong, HI Realty Inc. Bright MLS
- $949,9005 bd4 ba4.3k sqft312 Alexander Ct, Chalfont, PA 18914For SaleMLS ID #PABU2127604, OwnerEntry.com White, OwnerEntry.com. Bright MLS
- $730,0004 bd3 ba3.1k sqft2405 Cindy Ln, Warrington, PA 18976For SaleMLS ID #PABU2121336, Graceann Tinney, Keller Williams Real Estate - Newtown. Bright MLS
- $649,0004 bd3 ba2k sqft327 Lenape Ln, Chalfont, PA 18914For SaleMLS ID #PABU2127312, Dean Markman, RE/MAX Properties - Newtown. Bright MLS
- $695,0003 bd4 ba2.2k sqft153 Brianna Ct, Chalfont, PA 18914New ConstructionToll Brothers Inc.
- $779,9903 bd3 ba2.6k sqftNone Available, Chalfont, PA 18914New ConstructionMLS ID #PABU2126362, Jodi Press, Foxlane Homes. Bright MLS
- $759,9004 bd3 ba3.7k sqft124 Horseshoe Ln, North Wales, PA 19454For SaleMLS ID #PAMC2180938, Pradeep Srinivasan, EveryHome Realtors. Bright MLS
- $799,9904 bd4 ba3.2k sqftNone Available, Chalfont, PA 18914New ConstructionMLS ID #PABU2127224, Jodi Press, Foxlane Homes. Bright MLS
- $659,9004 bd3 ba2.1k sqft114 Dolly Ln, Chalfont, PA 18914For SaleMLS ID #PABU2125890, John Marchese, RE/MAX Reliance. Bright MLS
- $651,0003 bd4 ba2.2k sqft118 Brianna Ct #38, Chalfont, PA 18914New ConstructionMLS ID #PABU2125110, Ellen Nemeth, Toll Brothers Real Estate, Inc.. Bright MLS
- $973,0004 bd3 ba3.1k sqft139 Statesman Rd, Chalfont, PA 18914For SaleMLS ID #PABU2120432, Jefy Abraham, Keller Williams Real Estate Tri-County. Bright MLS
