Impeccably maintained and incredibly spacious, this beautiful residence seamlessly blends sophisticated indoor living with an extraordinary outdoor oasis. Inside, the home shines with fresh paint throughout, including the formal living room/library with its decorative fireplace centerpiece. The open kitchen boasts a brand-new refrigerator and flows into a large rear addition family room with adjacent oversized, convenient laundry room. Two flexible main-floor guest bedrooms and full bath complete the lower level. Upstairs, the home continues to impress with a versatile sitting area, an additional guest bedroom with ample closet space, and an oversized private primary suite with large walk in closet designed as a peaceful sanctuary. The upstairs also features a den/office space and fourth bedroom with an extra large hallway storage closet. The private backyard haven is a dream for outdoor living, complete with a soothing fountain and pond, a garage, a storage shed, and both front and back covered porches - ideal for grand-scale entertaining or simply sitting out on a warm summer evening. Offering the perfect balance of distinct work-from-home spaces, extensive mechanical and cosmetic updates, and a breathtaking backyard retreat, this expansive property is an absolute must-see and won't last long!
Contingent
$299,000
512 Saint Anthony Dr, Lexington, KY 40505
4beds
2,201sqft
:
Get pre-qualified$1,950/mo
Single Family Residence
Built in 1960
0.25 Acres Lot
$298,200 Zestimate®
$136/sqft
$-- HOA
What's special
Decorative fireplace centerpieceSophisticated indoor livingExtraordinary outdoor oasisSoothing fountain and pondStorage shedFresh paint throughoutBreathtaking backyard retreat
- 19 days |
- 2,166 |
- 200 |
Likely to sell faster than
Zillow last checked:
Listing updated:
Listed by:
Jake Wiseman 859-608-7178,
Bluegrass Sotheby's International Realty,
Drea Hurley 415-696-6657,
Bluegrass Sotheby's International Realty
Source: Imagine MLS,MLS#: 26016653
Facts & features
Interior
Bedrooms & bathrooms
- Bedrooms: 4
- Bathrooms: 3
- Full bathrooms: 2
- 1/2 bathrooms: 1
Primary bedroom
- Level: Second
Primary bedroom
- Level: Second
Bedroom 2
- Level: First
Bedroom 3
- Level: First
Bedroom 4
- Level: Second
Bathroom 2
- Level: First
Bathroom 3
- Level: Second
Family room
- Level: First
Kitchen
- Level: First
Living room
- Level: First
Office
- Level: Second
Heating
- Electric
Cooling
- Central Air
Appliances
- Included: Dryer, Disposal, Dishwasher, Refrigerator, Washer, Cooktop, Oven, Range, Vented Exhaust Fan
- Laundry: Main Level
Features
- Eat-in Kitchen, Walk-In Closet(s), Soaking Tub
- Flooring: Carpet, Hardwood, Laminate, Tile
- Basement: Crawl Space
- Number of fireplaces: 1
- Fireplace features: Wood Burning
Interior area
- Total structure area: 2,201
- Total interior livable area: 2,201 sqft
- Finished area above ground: 2,201
- Finished area below ground: 0
Property
Parking
- Total spaces: 2
- Parking features: Detached Garage
- Garage spaces: 2
Features
- Levels: One and One Half
- Exterior features: Garden
- Fencing: Chain Link,Wood
- Has view: Yes
- View description: Neighborhood
Lot
- Size: 0.25 Acres
Details
- Additional structures: Shed(s)
- Parcel number: 23231900
Construction
Type & style
- Home type: SingleFamily
- Architectural style: Cape Cod
- Property subtype: Single Family Residence
Materials
- Brick Veneer, Vinyl Siding
- Foundation: Slab
Condition
- Year built: 1960
Utilities & green energy
- Sewer: Public Sewer
- Water: Public
- Utilities for property: Cable Available, Electricity Connected, Natural Gas Connected, Sewer Connected, Water Connected
Community & HOA
Community
- Features: Park
- Subdivision: Hi Acres
HOA
- Has HOA: No
Location
- Region: Lexington
Financial & listing details
- Price per square foot: $136/sqft
- Tax assessed value: $203,400
- Annual tax amount: $2,515
- Date on market: 7/8/2026
Estimated market value
$298,200
$283,000 - $313,000
$2,303/mo
Price history
| Date | Event | Price |
|---|---|---|
| 7/13/2026 | Contingent | $299,000$136/sqft |
Source:  Imagine MLS #26016653 Report a problem Imagine MLS #26016653 Report a problem | ||
| 7/8/2026 | Listed for sale | $299,000+61.2%$136/sqft |
Source: Imagine MLS #26016653 Report a problem | ||
| 3/12/2019 | Sold | $185,500+5.7%$84/sqft |
Source: Imagine MLS #1901590 Report a problem | ||
| 1/27/2019 | Pending sale | $175,500$80/sqft |
Source: Keller Williams Greater Lexington #1901590 Report a problem | ||
| 1/25/2019 | Listed for sale | $175,500$80/sqft |
Source: Keller Williams Greater Lex #1901590 Report a problem | ||
Public tax history
| Year | Property taxes | Tax assessment |
|---|---|---|
| 2024 | $2,515 | $203,400 |
| 2023 | $2,515 -3.2% | $203,400 |
| 2022 | $2,598 | $203,400 |
| 2021 | $2,598 +9.6% | $203,400 +9.6% |
| 2020 | $2,370 +41.6% | $185,500 +41.6% |
| 2019 | $1,673 | $131,000 |
| 2018 | $1,673 +4.9% | $131,000 |
| 2017 | $1,595 +9.6% | $131,000 +6.9% |
| 2015 | $1,455 | $122,500 |
| 2014 | $1,455 | $122,500 -5.8% |
| 2012 | $1,455 | $130,000 |
| 2011 | -- | -- |
| 2010 | -- | -- |
| 2009 | -- | -- |
| 2008 | -- | $130,000 |
| 2006 | -- | -- |
| 2005 | -- | -- |
| 2004 | -- | -- |
Find assessor info on the county website
Monthly payment
Est. payment
Payment breakdown
Explore the cost of this home by adjusting the details. Changes won't be saved.Climate risks
Neighborhood: Kenawood-Rockwood-Hi-Acres-Deep Spring
Nearby schools
GreatSchools rating
- 6/10Deep Springs Elementary SchoolGrades: PK-5Distance: 0.3 mi
- 5/10Bryan Station Middle SchoolGrades: 6-8Distance: 0.3 mi
- 3/10Bryan Station High SchoolGrades: 9-12Distance: 0.5 mi
Schools provided by the listing agent
- Elementary: Deep Springs
- Middle: Bryan Station
- High: Bryan Station
Source: Imagine MLS. This data may not be complete. We recommend contacting the local school district to confirm school assignments for this home.
- $241,4004 bd1 ba1.3k sqft516 Saint Anthony Dr, Lexington, KY 40505Off Market

- $247,9004 bd1 ba1.3k sqft508 Saint Anthony Dr, Lexington, KY 40505Off Market
- $236,000-- bd1 ba1.3k sqft520 Saint Anthony Dr, Lexington, KY 40505Off Market
- $328,0003 bd2 ba2k sqft504 Saint Anthony Dr, Lexington, KY 40505Sold

- $227,3003 bd1 ba1.1k sqft1832 Wayland Dr, Lexington, KY 40505Off Market
- $250,0003 bd1 ba1.4k sqft524 Saint Anthony Dr, Lexington, KY 40505Sold
- $253,2004 bd1 ba1.7k sqft525 Hi Crest Dr, Lexington, KY 40505Off Market
- $293,6004 bd2 ba2.1k sqft529 Hi Crest Dr, Lexington, KY 40505Off Market
A local agent can set up tours, give advice and negotiate with sellers.
A local lender can help you make sure your offer is ready when you are.
Similar homes
- $259,9004 bd2 ba1.4k sqft524 Glenbrook St, Lexington, KY 40505For Sale
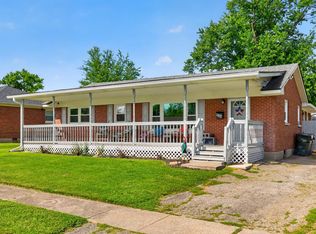
 MLS ID #26013411, Nika Trowbridge, RE/MAX Creative Realty. Imagine MLS
 - $298,0004 bd4 ba2k sqft443 Morgan Ave, Lexington, KY 40505For Sale
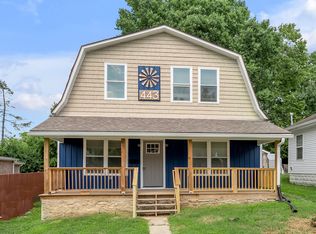 MLS ID #25017098, Elizabeth L Herrington, Bluegrass Sotheby's International Realty. Imagine MLS
 - $327,9003 bd2 ba1.7k sqft1717 Bettys Ct, Lexington, KY 40505For Sale
 MLS ID #26016402, Angie Fields, Lifstyl Real Estate. Imagine MLS
 - $300,0003 bd3 ba1.7k sqft2416 Ogden Way, Lexington, KY 40509For Sale
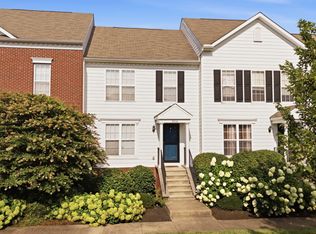 MLS ID #26019711, Cheri Shaffer, Lifstyl Real Estate. Imagine MLS
 - $255,0004 bd2 ba1.5k sqft1706 Sarasota Ct, Lexington, KY 40505For SaleMLS ID #26017033, Daniela Virguez, National Real Estate. Imagine MLS
- $260,0004 bd2 ba1.6k sqft709 Parkside Dr, Lexington, KY 40505For SaleMLS ID #26014873, Maria C Rodriguez, Lifstyl Real Estate. Imagine MLS
- $349,0003 bd2 ba2k sqft260 Swigert Ave, Lexington, KY 40505For SaleMLS ID #26013626, Jake Wiseman, Bluegrass Sotheby's International Realty. Imagine MLS
- $297,5004 bd2 ba1.9k sqft3633 Sundart Dr, Lexington, KY 40517For SaleMLS ID #26016641, Pamela H Stilz, Bluegrass Sotheby's International Realty. Imagine MLS
- $275,0003 bd2 ba1.4k sqft589 Plainview Rd, Lexington, KY 40517For SaleMLS ID #26019575, Erin Hill, ERA Select Real Estate. Imagine MLS
- $325,0004 bd2 ba1.6k sqft312 Purdue Pl, Lexington, KY 40517For SaleMLS ID #26019446, Rachel Walker, National Real Estate. Imagine MLS
- $310,0003 bd2 ba2k sqft3765 Kittiwake Dr, Lexington, KY 40517For SaleMLS ID #26019115, Elizabeth Hodge, Lifstyl Real Estate. Imagine MLS
- $285,0003 bd2 ba1.1k sqft101 Clover Valley Dr, Lexington, KY 40511For SaleMLS ID #26014754, Traci M Long, Trueblood Real Estate KY LLC. Imagine MLS
- $279,0003 bd2 ba1.2k sqft3341 Featherston Dr, Lexington, KY 40515For SaleMLS ID #26019417, Kristine Cassata, Indigo & Co. Imagine MLS
- $320,0004 bd2 ba1.7k sqft603 Worcester Rd, Lexington, KY 40503For SaleMLS ID #26013608, Angelica Hebert, Lifstyl Real Estate. Imagine MLS
- $323,0003 bd3 ba2k sqft713 Dicksonia Ct, Lexington, KY 40517For SaleMLS ID #26017438, Kalen Clark, United Real Estate Bluegrass. Imagine MLS
- $299,9003 bd3 ba1.7k sqft500 Laketower Dr Unit 33, Lexington, KY 40502For SaleMLS ID #26013693, Tyler I Back, The Brokerage. Imagine MLS
- $325,0003 bd2 ba1.3k sqft406 Delcamp Dr, Lexington, KY 40508For SaleMLS ID #25504748, Sheridan A Sims, Keller Williams Commonwealth. Imagine MLS
- $260,0003 bd2 ba1.6k sqft2176 Stephens Ln, Lexington, KY 40504For SaleMLS ID #26016960, Amir Nikou, Real Broker, LLC. Imagine MLS
- $370,0004 bd2 ba1.7k sqft429 Barkley Dr, Lexington, KY 40503For SaleMLS ID #26015820, Aimee Lemmink, Indigo & Co. Imagine MLS
- $314,9163 bd2 ba1.2k sqft1329 Harrington Ct, Lexington, KY 40511For SaleMLS ID #26018636, Michelle Ford, Bluegrass Home Group. Imagine MLS
