This single-story home greets homeowners with a flex room right off the foyer, perfect for a quiet office or hobby room. An open concept layout among the kitchen, dining area and Great Room promotes effortless flow, with glass sliders that lead to the backyard. On the other side of the home is the owner's suite with a spa-inspired bathroom and two secondary bedrooms. Plus, a versatile two-bay garage.
Pre-foreclosure
Est. $454,300
5126 N San Clemente Ave, Fresno, CA 93723
3beds
1,898sqft
SingleFamily
Built in 2022
4,965 Square Feet Lot
$454,300 Zestimate®
$239/sqft
$-- HOA
What's special
Great room
- 233 days |
- 13 |
- 0 |
Facts & features
Interior
Bedrooms & bathrooms
- Bedrooms: 3
- Bathrooms: 2
- Full bathrooms: 2
Cooling
- Refrigerator
Interior area
- Total interior livable area: 1,898 sqft
Property
Parking
- Total spaces: 2
- Parking features: Garage - Attached
Lot
- Size: 4,965 Square Feet
Details
- Parcel number: 50538206
Construction
Type & style
- Home type: SingleFamily
Condition
- Year built: 2022
Community & HOA
Location
- Region: Fresno
Financial & listing details
- Price per square foot: $239/sqft
- Tax assessed value: $443,834
- Annual tax amount: $6,014
Foreclosure details
Estimated market value
$454,300
$432,000 - $477,000
$2,683/mo
Price history
| Date | Event | Price |
|---|---|---|
| 7/21/2022 | Sold | $438,500+4%$231/sqft |
Source: Public Record Report a problem | ||
| 12/20/2021 | Listing removed | -- |
Source:  Lennar Homes Report a problem Lennar Homes Report a problem | ||
| 12/8/2021 | Listed for sale | $421,600+3.3%$222/sqft |
Source: Lennar Homes Report a problem | ||
| 8/22/2021 | Listing removed | -- |
Source: Lennar Homes Report a problem | ||
| 8/11/2021 | Price change | $408,300-2.4%$215/sqft |
Source: Lennar Homes Report a problem | ||
| 8/10/2021 | Price change | $418,300+0.2%$220/sqft |
Source: Lennar Homes Report a problem | ||
| 8/5/2021 | Listed for sale | $417,300$220/sqft |
Source: Lennar Homes Report a problem | ||
Public tax history
| Year | Property taxes | Tax assessment |
|---|---|---|
| 2025 | $6,014 -2.5% | $443,834 +2% |
| 2024 | $6,170 +2.9% | $435,132 +2% |
| 2023 | $5,994 +173.4% | $426,600 +229.2% |
| 2022 | $2,193 | $129,590 |
Find assessor info on the county website
Monthly payment
Climate risks
Neighborhood: West
Nearby schools
GreatSchools rating
- 8/10Herndon-Barstow Elementary SchoolGrades: K-6Distance: 1.3 mi
- 2/10Glacier Point MiddleGrades: 7-8Distance: 1 mi
- 6/10Justin Garza HighGrades: 9-12Distance: 0.8 mi
Schools provided by the listing agent
- Elementary: Herondon-Barstow Elementary School
- Middle: Rio Vista Middle School
- High: Central High School - East Campus
- District: Central Unified School District
Source: The MLS. This data may not be complete. We recommend contacting the local school district to confirm school assignments for this home.
- $478,2004 bd3 ba2k sqft5046 N Annapolis Ave, Fresno, CA 93723Off Market
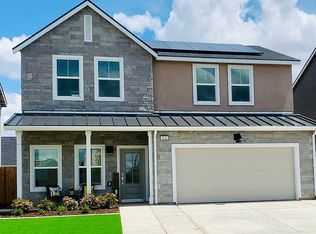
- $482,0004 bd3 ba2k sqft5120 N Maruyama Ave, Fresno, CA 93723Off Market
- $568,9005 bd4 ba2.9k sqft5010 N Annapolis Ave, Fresno, CA 93723Off Market
- $400,5002 bd2 ba1.4k sqft5128 N Maruyama Ave, Fresno, CA 93723Off Market
- $550,3005 bd4 ba2.9k sqft5034 N Annapolis Ave, Fresno, CA 93723Off Market
- $404,4003 bd2 ba1.6k sqft5122 N Annapolis Ave, Fresno, CA 93723Off Market
- $556,9005 bd4 ba2.9k sqft5093 N Phoenix Ave, Fresno, CA 93723Off Market
- $385,6002 bd2 ba1.4k sqft5081 N Phoenix Ave, Fresno, CA 93723Off Market
- $478,7004 bd3 ba2k sqft5094 N Annapolis Ave, Fresno, CA 93723Off Market
Similar homes
- $454,0003 bd2 ba1.7k sqft5550 N Cresta Ave, Fresno, CA 93723For Sale
 MLS ID #653556, Rene Martinez Jr.. Fresno MLS
 - $460,0004 bd2 ba1.8k sqft7073 W San Madele Ave, Fresno, CA 93723For Sale
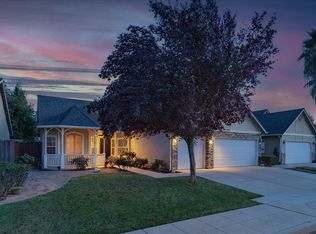 MLS ID #653271, Jennifer M. Rodriguez. Fresno MLS
 - $410,0003 bd2 ba1.1k sqft6336 W Wrenwood Ln, Fresno, CA 93723For Sale
 MLS ID #652679, Alexander E. Salazar. Fresno MLS
 - $--4 bd4 ba2.5k sqft7303 W Wrenwood Ln, Fresno, CA 93723Auction
 Auction.com 2
 - $425,0003 bd2 ba1.6k sqft6591 W Fairmont Ave, Fresno, CA 93723For SaleMLS ID #651723, Babak Nikooei. Fresno MLS
- $469,9993 bd3 ba1.8k sqft4826 N Casey Ave, Fresno, CA 93723For SaleMLS ID #645521, Chukwuma Christopher Enunwa. Fresno MLS
- $481,4004 bd2 ba1.7k sqft4152 N Tisha Ave, Fresno, CA 93723New ConstructionFresno MLS
- $495,0004 bd3 ba2k sqft7052 W Poe Ave, Fresno, CA 93723For SaleMLS ID #649759, Daljit Kaur. Fresno MLS
- $435,0003 bd3 ba2k sqft6137 W Richert Ave, Fresno, CA 93723For SaleMLS ID #652310, Jasmine Cam-Van Nguyen. Fresno MLS
- from $457,5004 bd3 ba2k sqftPalma Plan, Kintsu Square : Valencia Series, Fresno, CA 93723New ConstructionLennar Homes
- $425,0004 bd2 ba1.6k sqft6249 W Dovewood Ln, Fresno, CA 93723For SaleMLS ID #648807, Saengkham Bunsy. Fresno MLS
- $409,9903 bd3 ba1.5k sqft6325 W Austin Way Lot 59, Fresno, CA 93723For SaleMLS ID #652530, Wesley A Bennett. Fresno MLS
- $--3 bd3 ba1.6k sqft5803 W Willis Ave, Fresno, CA 93722AuctionAuction.com 2
- $538,0004 bd3 ba2k sqft6936 W Wrenwood Ln, Fresno, CA 93723For SaleMLS ID #652885, Gretchen Lemoine. Fresno MLS
- $439,0003 bd3 ba1.8k sqft4183 N Reed Ave, Fresno, CA 93723For SaleMLS ID #651907, Mandesh Singh. Fresno MLS
- $439,9984 bd3 ba1.9k sqft4065 N Contessa Ave, Fresno, CA 93723For SaleMLS ID #651448, Thomas R. Brown. Fresno MLS
- $450,0003 bd2 ba1.6k sqft5924 W Laguna Ave, Fresno, CA 93722For SaleMLS ID #653010, Paul R. Haworth. Fresno MLS
- $572,9504 bd3 ba2.3k sqft7114 W Ashcroft Ave, Fresno, CA 93723New ConstructionFresno MLS
- $435,0003 bd3 ba1.9k sqft4198 N Reed Ave, Fresno, CA 93723For SaleMLS ID #652408, Bryan W. Ciapessoni. Fresno MLS
- from $451,5004 bd3 ba2k sqftPalma Plan, Fanucchi Ranch : Valencia Series II, Fresno, CA 93723New ConstructionLennar Homes
