Very nice and well-maintained home with large lot and 12 X 12 storage shed. Carefree exterior with vinyl siding and brick. Highly efficient insulated windows make this home very quiet and cozy. The living areas are quite spacious as are all the bedrooms. The master bath has an over-sized shower. Recently finished lower level has a 4th bedroom with a bath and a walkout to the patio. Nice deck off the dining room, over sized garage and so much more. All measurements and sq. footage are approx.
Pre-foreclosure
Street View
Est. $286,800
5129 Eastridge Dr, Omaha, NE 68134
4beds
1,363sqft
SingleFamily
Built in 1973
0.3 Acres Lot
$286,800 Zestimate®
$210/sqft
$-- HOA
Overview
- 300 days |
- 8 |
- 0 |
Facts & features
Interior
Bedrooms & bathrooms
- Bedrooms: 4
- Bathrooms: 3
- Full bathrooms: 2
- 1/2 bathrooms: 1
Heating
- Other
Cooling
- Central
Appliances
- Included: Dishwasher, Dryer, Microwave, Range / Oven, Refrigerator, Washer
Features
- Flooring: Carpet, Linoleum / Vinyl
- Basement: Finished
- Has fireplace: Yes
Interior area
- Total interior livable area: 1,363 sqft
Property
Parking
- Parking features: Garage - Attached
Features
- Exterior features: Other
- Has view: Yes
- View description: None
Lot
- Size: 0.3 Acres
Details
- Parcel number: 2304350910
Construction
Type & style
- Home type: SingleFamily
Materials
- Frame
- Foundation: Concrete Block
- Roof: Composition
Condition
- Year built: 1973
Community & HOA
Location
- Region: Omaha
Financial & listing details
- Price per square foot: $210/sqft
- Tax assessed value: $236,900
- Annual tax amount: $3,961
Foreclosure details
Estimated market value
$286,800
$270,000 - $304,000
$2,244/mo
Price history
| Date | Event | Price |
|---|---|---|
| 10/30/2012 | Sold | $130,000-5.8%$95/sqft |
Source:  GPRMLS #21204378 Report a problem GPRMLS #21204378 Report a problem | ||
| 7/31/2012 | Price change | $138,000-2.8%$101/sqft |
Source: NP Dodge Real Estate Sales, Inc #21204378 Report a problem | ||
| 4/4/2012 | Price change | $142,000-3.4%$104/sqft |
Source: NP Dodge Real Estate Sales, Inc #21204378 Report a problem | ||
| 3/21/2012 | Listed for sale | $147,000$108/sqft |
Source: NP Dodge Real Estate Sales, Inc #21204378 Report a problem | ||
Public tax history
| Year | Property taxes | Tax assessment |
|---|---|---|
| 2025 | $3,961 +0.8% | $236,900 |
| 2024 | $3,931 -8.2% | $236,900 +16.7% |
| 2023 | $4,283 -1.2% | $203,000 |
| 2022 | $4,333 +17.3% | $203,000 +16.3% |
| 2021 | $3,693 +1.3% | $174,500 +2.5% |
| 2020 | $3,646 -0.3% | $170,300 |
| 2019 | $3,657 +17.6% | $170,300 +17.8% |
| 2018 | $3,109 +10.3% | $144,600 |
| 2017 | $2,820 | $144,600 +10% |
| 2016 | $2,820 +4.5% | $131,400 +3.1% |
| 2015 | $2,697 | $127,400 |
| 2014 | -- | $127,400 |
| 2013 | -- | $127,400 -9.4% |
| 2012 | -- | $140,600 |
| 2011 | -- | $140,600 |
| 2009 | -- | $140,600 |
| 2008 | -- | $140,600 -5.4% |
| 2005 | -- | $148,600 +36.5% |
| 2004 | -- | $108,900 |
Find assessor info on the county website
Monthly payment
Climate risks
Neighborhood: Sunny Slope
Nearby schools
GreatSchools rating
- 4/10Sunny Slope Elementary SchoolGrades: PK-5Distance: 0.9 mi
- 3/10Morton Magnet Middle SchoolGrades: 6-8Distance: 0.4 mi
- 2/10Burke High SchoolGrades: 9-12Distance: 3.5 mi
Schools provided by the listing agent
- Elementary: Sunny Slope
- Middle: Morton
- High: Northwest
- District: Omaha
Source: The MLS. This data may not be complete. We recommend contacting the local school district to confirm school assignments for this home.
- $263,7003 bd2 ba1.2k sqft5121 Eastridge Dr, Omaha, NE 68134Off Market
- $291,1003 bd3 ba1.7k sqft5137 Eastridge Dr, Omaha, NE 68134Off Market
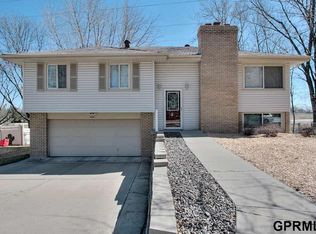
- $298,4003 bd2 ba1.3k sqft5111 Eastridge Dr, Omaha, NE 68134Off Market
- $278,3003 bd2 ba1.4k sqft5143 Eastridge Dr, Omaha, NE 68134Off Market
- $286,9003 bd3 ba1.9k sqft5122 Eastridge Dr, Omaha, NE 68134Off Market
- $304,9003 bd2 ba1.7k sqft5130 Eastridge Dr, Omaha, NE 68134Off Market
- $310,3003 bd2 ba2.2k sqft5138 Eastridge Dr, Omaha, NE 68134Off Market
- $307,3004 bd3 ba2k sqft10254 Browne St, Omaha, NE 68134Off Market
Similar homes
- $290,0004 bd3 ba1.6k sqft9641 Camden Ave, Omaha, NE 68134For Sale
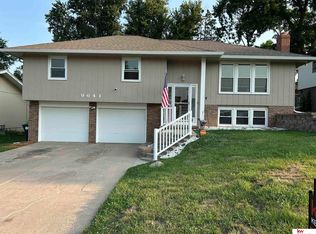
 MLS ID #22622983, Anne Peterson, Keller Williams Greater Omaha. GPRMLS
 - $289,9004 bd2 ba1.5k sqft4116 N 101st St, Omaha, NE 68134For Sale
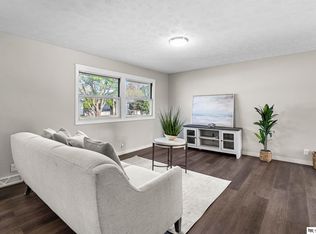 MLS ID #22622544, Melvin Melendez Sorto, Nebraska Realty. GPRMLS
 - $276,0003 bd2 ba1.1k sqft9187 Boyd St, Omaha, NE 68134For Sale By Owner

- $290,0003 bd2 ba1.5k sqft9814 Browne St, Omaha, NE 68134For Sale
 MLS ID #22622000, Diana Haney, Better Homes and Gardens R.E.. GPRMLS
 - $295,0003 bd2 ba1.4k sqft5418 N Oaks Blvd, Omaha, NE 68134For SaleMLS ID #22621640, Cristina Luckey, Real Broker NE, LLC. GPRMLS
- $269,0003 bd2 ba1.5k sqft4613 N 83rd St, Omaha, NE 68134For SaleMLS ID #22622900, Mindi Petersen, Realty ONE Group Sterling. GPRMLS
- $270,0003 bd2 ba1.7k sqft9547 Sprague St, Omaha, NE 68134For Sale By Owner
- $249,9003 bd2 ba1.6k sqft9478 Wirt St, Omaha, NE 68134For SaleMLS ID #22622825, Jenna Friesen, BHHS Ambassador Real Estate. GPRMLS
- $315,0003 bd3 ba1.7k sqft9616 Meredith Ave, Omaha, NE 68134For SaleMLS ID #22621093, Kyle Fagan, Nebraska Realty. GPRMLS
- $260,0004 bd3 ba1.7k sqft9142 Manderson St, Omaha, NE 68134For SaleMLS ID #22621529, Tammy Nun, BHHS Ambassador Real Estate. GPRMLS
- $300,0003 bd2 ba1.8k sqft9130 Sahler St, Omaha, NE 68134For SaleMLS ID #22622270, Nathan Hanson, BHHS Ambassador Real Estate. GPRMLS
- $305,0003 bd3 ba1.9k sqft4509 Ridgeway Rd, Omaha, NE 68134For SaleMLS ID #22607270, Merrit Downey, BHHS Ambassador Real Estate. GPRMLS
- $299,5005 bd2 ba1.8k sqft9658 Corby St, Omaha, NE 68134For SaleMLS ID #22621743, Melvin Melendez Sorto, Nebraska Realty. GPRMLS
- $265,0003 bd2 ba1.7k sqft9248 Fowler Cir, Omaha, NE 68134For SaleMLS ID #22622164, Lisa Jansen-Bartholow, NP Dodge RE Sales Inc 86Dodge. GPRMLS
- $250,0003 bd3 ba1.2k sqft4118 N 94th St, Omaha, NE 68134For SaleMLS ID #22622043, Sarah Jensen, Realty ONE Group Sterling. GPRMLS
- $285,0003 bd3 ba1.4k sqft13005 Crown Point Ave, Omaha, NE 68164For SaleMLS ID #22623079, Claodio Anthony, BHHS Ambassador Real Estate. GPRMLS
- $273,0003 bd2 ba1.9k sqft9816 Emmet St, Omaha, NE 68134For SaleMLS ID #22617576, Jessica Ghiai, Revel Realty. GPRMLS
- $299,0003 bd3 ba1.5k sqft12111 Miami St, Omaha, NE 68164For SaleMLS ID #22622809, Staci Mueller, BHHS Ambassador Real Estate. GPRMLS
- $297,5003 bd2 ba1.5k sqft5420 N 128th St, Omaha, NE 68164For Sale By Owner
- $275,0003 bd2 ba1.5k sqft12140 Burdette Cir, Omaha, NE 68164For SaleMLS ID #22622769, Adam Shada, Nebraska Realty. GPRMLS
