Estimated Completion October 2026. Gorgeous new construction home! 4 Bedrooms, 3 FULL baths, an Office, set on a .26 acre oversized lot. Open Floor plan with vaulted ceiling and much more!
New construction
$450,000
513 Armstrong Rd, Seagoville, TX 75159
4beds
2,244sqft
Single Family Residence
Built in 2026
0.26 Acres Lot
$447,400 Zestimate®
$201/sqft
$-- HOA
What's special
Open floor planVaulted ceiling
- 41 days
- 201
- 8
Zillow last checked:
Listing updated:
Listed by:
Nancy Garcia 0721799 214-609-7867,
Monument Realty 214-705-7827
Source: NTREIS,MLS#: 21389172
Facts & features
Interior
Bedrooms & bathrooms
- Bedrooms: 4
- Bathrooms: 3
- Full bathrooms: 3
Primary bedroom
- Level: First
- Dimensions: 0 x 0
Bedroom
- Level: First
- Dimensions: 0 x 0
Bedroom
- Level: First
- Dimensions: 0 x 0
Bedroom
- Level: First
- Dimensions: 0 x 0
Primary bathroom
- Level: First
- Dimensions: 0 x 0
Dining room
- Level: First
- Dimensions: 0 x 0
Other
- Level: First
- Dimensions: 0 x 0
Other
- Level: First
- Dimensions: 0 x 0
Kitchen
- Level: First
- Dimensions: 0 x 0
Laundry
- Level: First
- Dimensions: 0 x 0
Living room
- Level: First
- Dimensions: 0 x 0
Office
- Level: First
- Dimensions: 0 x 0
Heating
- Central
Cooling
- Central Air, Electric
Features
- Decorative/Designer Lighting Fixtures, High Speed Internet, Kitchen Island, Open Floorplan, Cable TV, Walk-In Closet(s)
- Has basement: No
- Number of fireplaces: 1
- Fireplace features: Decorative, Electric, Living Room
Interior area
- Total interior livable area: 2,244 sqft
Video & virtual tour
Property
Parking
- Total spaces: 2
- Parking features: Driveway, Garage
- Attached garage spaces: 2
Features
- Levels: One
- Stories: 1
- Pool features: None
Lot
- Size: 0.26 Acres
Details
- Parcel number: 50032500080090000
Construction
Type & style
- Home type: SingleFamily
- Architectural style: Traditional,Detached
- Property subtype: Single Family Residence
Materials
- Brick, Rock, Stone
- Foundation: Slab
- Roof: Composition
Condition
- Under Construction
- New construction: Yes
- Year built: 2026
Utilities & green energy
- Sewer: Public Sewer
- Water: Public
- Utilities for property: Sewer Available, Water Available, Cable Available
Community & HOA
Community
- Security: Smoke Detector(s)
- Subdivision: Phillip Pirozzo
HOA
- Has HOA: No
Location
- Region: Seagoville
Financial & listing details
- Price per square foot: $201/sqft
- Tax assessed value: $90,000
- Annual tax amount: $2,024
- Date on market: 9/17/2026
- Cumulative days on market: 42 days
- Listing terms: Cash,Conventional,FHA,VA Loan
- Exclusions: Any and all personal belongings NOT considered a Fixture.
Estimated market value
$447,400
$425,000 - $470,000
$2,490/mo
Price history
| Date | Event | Price |
|---|---|---|
| 9/17/2026 | Listed for sale | $450,000+200%$201/sqft |
Source: NTREIS #21389172 Report a problem | ||
| 4/30/2025 | Sold | -- |
Source: NTREIS #20892861 Report a problem | ||
| 4/14/2025 | Listed for sale | $150,000$67/sqft |
Source: NTREIS #20892861 Report a problem | ||
Public tax history
| Year | Property taxes | Tax assessment |
|---|---|---|
| 2025 | $1,943 +20.4% | $90,000 |
| 2024 | $1,614 +17.6% | $90,000 +50% |
| 2023 | $1,372 -9.1% | $60,000 |
| 2022 | $1,510 +1.2% | $60,000 +6.7% |
| 2021 | $1,493 -2.6% | $56,250 |
| 2020 | $1,533 +396.3% | $56,250 +400% |
| 2019 | $309 -2.4% | $11,250 |
| 2018 | $316 +4.8% | $11,250 |
| 2017 | $302 +0.1% | $11,250 |
| 2016 | $302 +0.8% | $11,250 |
| 2015 | $299 | $11,250 |
| 2014 | $299 | $11,250 |
| 2013 | -- | -- |
| 2012 | -- | -- |
| 2011 | -- | -- |
| 2010 | -- | -- |
| 2009 | -- | -- |
| 2008 | -- | -- |
| 2007 | -- | -- |
| 2005 | -- | -- |
| 2004 | -- | -- |
| 2003 | -- | -- |
| 2002 | -- | -- |
| 2001 | -- | -- |
Find assessor info on the county website
Monthly payment
Est. payment
Payment breakdown
Explore the cost of this home by adjusting the details. Changes won't be saved.Climate risks
Neighborhood: 75159
Nearby schools
Schools provided by the listing agent
- Elementary: Seagoville
- Middle: Seagoville
- High: Seagoville
- District: Dallas ISD
Source: NTREIS. This data may not be complete. We recommend contacting the local school district to confirm school assignments for this home.
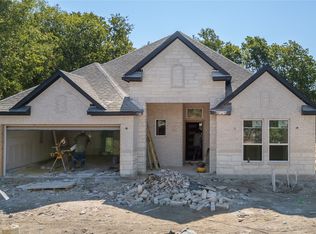

Similar homes
- $400,0004 bd3 ba1.7k sqft907 Howard St, Seagoville, TX 75159For Sale
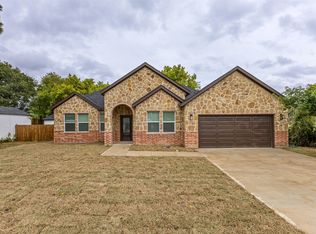 MLS ID #21403045, Anna Marquez. NTREIS
- $360,0004 bd3 ba1.9k sqft106 Bowers St, Seagoville, TX 75159For Sale
 MLS ID #21368881, Maria Vidal. NTREIS
- $465,0004 bd2 ba2k sqft1242 Seminole Dr, Dallas, TX 75217New Construction
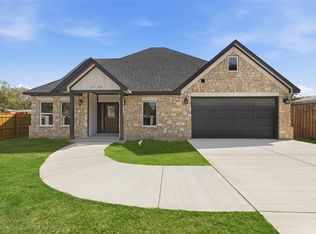 MLS ID #21416572, Atalia Garcia. NTREIS
- $459,9904 bd3 ba2.2k sqft1733 Mosaic Way, Mesquite, TX 75181New Construction
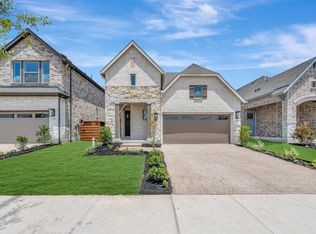 NTREIS
