Located on one of Webster Groves' most coveted streets, this thoughtfully reimagined Tudor offers close to 3,000 square feet of living space, blending timeless character with modern updates and functionality. Extensively renovated in 2022, the home beautifully balances historic charm with today's lifestyle. A pergola-covered front patio creates a welcoming outdoor retreat overlooking iconic Hollywood Place, while the arched entry preserves the home's architectural character. The heart of the home is the expansive open-concept kitchen, dining, and living area designed for everyday living and entertaining. The kitchen features a large center island and opens seamlessly to the gathering spaces. Just off the kitchen, a versatile walk-in coffee bar and prep pantry adds both charm and functionality with additional storage, workspace, and room for small appliances. A built-in bench provides additional storage and everyday convenience. A rare main-floor primary suite offers a private retreat with custom built-ins by St. Louis Closet Company, a spacious walk-in closet, and a beautifully updated bath complete with a soaking tub, walk-in shower, and double vanities. The enclosed rear porch serves as a bright mudroom-style entry from the detached garage and backyard, complete with a nearby powder room for added convenience. Upstairs, you'll find a versatile loft area ideal for a playroom, study space, music room, lounge, or second family room, a full bath with double vanities, three additional bedrooms with generous closet space, and a dedicated office featuring a stackable laundry option. Additional laundry hookups are also located in the unfinished portion of the lower level. The lower level offers a partially finished recreation area along with abundant storage space. Outside, enjoy a large backyard, stamped concrete patio, detached garage, and multiple spaces to relax and entertain. Combining historic Webster charm, flexible living spaces, and thoughtful updates throughout, this is a rare opportunity to own a thoughtfully updated home on one of the community's most desirable streets.
Pending
Listed by: EXP Realty, LLC • Jeanette Bell
$839,000
513 Hollywood Pl, Saint Louis, MO 63119
4beds
2,900sqft
:
Get pre-qualified$5,589/mo
Single Family Residence
Built in 1926
9,199 Square Feet Lot
$-- Zestimate®
$289/sqft
$-- HOA
What's special
Large backyardWelcoming outdoor retreatAbundant storage spaceDetached garageRare main-floor primary suiteLarge center islandNearby powder room
- 37 days |
- 208 |
- 6 |
Zillow last checked:
Listing updated:
Listed by:
Jeanette Bell 314-478-3240,
EXP Realty, LLC
Source: MARIS,MLS#: 26037768 Originating MLS: St. Louis Association of REALTORS
Originating MLS: St. Louis Association of REALTORSFacts & features
Interior
Bedrooms & bathrooms
- Bedrooms: 4
- Bathrooms: 3
- Full bathrooms: 2
- 1/2 bathrooms: 1
- Main level bathrooms: 2
- Main level bedrooms: 1
Primary bedroom
- Description: walk in closet - 9x5
- Level: Main
- Area: 221
- Dimensions: 13x17
Bedroom 2
- Description: with walk in closet
- Level: Upper
- Area: 160
- Dimensions: 10x16
Bedroom 3
- Area: 156
- Dimensions: 13x12
Bedroom 4
- Area: 169
- Dimensions: 13x13
Primary bathroom
- Description: standup shower, soaking tub, double bowl sinks
- Level: Main
- Area: 80
- Dimensions: 8x10
Bathroom 2
- Description: tub/shower combo, double bowl sinks
- Level: Upper
- Area: 63
- Dimensions: 9x7
Dining room
- Level: Main
- Area: 96
- Dimensions: 12x8
Kitchen
- Level: Main
- Area: 240
- Dimensions: 16x15
Living room
- Level: Main
- Area: 266
- Dimensions: 14x19
Office
- Description: could be a 5th bedroom, has laundry hook ups
- Area: 132
- Dimensions: 12x11
Other
- Description: Entry with Closet
- Level: Main
- Area: 35
- Dimensions: 5x7
Recreation room
- Description: measurements might include the hallway*
- Level: Upper
- Area: 391
- Dimensions: 17x23
Recreation room
- Level: Lower
Storage
- Description: multiple unfinished storage areas
- Level: Lower
Heating
- Forced Air, Natural Gas
Cooling
- Central Air
Appliances
- Included: Dishwasher, Gas Range, Refrigerator, Bar Fridge
- Laundry: 2nd Floor, Lower Level
Features
- Double Vanity, Entrance Foyer, Kitchen Island, Open Floorplan, Recessed Lighting, Separate Dining, Soaking Tub, Storage, Walk-In Closet(s), Walk-In Pantry
- Basement: Partially Finished
- Number of fireplaces: 1
- Fireplace features: Living Room, Wood Burning
Interior area
- Total structure area: 2,900
- Total interior livable area: 2,900 sqft
- Finished area above ground: 2,500
- Finished area below ground: 400
Property
Parking
- Total spaces: 1
- Parking features: Additional Parking
- Garage spaces: 1
Features
- Levels: Two
- Patio & porch: Front Porch, Patio
- Exterior features: Balcony, Rain Barrel
- Pool features: None
- Fencing: Partial
Lot
- Size: 9,199 Square Feet
- Features: Back Yard
Details
- Parcel number: 23L240172
- Special conditions: Standard
Construction
Type & style
- Home type: SingleFamily
- Architectural style: Tudor
- Property subtype: Single Family Residence
Materials
- Brick
- Roof: Architectural Shingle
Condition
- Updated/Remodeled
- New construction: No
- Year built: 1926
Utilities & green energy
- Electric: Ameren
- Sewer: Public Sewer
- Water: Public
- Utilities for property: Electricity Available, Natural Gas Connected, Sewer Available, Water Available
Community & HOA
Community
- Subdivision: Hollywood Webster
HOA
- Has HOA: No
Location
- Region: Saint Louis
Financial & listing details
- Price per square foot: $289/sqft
- Tax assessed value: $670,800
- Annual tax amount: $8,202
- Date on market: 6/18/2026
- Cumulative days on market: 37 days
- Listing terms: Cash,Conventional
- Ownership: Private
- Electric utility on property: Yes
- Road surface type: Concrete
Estimated market value
Not available
Estimated sales range
Not available
Not available
Price history
| Date | Event | Price |
|---|---|---|
| 6/20/2026 | Pending sale | $839,000$289/sqft |
Source:  MARIS #26037768 Report a problem MARIS #26037768 Report a problem | ||
| 6/18/2026 | Listed for sale | $839,000+11.9%$289/sqft |
Source: MARIS #26037768 Report a problem | ||
| 5/6/2022 | Sold | -- |
Source: MARIS #22022213 Report a problem | ||
| 4/23/2022 | Pending sale | $749,900$259/sqft |
Source: MARIS #22022213 Report a problem | ||
| 4/18/2022 | Listed for sale | $749,900+97.9%$259/sqft |
Source: MARIS #22022213 Report a problem | ||
| 4/20/2021 | Sold | -- |
Source: Public Record Report a problem | ||
| 1/21/2021 | Sold | -- |
Source: MARIS #20085565 Report a problem | ||
| 12/22/2020 | Pending sale | $379,000$131/sqft |
Source: Keller Williams Realty STL #20085565 Report a problem | ||
| 12/18/2020 | Price change | $379,000-0.2%$131/sqft |
Source: Keller Williams Realty STL #20085565 Report a problem | ||
| 12/5/2020 | Listed for sale | $379,900$131/sqft |
Source: Keller Williams Realty STL #20085565 Report a problem | ||
Public tax history
| Year | Property taxes | Tax assessment |
|---|---|---|
| 2025 | $8,202 +1.1% | $127,460 +9% |
| 2024 | $8,109 +0.5% | $116,910 |
| 2023 | $8,069 +63.7% | $116,910 +77% |
| 2022 | $4,929 +0.3% | $66,060 |
| 2021 | $4,912 +9% | $66,060 +17.1% |
| 2020 | $4,506 -3.1% | $56,410 |
| 2019 | $4,651 | $56,410 +8.3% |
| 2018 | $4,651 | $52,110 |
| 2017 | $4,651 +0.7% | $52,110 -0.2% |
| 2016 | $4,620 -4.4% | $52,190 |
| 2015 | $4,831 | $52,190 +4.6% |
| 2014 | $4,831 +1.3% | $49,890 |
| 2013 | $4,768 | $49,890 +5.2% |
| 2012 | -- | $47,440 |
| 2011 | -- | $47,440 -7% |
| 2010 | $4,587 +12.1% | $50,990 |
| 2009 | $4,091 -12.2% | $50,990 -16.5% |
| 2008 | $4,659 +17.3% | $61,050 |
| 2007 | $3,973 | $61,050 +30.1% |
| 2006 | $3,973 +0% | $46,910 |
| 2005 | $3,971 +26.6% | $46,910 +18.9% |
| 2003 | $3,136 +0.3% | $39,440 +4.1% |
| 2002 | $3,126 +6.2% | $37,870 |
| 2001 | $2,944 | $37,870 |
Find assessor info on the county website
Monthly payment
Est. payment
Payment breakdown
Explore the cost of this home by adjusting the details. Changes won't be saved.Climate risks
Neighborhood: 63119
Nearby schools
GreatSchools rating
- 7/10W. G. Computer School ElementaryGrades: K-5Distance: 1.5 mi
- 8/10Hixson Middle SchoolGrades: 6-8Distance: 0.9 mi
- 9/10Webster Groves High SchoolGrades: 9-12Distance: 1.4 mi
Schools provided by the listing agent
- Elementary: Givens Elem.
- Middle: Hixson Middle
- High: Webster Groves High
Source: MARIS. This data may not be complete. We recommend contacting the local school district to confirm school assignments for this home.
- $612,6005 bd3 ba2.2k sqft521 Hollywood Pl, Saint Louis, MO 63119Off Market
- $493,6003 bd1 ba1.8k sqft511 Hollywood Pl, Saint Louis, MO 63119Off Market
- $633,5004 bd3 ba2.1k sqft525 Hollywood Pl, Saint Louis, MO 63119Off Market
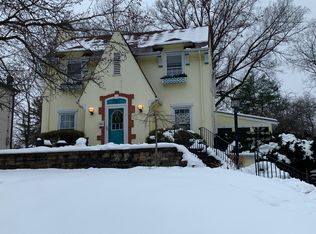
- $942,5005 bd2 ba3k sqft505 Hollywood Pl, Saint Louis, MO 63119Off Market
- $464,3003 bd1 ba1.6k sqft506 Oaks Ct, Saint Louis, MO 63119Off Market
- $487,2003 bd2 ba1.6k sqft531 Hollywood Pl, Saint Louis, MO 63119Off Market
- $838,6004 bd2 ba2.7k sqft516 Oaks Ct, Saint Louis, MO 63119Off Market
- $581,9003 bd2 ba2.2k sqft516 Oaks Ct, Webster Groves, MO 63119Off Market
A local agent can set up tours, give advice and negotiate with sellers.
A local lender can help you make sure your offer is ready when you are.
Similar homes
- $750,0005 bd3 ba3.6k sqft33 S Laclede Station Rd, Saint Louis, MO 63119For Sale
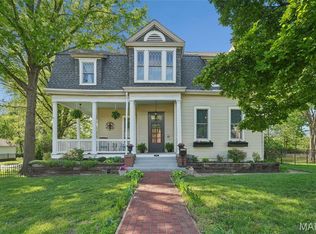
 MLS ID #26018894, Kim Hove, Coldwell Banker Realty - Gundaker West Regional. MARIS
 - $958,0005 bd3 ba2.9k sqft15 Ladue Rdg, Saint Louis, MO 63124For Sale
 MLS ID #25072817, Mark & Neil Gellman, EXP Realty, LLC. MARIS
 - $559,0003 bd3 ba2.8k sqft1444 Ronald Dr, Saint Louis, MO 63119For Sale
 MLS ID #26040922, Kat S Johnson, EXP Realty, LLC. MARIS
 - $595,0005 bd2 ba2k sqft1045 Tuxedo Blvd, Saint Louis, MO 63119For Sale
 MLS ID #26038837, Adam Kruse, The Hermann London Group LLC. MARIS
 - $550,0004 bd3 ba2.8k sqft21 W Waymire Ave, Saint Louis, MO 63119For SaleMLS ID #26025145, Anne Callaway, Realty One Group Trifecta. MARIS
- $490,0005 bd3 ba3k sqft821 S Sappington Rd, Saint Louis, MO 63126For SaleMLS ID #26028778, Joel E Svoboda, RedKey Realty Leaders Circa. MARIS
- $725,0003 bd3 ba2.8k sqft1401 Norman Pl, Saint Louis, MO 63122For SaleMLS ID #26025977, Michael J Holden, Keller Williams Realty St. Louis. MARIS
- $749,0004 bd4 ba3.4k sqft1841 Newburyport Rd, Chesterfield, MO 63005For SaleMLS ID #26041850, Julie Haefner, Compass Realty Group. MARIS
- $775,0004 bd3 ba2.8k sqft12405 Montsouris Dr, Saint Louis, MO 63141For SaleMLS ID #26039350, Mark & Neil Gellman, EXP Realty, LLC. MARIS
- $929,0004 bd4 ba3.6k sqft23 Rio Vista Dr, Saint Louis, MO 63124For SaleMLS ID #26030396, Stephanie A Oliver, Dielmann Sotheby's International Realty. MARIS
- $799,9004 bd5 ba4k sqft4446 Laclede Ave, Saint Louis, MO 63108For SaleMLS ID #26046324, Christoph A Dewald, EXP Realty, LLC. MARIS
- $750,0004 bd4 ba3.8k sqft15673 Coventry Farm Dr, Chesterfield, MO 63017For SaleMLS ID #26046855, Susie O Johnson, Compass Realty Group. MARIS
- $950,0005 bd6 ba3.3k sqft403 George Ave, Saint Louis, MO 63122For SaleMLS ID #26033085, Troy W Robertson, Coldwell Banker Realty - Gundaker. MARIS
- $495,0004 bd3 ba2.9k sqft4568 Braungate Dr, Saint Louis, MO 63128For SaleMLS ID #26019994, Trudy M Pagano, Nettwork Global. MARIS
- $450,0004 bd4 ba2.7k sqft10323 Grant Forest Ln, Saint Louis, MO 63123For SaleMLS ID #26044898, Brueggemann Tadlock, Keller Williams Realty St. Louis. MARIS
- $795,0004 bd3 ba2.7k sqft4321 Maryland Ave, Saint Louis, MO 63108For SaleMLS ID #26032426, Katherine D Driscoll, Janet McAfee Inc.. MARIS
- $509,0003 bd3 ba2.6k sqft1187 Hawken Pl, Saint Louis, MO 63119For SaleBHHS broker feed
- $675,0004 bd3 ba2.8k sqft2024 Meadowbrook Way Dr, Chesterfield, MO 63017For SaleMLS ID #26037392, Ann Banker, Coldwell Banker Realty - Gundaker. MARIS
- $960,0004 bd4 ba3.1k sqft1534 Mason Valley Rd, Saint Louis, MO 63131For SaleMLS ID #26014340, Jim Knight, Dielmann Sotheby's International Realty. MARIS
- $825,0003 bd4 ba3k sqft827 Summit Bluff Ct, Fenton, MO 63026For SaleMLS ID #26030153, Susan J Raimondo, Keller Williams Realty St. Louis. MARIS
