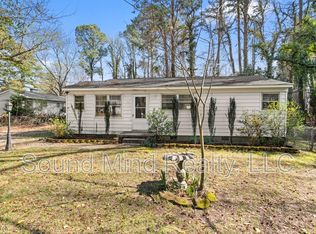
Rare opportunity in an unbeatable Cary location! Just 0.5 miles from Vicious Fishes Brewery and South Line Brewing, 1 mile from Bond Brothers Beer Company, and 1 mile from Downtown Cary Park. This ranch-style home sits on a flat lot with mature trees and a private backyard. Multiple outbuildings and a workshop provide endless possibilities for hobbies, storage, or projects. No HOA! Bring your vision and make this home your own. Major updates include Roof (2018), HVAC (2021), water heater (2025), and stove (2024). A fantastic property with incredible potential in one of Cary's most desirable locations. Showings by appointment only.
Pending
Price cut: $6.9K (8/25)
$338,100
513 Madison Ave, Cary, NC 27513
3beds
993sqft
Single Family Residence
Built in 1959
0.28 Acres Lot
$324,500 Zestimate®
$340/sqft
$-- HOA
What's special
Ranch-style homeMultiple outbuildingsPrivate backyardMature treesFlat lot
- 119 days
- 135
- 1
Zillow last checked:
Listing updated:
Listed by:
Marisol Alvarez 919-805-2378,
Triangle Residential Realty
Source: Doorify MLS,MLS#: 10174263
Facts & features
Interior
Bedrooms & bathrooms
- Bedrooms: 3
- Bathrooms: 3
- Full bathrooms: 2
- 1/2 bathrooms: 1
- Main level bedrooms: 3
Primary bedroom
- Level: Main
Bedroom 2
- Level: Main
Bedroom 3
- Level: Main
Heating
- None
Cooling
- Central Air
Appliances
- Included: Electric Range, Microwave, Refrigerator
- Laundry: In Bathroom, Laundry Room
Features
- Eat-in Kitchen, Kitchen/Dining Room Combination, Separate Shower
- Flooring: Carpet, Hardwood, Vinyl
Interior area
- Total structure area: 993
- Total interior livable area: 993 sqft
- Finished area above ground: 993
- Finished area below ground: 0
Property
Parking
- Total spaces: 3
- Parking features: Concrete, Driveway
- Has uncovered spaces: Yes
Features
- Levels: One
- Stories: 1
- Exterior features: Rain Gutters
- Fencing: Chain Link,Partial
Lot
- Size: 0.28 Acres
- Features: Back Yard, Front Yard
Details
- Additional structures: Outbuilding, Shed(s), Workshop
- Parcel number: 076417115900000 0049720
- Zoning: R12
- Special conditions: Standard
Construction
Type & style
- Home type: SingleFamily
- Architectural style: Ranch,Transitional
- Property subtype: Single Family Residence
Materials
- Other
- Foundation: Crawlspace
- Roof: Shingle
Condition
- New construction: No
- Year built: 1959
Utilities & green energy
- Sewer: Public Sewer
- Water: Public
- Utilities for property: Electricity Connected, Sewer Connected, Water Connected
Community & HOA
Community
- Subdivision: Sunset Hills
HOA
- Has HOA: No
Location
- Region: Cary
Financial & listing details
- Price per square foot: $340/sqft
- Tax assessed value: $297,879
- Annual tax amount: $2,573
- Date on market: 6/16/2026
- Listing agreement: Exclusive Right To Sell
- Listing terms: Cash,Conventional,Other
- Road surface type: Paved
Estimated market value
$324,500
$308,000 - $341,000
$2,018/mo
Price history
| Date | Event | Price |
|---|---|---|
| 9/9/2026 | Pending sale | $338,100$340/sqft |
Source:  Doorify MLS #10174263 Report a problem Doorify MLS #10174263 Report a problem | ||
| 8/25/2026 | Price change | $338,100-2%$340/sqft |
Source: Doorify MLS #10174263 Report a problem | ||
| 7/7/2026 | Price change | $345,000-5.5%$347/sqft |
Source: Doorify MLS #10174263 Report a problem | ||
| 6/16/2026 | Listed for sale | $365,000+223%$368/sqft |
Source: Doorify MLS #10174263 Report a problem | ||
| 9/1/2011 | Sold | $113,000-5.8%$114/sqft |
Source: Public Record Report a problem | ||
| 5/26/2011 | Price change | $119,900-4.1%$121/sqft |
Source: Clickit Realty #1785817 Report a problem | ||
| 2/11/2011 | Listed for sale | $125,000-4.6%$126/sqft |
Source: Keller Williams Realty-Cary #1726285 Report a problem | ||
| 5/16/2010 | Price change | $131,000-6.4%$132/sqft |
Source: Keller Williams Realty-Cary #1726285 Report a problem | ||
| 1/18/2010 | Listed for sale | $140,000+25%$141/sqft |
Source: re/max united #1702894 Report a problem | ||
| 11/17/2005 | Sold | $112,000+220%$113/sqft |
Source: Public Record Report a problem | ||
| 11/10/2004 | Sold | $35,000$35/sqft |
Source: Public Record Report a problem | ||
Public tax history
| Year | Property taxes | Tax assessment |
|---|---|---|
| 2025 | $2,573 +2.2% | $297,879 |
| 2024 | $2,518 +45.2% | $297,879 +74.1% |
| 2023 | $1,735 +3.8% | $171,108 |
| 2022 | $1,670 +2% | $171,108 |
| 2021 | $1,637 -0.5% | $171,108 |
| 2020 | $1,646 +21.2% | $171,108 +37% |
| 2019 | $1,357 | $124,892 |
| 2018 | $1,357 +10.8% | $124,892 |
| 2017 | $1,225 +1.5% | $124,892 |
| 2016 | $1,207 +10.4% | $124,892 +14.5% |
| 2015 | $1,094 +6% | $109,041 |
| 2014 | $1,032 | $109,041 |
| 2013 | -- | $109,041 |
| 2012 | -- | $109,041 |
| 2011 | -- | $109,041 |
| 2010 | -- | $109,041 |
| 2009 | -- | $109,041 |
| 2008 | -- | -- |
| 2007 | -- | -- |
| 2006 | -- | -- |
| 2005 | -- | -- |
| 2004 | -- | -- |
| 2003 | -- | -- |
| 2002 | -- | -- |
| 2001 | -- | -- |
Find assessor info on the county website
Monthly payment
Est. payment
Payment breakdown
Explore the cost of this home by adjusting the details. Changes won't be saved.Climate risks
Neighborhood: 27513
Nearby schools
Schools provided by the listing agent
- Elementary: Wake - Weatherstone Elementary
- Middle: Wake - East Cary Middle
- High: Wake - Cary High
Source: Doorify MLS. This data may not be complete. We recommend contacting the local school district to confirm school assignments for this home.
Similar homes
- $350,0003 bd2 ba1.1k sqft2324 Stevens Rd, Raleigh, NC 27610For Sale

 MLS ID #10191292, Thomas Ladane Shoupe. Doorify MLS
 - $399,9902 bd2 ba1k sqft7000 Holly Springs Rd, Raleigh, NC 27606For Sale
 MLS ID #10196110, Felt Hairr. Doorify MLS
 - $325,0003 bd2 ba1.2k sqft3425 Cross Winds Rd, Charlotte, NC 28227For Sale

 MLS ID #4426430, Chrystal Roy, The Safari Group. Canopy MLS as distributed by MLS GRID
 - $329,9003 bd1 ba1k sqft118 Jonan Ct, Chapel Hill, NC 27516For Sale
 MLS ID #10183635, Kasey Sanders. Doorify MLS
 - $369,9003 bd2 ba1.4k sqft105 Holly Acres Rd, Holly Springs, NC 27540For SaleMLS ID #10188683, Norman Block. Doorify MLS
- $282,0003 bd3 ba1.3k sqft104 Arbuckle Ln, Cary, NC 27511For SaleMLS ID #10169689, Thomas Ladane Shoupe. Doorify MLS
- $240,0003 bd2 ba1.3k sqft108 E Chalfont Way, Cary, NC 27513For SaleMLS ID #10166858, Matt Bennett. Doorify MLS
- $299,0003 bd2 ba1.3k sqft904 Oakwater Dr, Garner, NC 27529For SaleMLS ID #10196994, Matia Schoeppler. Doorify MLS
- $324,0003 bd2 ba1.2k sqft3616 Shrewsbury St, Durham, NC 27707For SaleMLS ID #10184994, Thomas Ladane Shoupe. Doorify MLS
- $339,000-- bd2 ba1.3k sqft2224 Bufflehead Rd, Raleigh, NC 27616For SaleMLS ID #10197041, Vincent Thai. Doorify MLS
- $296,0003 bd2 ba1.2k sqft1311 Brucemont Dr, Garner, NC 27529For SaleMLS ID #10196104, Thomas Ladane Shoupe. Doorify MLS
- $250,0003 bd1 ba998 sqft2308 Shannon St, Raleigh, NC 27610For SaleMLS ID #10196867, Brent Henson. Doorify MLS
- $294,9003 bd2 ba1.3k sqft2517 Keith Dr, Raleigh, NC 27610For SaleMLS ID #10189258, Dan Carlton. Doorify MLS
- $360,0004 bd2 ba1.2k sqft813 Plentywood Ct, Raleigh, NC 27615For SaleMLS ID #10183234, Robert Kinch. Doorify MLS
- $314,9993 bd3 ba1.3k sqft4605 Ellsmere Ln, Raleigh, NC 27604For SaleMLS ID #10190380, Jessica Faith Smith Ninaber. Doorify MLS
- $385,0003 bd2 ba1.4k sqft6641 Lynndale Dr, Raleigh, NC 27612For SaleMLS ID #10175863, Shaylan Good. Doorify MLS
- $299,0003 bd2 ba1.2k sqft300 Ellen Dr, Knightdale, NC 27545For SaleMLS ID #10156055, Dreama Blankenship. Doorify MLS
- $379,0003 bd2 ba1.3k sqft104 Deblyn Ct, Durham, NC 27713For SaleMLS ID #10126242, Shahla Rezvani. Doorify MLS
- $299,5003 bd2 ba1.4k sqft1004 Seabrook Rd, Raleigh, NC 27610For SaleMLS ID #10192694, Tim Burrell. Doorify MLS
- $299,5003 bd3 ba1.1k sqft3406 Facade St, Durham, NC 27707For SaleMLS ID #10192792, Eboni Pack. Doorify MLS
