Nestled in a park-like setting with sidewalk-lined streets, Meadows Edge offers the lowest price new homes with community pool and just minutes to Coastal Carolina University Meadows Edge offers easy access to everything you need. From an assortment of shopping and dining options along Hwy 501 & 544 to medical facilities such as Conway Medical Center, all the necessities are within reach. Dreaming of spending lazy days on the beach? You're in luck! Meadows Edge Townhomes is a mere 15-minute drive from the Grand Strand beaches, allowing you to soak up the sun any day of the week. You'll also find quaint shops and delicious eateries, like Hop N' Which, just 10 minutes from home in downtown Conway featuring the Conway Riverwalk. All information deemed accurate but not guaranteed. Step inside the Ashgrove. This open-concept layout that brings the kitchen, dining area, and great room together into a bright, central space that’s perfect for both relaxing and entertaining. The kitchen features a spacious island and pantry, offering plenty of room to cook and gather. The private owner’s suite includes a generous bedroom, walk-in closet, and en-suite bath, while two additional bedrooms provide flexibility for guests, a home office, or hobbies. A centrally located laundry area and optional covered porch add to the home’s convenience.
New construction
$289,990
513 Myrtle Meadows Dr Lot 268, Conway, SC 29526
3beds
1,100sqft
Single Family Residence
Built in 2025
5,662 Square Feet Lot
$284,700 Zestimate®
$264/sqft
$126/mo HOA
What's special
Community poolEn-suite bathCentrally located laundry areaWalk-in closet
- 15 days
- 152
- 9
Zillow last checked:
Listing updated:
Listed by:
Desiree Kruse 201-655-5892,
NVR Ryan Homes,
Matthew J Martinez 650-921-8111,
NVR Ryan Homes
Source: CCAR,MLS#: 2623120 Originating MLS: Coastal Carolinas Association of Realtors
Originating MLS: Coastal Carolinas Association of RealtorsFacts & features
Interior
Bedrooms & bathrooms
- Bedrooms: 3
- Bathrooms: 2
- Full bathrooms: 2
Primary bedroom
- Features: Linen Closet, Walk-In Closet(s)
- Level: First
- Dimensions: 12'5X11'5
Bedroom 1
- Level: First
- Dimensions: 10'0X10'1
Bedroom 2
- Level: First
- Dimensions: 9'0X9'8
Primary bathroom
- Features: Tub Shower
Dining room
- Features: Kitchen/Dining Combo
Great room
- Dimensions: 14'6X12'4
Kitchen
- Features: Dishwasher, Pantry, Stainless Steel Appliances, Solid Surface Counters
- Dimensions: 14'6X12'3
Heating
- Central, Electric
Appliances
- Included: Dishwasher, Disposal, Microwave, Refrigerator, Dryer, Washer
Features
- Linen Closet, Tub Shower, Walk-In Closet(s), Stainless Steel Appliances, Solid Surface Counters
- Flooring: Carpet, Luxury Vinyl, Luxury VinylPlank
Interior area
- Total structure area: 1,484
- Total interior livable area: 1,100 sqft
Property
Parking
- Total spaces: 2
- Parking features: Attached, Garage, One Space, Garage Door Opener
- Attached garage spaces: 1
Features
- Patio & porch: Patio
- Exterior features: Patio
- Pool features: Community, Outdoor Pool
Lot
- Size: 5,662 Square Feet
- Features: Rectangular, Rectangular Lot
Details
- Additional parcels included: ,
- Parcel number: 40114020057
- Zoning: MRD3
- Special conditions: None
Construction
Type & style
- Home type: SingleFamily
- Architectural style: Traditional
- Property subtype: Single Family Residence
Materials
- Vinyl Siding
- Foundation: Slab
Condition
- To Be Built
- New construction: Yes
- Year built: 2025
Details
- Builder model: Ashgrove
- Builder name: Ryan Homes
- Warranty included: Yes
Utilities & green energy
- Water: Public
- Utilities for property: Electricity Available, Sewer Available, Underground Utilities, Water Available
Community & HOA
Community
- Features: Golf Carts OK, Other, Long Term Rental Allowed, Pool
- Security: Smoke Detector(s)
- Subdivision: Meadows Edge
HOA
- Has HOA: Yes
- Amenities included: Owner Allowed Golf Cart, Owner Allowed Motorcycle, Other, Pet Restrictions
- Services included: Common Areas, Internet, Trash
- HOA fee: $126 monthly
Location
- Region: Conway
Financial & listing details
- Price per square foot: $264/sqft
- Date on market: 9/18/2026
- Listing terms: Cash,Conventional,FHA,VA Loan
- Electric utility on property: Yes
Estimated market value
$284,700
$270,000 - $299,000
$1,858/mo
Price history
| Date | Event | Price |
|---|---|---|
| 9/18/2026 | Listed for sale | $289,990$264/sqft |
Source:  CCAR #2623120 Report a problem CCAR #2623120 Report a problem | ||
Public tax history
Tax history is unavailable.
Monthly payment
Est. payment
Payment breakdown
Explore the cost of this home by adjusting the details. Changes won't be saved.Climate risks
Neighborhood: 29526
Nearby schools
Schools provided by the listing agent
- Elementary: Palmetto Bays Elementary School
- Middle: Black Water Middle School
- High: Carolina Forest High School
Source: CCAR. This data may not be complete. We recommend contacting the local school district to confirm school assignments for this home.
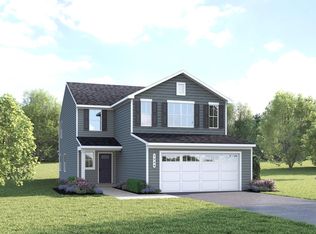
- $351,7653 bd3 ba1.9k sqft517 Myrtle Meadows Dr LOT 269, Conway, SC 29526Pending
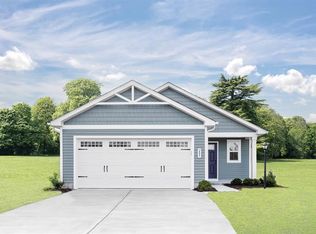
- $319,1203 bd3 ba1.4k sqft497 Myrtle Meadows Dr LOT 264, Conway, SC 29526Sold

- $312,1503 bd2 ba1.4k sqft521 Myrtle Meadows Dr LOT 270, Conway, SC 29526Pending
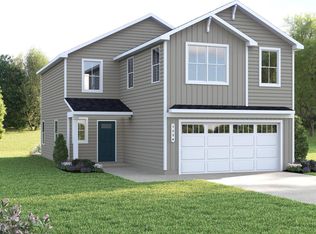
- $324,7304 bd3 ba1.9k sqft454 Myrtle Meadows Dr LOT 320, Conway, SC 29526Pending
Similar homes
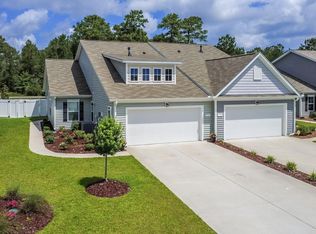
- $259,0003 bd2 ba1.1k sqft265 Upper Saddle Circle, Conway, SC 29526For Sale
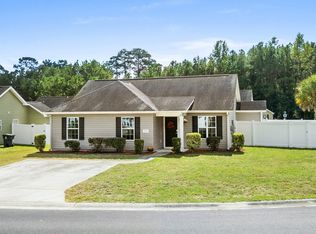
 MLS ID #2624318, Alivia Scarborough, Sands Realty Group Inc.. CCAR
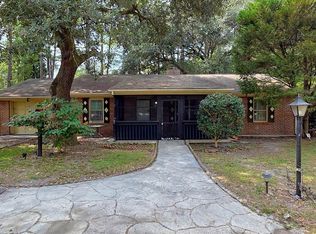
 - $274,9003 bd2 ba1.3k sqft715 Eastridge Dr., Conway, SC 29526For Sale
 MLS ID #2614086, Blake Sloan, Sloan Realty Group. CCAR
 - $249,9003 bd2 ba1.2k sqft2486 Highway 544, Conway, SC 29526For Sale
 MLS ID #2622450, Thomas J Cushman IV, Sands Realty Group Inc.. CCAR
 - from $309,9903 bd2 ba1.4k sqftRosewood Plan, Meadows Edge Single Family Homes, Conway, SC 29526New Construction
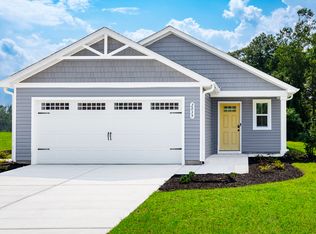 Ryan Homes
 - $285,0003 bd2 ba1.5k sqft100 Hickory Dr., Conway, SC 29526For SaleMLS ID #2623225, Doreen Eby, Fathom Realty SC LLC. CCAR
- $293,0003 bd2 ba1.3k sqft2107 Hawksmoor Dr., Conway, SC 29526For SaleMLS ID #2615985, Nathan F Cook, Latitude Realty. CCAR
- $269,5003 bd2 ba1.5k sqft961 Castlewood Dr., Conway, SC 29526For SaleMLS ID #2613904, Julie Broadwater, Realty ONE Group DocksideNorth. CCAR
- $319,0003 bd2 ba1.4k sqft1137 Oak Meadows Dr, Conway, SC 29526For SaleMLS ID #2621353, Larry Horinbein, Keller Williams Innovate South. CCAR
- $279,0003 bd2 ba1.3k sqft544 Courtridge Loop, Conway, SC 29526For SaleMLS ID #2622347, The Dulhagen Group, INNOVATE Real Estate. CCAR
- $309,9903 bd2 ba1.4k sqft459 Myrtle Meadows Dr Lot 258, Conway, SC 29526New ConstructionMLS ID #2605074, Matthew J Martinez, NVR Ryan Homes. CCAR
- $344,9003 bd2 ba1.3k sqft149 Myrtle Grande Dr., Conway, SC 29526For SaleMLS ID #2607877, Joanne M Beaudoin, Iron Oak Properties. CCAR
- $315,0003 bd2 ba1.5k sqft220 Cedar Ridge Ln., Conway, SC 29526For SaleMLS ID #2618149, Daniel C Krupke, BHHS Myrtle Beach Real Estate. CCAR
- $309,0003 bd2 ba1.4k sqft105 Moss Circle, Conway, SC 29526For SaleMLS ID #2610405, Carolina Key Group, EXP Realty LLC. CCAR
- $257,9903 bd3 ba1.4k sqft484, Conway, SC 29526New ConstructionMLS ID #2623498, Desiree Kruse, NVR Ryan Homes. CCAR
- $239,0003 bd2 ba1.2k sqft565 Summer Dr., Conway, SC 29526For SaleMLS ID #2622776, Jack W Poznanski, Coastal Tides Realty. CCAR
- $265,0004 bd2 ba1.6k sqft1109 Weldon Ln., Conway, SC 29526For SaleMLS ID #2614911, Donna D Totton, HIGHGARDEN REAL ESTATE. CCAR
- $315,0003 bd2 ba1.5k sqft206 Glenwood Dr., Conway, SC 29526For SaleMLS ID #2526224, Thomas Gruenthal, Greyfeather Group EXP Realty. CCAR
- $200,0003 bd2 ba1.1k sqft425 Sand Hill Dr., Conway, SC 29526For SaleMLS ID #2621579, Patrick Webster, Duncan Group Properties, LLC. CCAR
