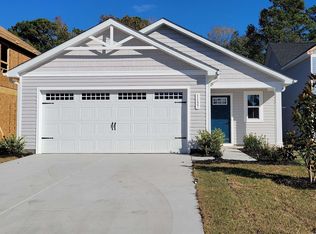
Move-in ready with extensive premium upgrades already completed for you! Beautiful, nearly new Rosewood model in Meadows Edge offering 3 bedrooms, 2 baths, 1,434 heated sq. ft. and a 2-car garage. Situated on a premium lot, this home features a screened rear porch plus a fenced backyard—perfect for relaxing, entertaining or enjoying the outdoors. Interior highlights include upgraded quartz countertops, white cabinetry, laminate flooring in the main living area, kitchen and bathrooms, upgraded appliances, plantation shutters throughout, a motorized shade at the sliding door, custom under- and above-cabinet lighting, a tankless natural gas water heater and gas stove, and more! The finished and painted garage features an epoxy-coated floor and is pre-wired for an EV charging station. Additional electrical, TV and internet enhancements provide added convenience throughout the home. Refrigerator, washer and dryer convey. Enjoy the benefits of a nearly new home without the added time and expense of completing these improvements after closing. Meadows Edge offers a sidewalk-lined neighborhood with a community pool and a convenient Myrtle Beach-area location near shopping, dining, medical facilities, Coastal Carolina University, Downtown Conway and the beaches of the Grand Strand. Truly move-in ready—just unpack and enjoy! Schedule your showing today!
For sale
Price cut: $12.1K (9/10)
$329,900
1137 Oak Meadows Dr, Conway, SC 29526
3beds
1,434sqft
Single Family Residence
Built in 2025
5,227 Square Feet Lot
$323,800 Zestimate®
$230/sqft
$126/mo HOA
What's special
Premium lotPlantation shutters throughoutUpgraded appliancesGas stoveScreened rear porchUpgraded quartz countertopsFenced backyard
- 21 days
- 279
- 25
Likely to sell faster than
Zillow last checked:
Listing updated:
Listed by:
Larry Horinbein Cell:843-385-2175,
Keller Williams Innovate South
Source: CCAR,MLS#: 2621353 Originating MLS: Coastal Carolinas Association of Realtors
Originating MLS: Coastal Carolinas Association of RealtorsFacts & features
Interior
Bedrooms & bathrooms
- Bedrooms: 3
- Bathrooms: 2
- Full bathrooms: 2
Heating
- Central, Electric
Cooling
- Central Air
Appliances
- Included: Dishwasher, Disposal, Microwave, Range, Refrigerator, Range Hood, Dryer, Washer
- Laundry: Washer Hookup
Features
- Attic, Dual Sinks, Main Level Primary, Pull Down Attic Stairs, Permanent Attic Stairs, Split Bedrooms, Separate Shower, Walk-In Closet(s), Window Treatments, Breakfast Bar, Kitchen Island, Stainless Steel Appliances, Solid Surface Counters
- Flooring: Carpet, Luxury Vinyl, Luxury VinylPlank
- Doors: Insulated Doors
- Windows: Storm Window(s), Window Treatments
- Attic: Pull Down Stairs,Permanent Stairs
Interior area
- Total structure area: 1,795
- Total interior livable area: 1,434 sqft
Property
Parking
- Total spaces: 4
- Parking features: Attached, Garage, Two Car Garage, Garage Door Opener
- Attached garage spaces: 2
Features
- Levels: One
- Stories: 1
- Patio & porch: Rear Porch
- Exterior features: Fence, Porch
- Pool features: Community, Outdoor Pool
Lot
- Size: 5,227 Square Feet
- Dimensions: 43 x 121 x 43 x 120
- Features: Outside City Limits, Rectangular, Rectangular Lot
Details
- Additional parcels included: ,
- Parcel number: 40111030020
- Zoning: MRD3
- Special conditions: None
Construction
Type & style
- Home type: SingleFamily
- Architectural style: Ranch
- Property subtype: Single Family Residence
Materials
- Vinyl Siding
- Foundation: Slab
Condition
- Resale
- Year built: 2025
Utilities & green energy
- Water: Public
- Utilities for property: Cable Available, Electricity Available, Natural Gas Available, Sewer Available, Underground Utilities, Water Available
Green energy
- Energy efficient items: Doors, Windows
Community & HOA
Community
- Features: Golf Carts OK, Long Term Rental Allowed, Pool
- Security: Smoke Detector(s)
- Subdivision: Meadows Edge
HOA
- Has HOA: Yes
- Amenities included: Owner Allowed Golf Cart, Owner Allowed Motorcycle, Pet Restrictions
- Services included: Common Areas, Internet, Pool(s), Trash
- HOA fee: $126 monthly
Location
- Region: Conway
Financial & listing details
- Price per square foot: $230/sqft
- Date on market: 8/28/2026
- Listing terms: Cash,Conventional,FHA,VA Loan
- Electric utility on property: Yes
Estimated market value
$323,800
$308,000 - $340,000
$2,031/mo
Price history
| Date | Event | Price |
|---|---|---|
| 9/10/2026 | Price change | $329,900-3.5%$230/sqft |
Source:  CCAR #2621353 Report a problem CCAR #2621353 Report a problem | ||
| 8/28/2026 | Listed for sale | $342,000$238/sqft |
Source: CCAR #2621353 Report a problem | ||
Public tax history
Tax history is unavailable.
Monthly payment
Est. payment
Payment breakdown
Explore the cost of this home by adjusting the details. Changes won't be saved.Climate risks
Neighborhood: 29526
Nearby schools
Schools provided by the listing agent
- Elementary: Palmetto Bays Elementary School
- Middle: Black Water Middle School
- High: Carolina Forest High School
Source: CCAR. This data may not be complete. We recommend contacting the local school district to confirm school assignments for this home.
Similar homes
- $309,9004 bd3 ba1.9k sqft1019 Oak Meadow Dr., Conway, SC 29526For Sale
 MLS ID #2618954, The Greg Sisson Team, The Ocean Forest Company. CCAR
 - $336,0003 bd2 ba1.4k sqft3139 Fair Ridge Way, Conway, SC 29526For Sale
 MLS ID #2614051, Barbara T Sandridge, EXP Realty LLC. CCAR
 - $344,9003 bd2 ba1.8k sqft820 Clarion Ct., Myrtle Beach, SC 29588For Sale
 MLS ID #2623108, The Mills Group Team, Century 21 Barefoot Realty. CCAR
 - $359,0004 bd2 ba1.7k sqft3135 Fair Ridge Way, Conway, SC 29526For Sale
 MLS ID #2602280, Yanna A Milioto, Realty ONE Group Dockside. CCAR
 - $324,9002 bd2 ba1.4k sqft325 Brighton Pl., Conway, SC 29526For SaleMLS ID #2622059, Sam Wood, BHHS Myrtle Beach Real Estate. CCAR
- $338,9004 bd2 ba1.8k sqft3447 Logan St., Conway, SC 29526New ConstructionCCAR
- $329,9004 bd2 ba1.7k sqft164 Teddy Bear Circle, Conway, SC 29526For SaleMLS ID #2621195, Colby Stopper, Colby Stopper Group EXP Realty. CCAR
- $359,9003 bd2 ba1.3k sqft674 Black Pearl Way, Myrtle Beach, SC 29588For SaleMLS ID #2622549, Abe Safa Sales Team, Century 21 The Harrelson Group. CCAR
- $302,9003 bd2 ba1.7k sqft220 Averyville Dr., Conway, SC 29526For SaleMLS ID #2621513, Ryan Korros Team, RE/MAX Southern Shores. CCAR
- $314,9003 bd2 ba1.9k sqft436 Shaft Pl., Conway, SC 29526For SaleMLS ID #2617030, James Bowen, Century 21 Barefoot Realty. CCAR
- $305,9003 bd3 ba1.8k sqft403 Dunbarton Ln, Conway, SC 29526For Sale
 MLS ID #2602905, Amber Ward, Home Sales Of Florence. Pee Dee Realtor Association
 - $328,9004 bd2 ba1.7k sqft8108 Forest Edge Dr., Myrtle Beach, SC 29579For SaleMLS ID #2619794, Adam Levy, Century 21 The Harrelson Group. CCAR
- $337,9904 bd2 ba2k sqft130 Keithland Dr., Conway, SC 29526New ConstructionCCAR
- $306,9004 bd2 ba1.8k sqft3201 Mountaineer Ln, Conway, SC 29526New ConstructionCCAR
- $295,5003 bd2 ba1.4k sqft278 Columbus St., Conway, SC 29526For SaleMLS ID #2617118, Natalie Cruse, Oasis Realty Collective. CCAR
- $349,9904 bd2 ba2k sqft112 Keithland Dr., Conway, SC 29526New ConstructionCCAR
- $249,9003 bd2 ba1.2k sqft1511 6th Ave., Conway, SC 29526For SaleMLS ID #2618744, Lori L Mendieta, Century 21 The Harrelson Group. CCAR
- $280,0004 bd2 ba1.5k sqft545 Honeyhill Loop, Conway, SC 29526New ConstructionMLS ID #2609064, Brian White, Piece of the Beach Realty Group. CCAR
- $320,0004 bd3 ba1.8k sqft1520 Swing Bridge Way, Myrtle Beach, SC 29588For SaleMLS ID #2619605, Jane J Zheng, Keller Williams Innovate South. CCAR
- $294,9003 bd2 ba1.5k sqft3972 Williamson Circle, Myrtle Beach, SC 29579For SaleMLS ID #2619710, Joey J Sewell, Keller Williams Innovate South. CCAR
