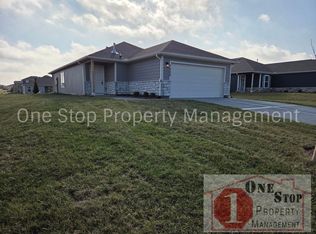
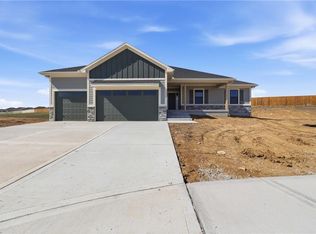
**VA assumption available @ 5.88% for eligible Veterans** Like new this beautiful Fenway Model is 100% move in ready, backs to neighborhood pond with tons of privacy, the open floor plan features a gorgeous chefs kitchen with large center island, granite counters and LVP flooring, spacious master suite. Blue Springs Schools and close to shopping and more...
Pending
$345,000
513 SE Carson Dr, Blue Springs, MO 64014
3beds
1,446sqft
:
Get pre-qualified$2,359/mo
Single Family Residence
Built in 2023
8,500 Square Feet Lot
$-- Zestimate®
$239/sqft
$21/mo HOA
What's special
Granite countersOpen floor planSpacious master suiteLvp flooringLarge center islandGorgeous chefs kitchen
- 64 days |
- 183 |
- 12 |
Zillow last checked:
Listing updated:
Listed by:
Mike Russell 913-523-6427,
Real Broker, LLC
Source: Heartland MLS as distributed by MLS GRID,MLS#: 2619393
Facts & features
Interior
Bedrooms & bathrooms
- Bedrooms: 3
- Bathrooms: 2
- Full bathrooms: 2
Heating
- Natural Gas
Cooling
- Electric
Appliances
- Included: Dishwasher, Disposal, Microwave, Refrigerator
Features
- Ceiling Fan(s), Kitchen Island, Painted Cabinets, Walk-In Closet(s)
- Windows: Thermal Windows
- Basement: Slab
- Has fireplace: No
Interior area
- Total structure area: 1,446
- Total interior livable area: 1,446 sqft
- Finished area above ground: 1,446
- Finished area below ground: 0
Video & virtual tour
Property
Parking
- Total spaces: 2
- Parking features: Attached
- Attached garage spaces: 2
Features
- Patio & porch: Patio
Lot
- Size: 8,500 Square Feet
Details
- Parcel number: 41910231100000000
- Special conditions: Standard
Construction
Type & style
- Home type: SingleFamily
- Property subtype: Single Family Residence
Materials
- Stone Veneer, Wood Siding
- Roof: Composition
Condition
- Year built: 2023
Details
- Builder model: Fenway
- Builder name: Rausch Coleman
Utilities & green energy
- Sewer: Public Sewer
- Water: Public
Community & HOA
Community
- Subdivision: Cambridge Park
HOA
- Has HOA: Yes
- HOA fee: $250 annually
- HOA name: Cambridge Park
Location
- Region: Blue Springs
Financial & listing details
- Price per square foot: $239/sqft
- Tax assessed value: $367,410
- Annual tax amount: $5,954
- Date on market: 5/21/2026
- Listing terms: Cash,Conventional,FHA,VA Loan
- Ownership: Private
- Road surface type: Paved
Estimated market value
Not available
Estimated sales range
Not available
Not available
Price history
| Date | Event | Price |
|---|---|---|
| 6/30/2026 | Pending sale | $345,000$239/sqft |
Source:  Heartland MLS as distributed by MLS GRID #2619393 Report a problem Heartland MLS as distributed by MLS GRID #2619393 Report a problem | ||
| 5/21/2026 | Listed for sale | $345,000+4%$239/sqft |
Source: Heartland MLS as distributed by MLS GRID #2619393 Report a problem | ||
| 10/4/2023 | Sold | -- |
Source: Heartland MLS as distributed by MLS GRID #2448692 Report a problem | ||
| 8/6/2023 | Pending sale | $331,740+2.3%$229/sqft |
Source: Heartland MLS as distributed by MLS GRID #2448692 Report a problem | ||
| 6/1/2023 | Listing removed | -- |
Source: Rausch Coleman Homes Report a problem | ||
| 5/16/2023 | Price change | $324,210+0.2%$224/sqft |
Source: Rausch Coleman Homes Report a problem | ||
| 5/4/2023 | Price change | $323,710+1.1%$224/sqft |
Source: Rausch Coleman Homes Report a problem | ||
| 4/1/2023 | Price change | $320,090+1.3%$221/sqft |
Source: Rausch Coleman Homes Report a problem | ||
| 2/18/2023 | Price change | $316,090-0.1%$219/sqft |
Source: Rausch Coleman Homes Report a problem | ||
| 2/14/2023 | Price change | $316,390+0.8%$219/sqft |
Source: Rausch Coleman Homes Report a problem | ||
| 1/26/2023 | Listed for sale | $313,890$217/sqft |
Source: Rausch Coleman Homes Report a problem | ||
Public tax history
| Year | Property taxes | Tax assessment |
|---|---|---|
| 2025 | $5,955 +1560.4% | $69,808 +89397.4% |
| 2024 | $359 +0% | $78 |
| 2023 | $359 +0.1% | $78 +20% |
| 2022 | $358 | $65 |
Find assessor info on the county website
Monthly payment
Est. payment
Payment breakdown
Explore the cost of this home by adjusting the details. Changes won't be saved.Climate risks
Neighborhood: 64014
Nearby schools
GreatSchools rating
- 7/10Cordill-Mason Elementary SchoolGrades: K-5Distance: 0.5 mi
- 7/10Moreland Ridge Middle SchoolGrades: 6-8Distance: 1.1 mi
- 8/10Blue Springs South High SchoolGrades: 9-12Distance: 2.2 mi
Schools provided by the listing agent
- Elementary: Cordill-Mason
- Middle: Moreland Ridge
- High: Blue Springs South
Source: Heartland MLS as distributed by MLS GRID. This data may not be complete. We recommend contacting the local school district to confirm school assignments for this home.
- $318,8003 bd3 ba1.5k sqft521 SE Carson Dr, Blue Springs, MO 64014Off Market

- $310,3003 bd2 ba1.4k sqft7900 SE 5th Ter, Blue Springs, MO 64014Off Market
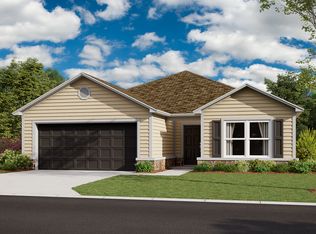
- $363,5004 bd2 ba1.8k sqft525 SE Carson Dr, Blue Springs, MO 64014Off Market
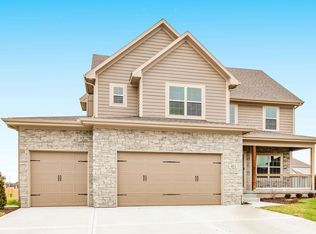
- $453,3004 bd3 ba2.2k sqft4800 SW 5th St, Blue Springs, MO 64014Off Market
- $--3 bd2 ba1.4k sqft7900 SE 5th Ter, Blue Springs, MO 64014Sold
- $326,2003 bd2 ba1.4k sqft529 SE Carson Dr, Blue Springs, MO 64014Off Market
- $337,6003 bd1 ba1.4k sqft7908 SE 5th St, Blue Springs, MO 64014Off Market
- $329,0003 bd2 ba1.5k sqft7904 SE 5th Ter, Blue Springs, MO 64014Off Market
A local agent can set up tours, give advice and negotiate with sellers.
A local lender can help you make sure your offer is ready when you are.
Similar homes
- $360,0003 bd2 ba1.6k sqft309 SW Hawthorne Ct, Blue Springs, MO 64014For Sale
 MLS ID #2624215, Hightower Heritage Team, Jason Mitchell Real Estate Mis. Heartland MLS as distributed by MLS GRID
 - $469,9503 bd2 ba1.5k sqft501 SW Newport Dr, Blue Springs, MO 64014For Sale
 MLS ID #2595377, Terry Christensen, ReeceNichols - Lees Summit. Heartland MLS as distributed by MLS GRID
 - $392,2493 bd2 ba1.6k sqft405 SW Mulberry Ct, Blue Springs, MO 64014New Construction
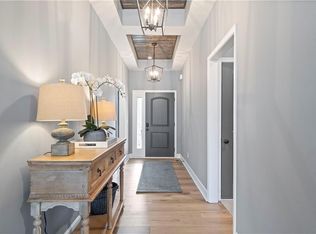 MLS ID #2581705, Kana Steinmeyer, ReeceNichols - Lees Summit. Heartland MLS as distributed by MLS GRID
 - $516,5003 bd2 ba1.9k sqft7905 Hoot Owl St, Blue Springs, MO 64014New Construction
 MLS ID #2596448, Amy Arndorfer, Premium Realty Group LLC. Heartland MLS as distributed by MLS GRID
 - $315,0003 bd3 ba1.6k sqft1109 NW Creek Side Ct, Blue Springs, MO 64015For SaleMLS ID #2631733, Bryan Huff, Keller Williams Realty Partners Inc.. Heartland MLS as distributed by MLS GRID
- $379,9003 bd3 ba2k sqft404 NW Springwood Dr, Blue Springs, MO 64015For SaleMLS ID #2629093, Heather Walker, ReeceNichols - Lees Summit. Heartland MLS as distributed by MLS GRID
- $384,9504 bd3 ba1.7k sqft4805 SW 6th Ter, Blue Springs, MO 64014New ConstructionMLS ID #2576784, Terry Christensen, ReeceNichols - Lees Summit. Heartland MLS as distributed by MLS GRID
- $329,9003 bd3 ba2k sqft4001 NW Hidden Pointe Dr, Blue Springs, MO 64015For SaleMLS ID #2631107, Joey Zarrillo, RE/MAX Heritage. Heartland MLS as distributed by MLS GRID
- $356,2543 bd2 ba1.5k sqft12425 S Redwood St, Lees Summit, MO 64086New ConstructionMLS ID #2632334, Jennifer Messner, ReeceNichols - Lees Summit. Heartland MLS as distributed by MLS GRID
- $364,9003 bd3 ba1.6k sqft1409 NE Jaclyn Dr, Grain Valley, MO 64029For SaleMLS ID #2629534, Janice Siglar, Compass Realty Group. Heartland MLS as distributed by MLS GRID
- $325,0003 bd2 ba1.5k sqft1010 NW Scenic Dr, Grain Valley, MO 64029For SaleMLS ID #2628332, Jared Brunton, Modern Realty Advisors. Heartland MLS as distributed by MLS GRID
- $411,7034 bd3 ba1.8k sqft409 SW Mulberry Ct, Blue Springs, MO 64014New ConstructionHeartland MLS as distributed by MLS GRID
- $307,9993 bd3 ba1.3k sqft901 SW Foxtail Dr, Grain Valley, MO 64029For SaleMLS ID #2623867, Vicki Testerman, Mainstay Brokerage LLC. Heartland MLS as distributed by MLS GRID
- $339,0004 bd3 ba1.8k sqft8788 SW 9th St, Blue Springs, MO 64064For SaleMLS ID #2616003, Drew Harden, Platinum Realty LLC. Heartland MLS as distributed by MLS GRID
- $335,0003 bd3 ba1.4k sqft2529 SE Winchester Dr, Lees Summit, MO 64063For SaleMLS ID #2627113, Rachael Mahan, KC Realtors LLC. Heartland MLS as distributed by MLS GRID
- $362,8813 bd2 ba1.5k sqft1501 SW 9th St #G7jkiq, G7jkiq Oak Grove, MO 64075New ConstructionMLS ID #2597879, Lauren Roush, Platinum Realty LLC. Heartland MLS as distributed by MLS GRID
- $345,0003 bd2 ba1.4k sqft1200 SW Cornwall Rd, Lees Summit, MO 64083For SaleMLS ID #2628719, Julie Shiplet, ReeceNichols - Lees Summit. Heartland MLS as distributed by MLS GRID
- $330,0003 bd2 ba1.5k sqft205 Ceremonial Dr, Buckner, MO 64016For SaleMLS ID #2628418, Nelson Home Group, Keller Williams KC North. Heartland MLS as distributed by MLS GRID
- $310,0003 bd2 ba1.5k sqft2007 SE 5th St, Lees Summit, MO 64063For SaleMLS ID #2630548, Austin Freed, Keller Williams Platinum Prtnr. Heartland MLS as distributed by MLS GRID
- $325,0003 bd3 ba1.7k sqft403 NE Station Dr, Lees Summit, MO 64086For SaleMLS ID #2627006, Lucas Corbin, Real Broker, LLC. Heartland MLS as distributed by MLS GRID
