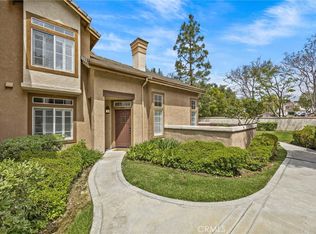
Experience the best of coastal living just minutes from the heart of Laguna Beach, where iconic beaches, vibrant art galleries, charming boutiques, and renowned dining create an unmatched lifestyle. The desirable Terraces community offers a peaceful setting enhanced by refreshing ocean breezes that drift through the canyon on warm evenings. This home offers exceptional parking with an attached garage and a washer/dryer hookup. Inside, the thoughtfully designed floor plan features an inviting main living area filled with natural light. The kitchen showcases granite countertops and stainless steel appliances. A breakfast nook seamlessly connects the kitchen to the dining area and expansive living room, where sliding glass doors open to a private patio set against a beautiful backdrop overlooking the lush hills and greenery of the canyon. The main level half-bath is perfect for guests. Upstairs, dual primary-style bedrooms are thoughtfully positioned on opposite ends for added privacy, each complete with its own en-suite bathroom, once featuring dual vanities and two expansive closets. The secondary bedroom also includes generous closet space. Residents of the Terraces enjoy resort-style amenities, including two pools, a spa, and outdoor grilling areas, along with access to scenic walking trails. Conveniently located near Laguna Canyon Road and El Toro Road, the home provides easy access to nearby shopping, dining, and major freeways, making everyday living effortless.
For sale
Listed by: Re/Max Real Estate Group • Donnie Bowen • Contact: 949-290-9754
Price cut: $10K (5/13)
$849,000
513 San Nicholas Ct, Laguna Beach, CA 92651
2beds
1,383sqft
:
Get pre-qualified$6,449/mo
Townhouse
Built in 1986
1.3 Acres Lot
$828,200 Zestimate®
$614/sqft
$858/mo HOA
What's special
Attached garageTwo expansive closetsBreakfast nookStainless steel appliancesGranite countertopsDual vanities
- 132 days |
- 1,070 |
- 65 |
Zillow last checked:
Listing updated:
Listed by:
Donnie Bowen DRE #01317912 949-290-9754,
Re/Max Real Estate Group
Source: CRMLS,MLS#: OC26057176 Originating MLS: California Regional MLS
Originating MLS: California Regional MLSFacts & features
Interior
Bedrooms & bathrooms
- Bedrooms: 2
- Bathrooms: 3
- Full bathrooms: 2
- 1/2 bathrooms: 1
- Main level bathrooms: 1
Rooms
- Room types: Bedroom, Family Room, Kitchen, Primary Bedroom
Bedroom
- Features: All Bedrooms Up
Bathroom
- Features: Bathtub, Dual Sinks, Separate Shower, Tub Shower
Kitchen
- Features: Kitchen/Family Room Combo
Cooling
- Central Air
Appliances
- Included: Dishwasher, Gas Oven, Gas Range, Microwave, Refrigerator
- Laundry: In Garage
Features
- Breakfast Area, Ceiling Fan(s), Living Room Deck Attached, Recessed Lighting, All Bedrooms Up
- Has fireplace: Yes
- Fireplace features: Family Room
- Common walls with other units/homes: 2+ Common Walls
Interior area
- Total interior livable area: 1,383 sqft
Property
Parking
- Total spaces: 2
- Parking features: Garage - Attached
- Attached garage spaces: 2
Features
- Levels: Two
- Stories: 2
- Entry location: Front
- Pool features: Association
- Has spa: Yes
- Spa features: Association
- Has view: Yes
- View description: Hills, Neighborhood, Trees/Woods
Lot
- Size: 1.3 Acres
- Features: Zero Lot Line
Details
- Parcel number: 93450187
- Special conditions: Standard
Construction
Type & style
- Home type: Townhouse
- Property subtype: Townhouse
- Attached to another structure: Yes
Condition
- New construction: No
- Year built: 1986
Utilities & green energy
- Sewer: Public Sewer
- Water: Public
- Utilities for property: Natural Gas Connected, Phone Connected, Sewer Connected, Water Connected
Community & HOA
Community
- Features: Biking, Hiking, Street Lights, Sidewalks
- Subdivision: Terraces Laguna Beach (Ter)
HOA
- Has HOA: Yes
- Amenities included: Maintenance Grounds, Outdoor Cooking Area, Barbecue, Pool, Spa/Hot Tub, Trail(s)
- HOA fee: $858 monthly
- HOA name: Terrace Laguna
- HOA phone: 949-330-6350
Location
- Region: Laguna Beach
Financial & listing details
- Price per square foot: $614/sqft
- Tax assessed value: $779,987
- Annual tax amount: $8,778
- Date on market: 3/18/2026
- Cumulative days on market: 132 days
- Listing terms: Cash,Cash to New Loan
Estimated market value
$828,200
$787,000 - $870,000
$4,688/mo
Price history
| Date | Event | Price |
|---|---|---|
| 5/13/2026 | Price change | $849,000-1.2%$614/sqft |
Source:  CRMLS #OC26057176 Report a problem CRMLS #OC26057176 Report a problem | ||
| 3/18/2026 | Listed for sale | $859,000+16.9%$621/sqft |
Source: CRMLS #OC26057176 Report a problem | ||
| 12/16/2021 | Sold | $735,000+5%$531/sqft |
Source: Public Record Report a problem | ||
| 11/17/2021 | Contingent | $700,000$506/sqft |
Source: CRMLS #OC21208660 Report a problem | ||
| 11/10/2021 | Listed for sale | $700,000$506/sqft |
Source: CRMLS #OC21208660 Report a problem | ||
| 10/22/2021 | Contingent | $700,000$506/sqft |
Source: CRMLS #OC21208660 Report a problem | ||
| 10/16/2021 | Listed for sale | $700,000$506/sqft |
Source: CRMLS #OC21208660 Report a problem | ||
| 10/6/2021 | Contingent | $700,000$506/sqft |
Source: CRMLS #OC21208660 Report a problem | ||
| 9/22/2021 | Listed for sale | $700,000+100%$506/sqft |
Source: CRMLS #OC21208660 Report a problem | ||
| 5/19/2019 | Listing removed | $2,895$2/sqft |
Source: Realty Benefit #OC19016703 Report a problem | ||
| 4/14/2019 | Price change | $2,895-0.2%$2/sqft |
Source: Realty Benefit #OC19016703 Report a problem | ||
| 3/1/2019 | Price change | $2,900-9.4%$2/sqft |
Source: Realty Benefit #OC19016703 Report a problem | ||
| 1/26/2019 | Listed for rent | $3,200$2/sqft |
Source: Realty Benefit #OC19016703 Report a problem | ||
| 3/31/2011 | Sold | $350,000-39.5%$253/sqft |
Source: Public Record Report a problem | ||
| 5/22/2007 | Sold | $578,500+11.5%$418/sqft |
Source: Public Record Report a problem | ||
| 8/16/2005 | Sold | $519,000+75.9%$375/sqft |
Source: Public Record Report a problem | ||
| 5/23/2002 | Sold | $295,000+24.5%$213/sqft |
Source: Public Record Report a problem | ||
| 12/4/2000 | Sold | $237,000+28.1%$171/sqft |
Source: Public Record Report a problem | ||
| 9/9/1998 | Sold | $185,000$134/sqft |
Source: Public Record Report a problem | ||
Public tax history
| Year | Property taxes | Tax assessment |
|---|---|---|
| 2025 | $8,778 +0.5% | $779,987 +2% |
| 2024 | $8,734 -1.1% | $764,694 +2% |
| 2023 | $8,832 -14.4% | $749,700 +2% |
| 2022 | $10,313 +10.6% | $735,000 +18.5% |
| 2021 | $9,321 +80.7% | $620,000 +51.2% |
| 2020 | $5,158 | $410,012 +2% |
| 2019 | $5,158 +2.2% | $401,973 +2% |
| 2018 | $5,045 +4.7% | $394,092 +2% |
| 2017 | $4,817 | $386,365 +2% |
| 2016 | $4,817 +2.3% | $378,790 +1.5% |
| 2015 | $4,708 +4.2% | $373,101 +2% |
| 2014 | $4,518 | $365,793 +0.5% |
| 2013 | -- | $364,140 +4% |
| 2012 | -- | $350,000 +3.9% |
| 2011 | -- | $337,000 -9.2% |
| 2010 | -- | $371,000 -4.9% |
| 2009 | -- | $390,000 -25.7% |
| 2008 | -- | $525,000 -2.7% |
| 2007 | -- | $539,580 +2% |
| 2006 | -- | $529,000 +69.2% |
| 2005 | -- | $312,647 +2% |
| 2004 | -- | $306,517 +1.9% |
| 2003 | -- | $300,900 +24.5% |
| 2002 | -- | $241,740 +2% |
| 2001 | $4,194 +18.5% | $237,000 +25.6% |
| 2000 | $3,539 | $188,700 |
Find assessor info on the county website
Monthly payment
Est. payment
Payment breakdown
Explore the cost of this home by adjusting the details. Changes won't be saved.Climate risks
Neighborhood: 92651
Nearby schools
GreatSchools rating
- 7/10El Morro Elementary SchoolGrades: K-5Distance: 4.7 mi
- 8/10Thurston Middle SchoolGrades: 6-8Distance: 3.2 mi
- 10/10Laguna Beach High SchoolGrades: 9-12Distance: 3.9 mi
Schools provided by the listing agent
- Elementary: El Morro
- Middle: Thurston
- High: Laguna Beach
Source: CRMLS. This data may not be complete. We recommend contacting the local school district to confirm school assignments for this home.
- $1,069,3003 bd2 ba1.5k sqft500 San Nicholas Ct, Laguna Beach, CA 92651Off Market
- $937,4002 bd2 ba1.3k sqft501 San Nicholas Ct, Laguna Beach, CA 92651Off Market
- $996,8002 bd3 ba1.3k sqft503 San Nicholas Ct, Laguna Beach, CA 92651Off Market

- $912,7002 bd3 ba1.3k sqft504 San Nicholas Ct, Laguna Beach, CA 92651Off Market
- $1,143,4003 bd2 ba1.5k sqft505 San Nicholas Ct, Laguna Beach, CA 92651Off Market
- $927,0003 bd2 ba1.3k sqft506 San Nicholas Ct, Laguna Beach, CA 92651Off Market
- $944,9002 bd2 ba1.3k sqft507 San Nicholas Ct, Laguna Beach, CA 92651Off Market
- $936,7002 bd3 ba1.2k sqft508 San Nicholas Ct, Laguna Beach, CA 92651Off Market
- $801,6002 bd2 ba1.2k sqft509 San Nicholas Ct, Laguna Beach, CA 92651Off Market
A local agent can set up tours, give advice and negotiate with sellers.
Similar homes
- $749,0002 bd3 ba1.3k sqft102 Santa Rosa Ct, Laguna Beach, CA 92651For Sale
 MLS ID #PW25252334, Lauren Smith, Realty One Group West. CRMLS
 - $925,0003 bd3 ba1.4k sqft179 Montara Dr, Aliso Viejo, CA 92656For Sale
 MLS ID #OC26135327, Bonnie Yune, HomeSmart, Evergreen Realty. CRMLS
 - $829,9002 bd3 ba1.3k sqft72 Nightingale Dr, Aliso Viejo, CA 92656For Sale
 MLS ID #NDP2604741, Chantalle O Donnell, Professional Realty Services. CRMLS
 - $825,0002 bd3 ba1k sqft67 Carlsbad Ln, Aliso Viejo, CA 92656For Sale
 MLS ID #OC26124330, Bram Klein, Keller Williams Realty. CRMLS
 - $850,0003 bd3 ba1.3k sqft95 Pasto Rico, Rancho Santa Margarita, CA 92688For SaleMLS ID #OC26150843, Juan Moreno, First Team Real Estate. CRMLS
- $820,0002 bd2 ba1k sqft22996 Caminito Mar, Laguna Hills, CA 92653For SaleMLS ID #OC26141240, Jimmy Kim, First Team Real Estate. CRMLS
- $869,0002 bd3 ba1.2k sqft24997 La Mangusta, Laguna Niguel, CA 92677For SaleMLS ID #LG26089800, Sharon Grimes, Berkshire Hathaway HomeServices. CRMLS
- $775,0002 bd2 ba936 sqft16 Lucente Ln, Aliso Viejo, CA 92656For SaleMLS ID #NP26139808, Mehdi Khosh, Berkshire Hathaway HomeService. CRMLS
- $850,0003 bd3 ba1.2k sqft27841 Persimmon #44, Mission Viejo, CA 92691For SaleMLS ID #OC26118309, Angela Creech, Redfin. CRMLS
- $1,148,0002 bd3 ba1.6k sqft29466 Christiana Way, Laguna Niguel, CA 92677For SaleMLS ID #LG26138188, Kathryn Samuel, Compass. CRMLS
- $839,0002 bd3 ba1.3k sqft2640 Dunstan Dr, Tustin, CA 92782For SaleMLS ID #PW26127142, Kristina Quinn, Seven Gables Real Estate. CRMLS
- $775,0002 bd2 ba1.3k sqft30802 Coast Hwy Spc D12, Laguna Beach, CA 92651For SaleMLS ID #OC26104282, Patricia McMillan, Berkshire Hathaway Home Services. CRMLS
- $850,0003 bd3 ba1.5k sqft3509 E Berkshire Ct, Orange, CA 92869For SaleMLS ID #PW26115828, Aaron Mills, Compass. CRMLS
- $799,9002 bd2 ba1.1k sqft14 Corniche Dr Unit A, Dana Point, CA 92629For SaleMLS ID #OC26153379, Dani Walker, First Team Real Estate. CRMLS
- $724,9002 bd2 ba1.1k sqft72 Sandcastle, Aliso Viejo, CA 92656For SaleMLS ID #OC26088806, Jeanette Nelson, Keller Williams Realty. CRMLS
- $849,8003 bd3 ba1.4k sqft47 Via Madera, Rancho Santa Margarita, CA 92688For SaleMLS ID #PW26083885, Victoria Lim, Keller Williams Realty. CRMLS
- $850,0002 bd2 ba1k sqft2495 Paseo Circulo, Tustin, CA 92782For SaleMLS ID #OC26117852, Chulsang Hwang, Redpoint Realty. CRMLS
- $779,8003 bd3 ba1.4k sqft22196 Caminito Zaragoza, Laguna Hills, CA 92653For SaleMLS ID #OC26117247, Ken Dembowski, RE/MAX Select One. CRMLS
- $748,0002 bd3 ba1.4k sqft22235 Vista Verde Dr, Lake Forest, CA 92630For SaleMLS ID #OC26083937, Wei Xia, EpicPoint Properties. CRMLS
- $689,9002 bd2 ba1.4k sqft2044 Via Mariposa E Unit B, Laguna Woods, CA 92637For SaleMLS ID #OC26159985, Chris Framan, Rainbow Realty. CRMLS
Local buyer's agents are ready to help
