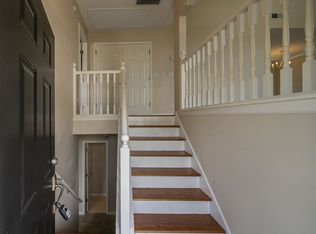
Welcome home! This beautifully updated home is full of character and offers plenty of space for relaxing and entertaining. Featuring 4 bedrooms, 3.5 bathrooms, this home provides plenty of options to fit your needs. Step inside to find granite countertops, updated recessed lighting throughout the main level, and a spacious primary suite featuring tray ceilings and his and her closets. The finished basement offers additional living and entertainment space, a full bathroom, and a media entertainment setup perfect for movie nights, gatherings, or creating your own private retreat. Enjoy indoor/outdoor living with both a screened in patio and outdoor patio overlooking the spacious, private backyard surrounded by greenery. Modern exterior landscape lighting adds beautiful curb appeal and creates a welcoming atmosphere in the evenings. The home also features a newer roof installed around 2020. Located in a quiet community with recreational parks, this home offers a wonderful combination of space, comfort, and convenience. 15 minutes from the airport, and 30 minutes to downtown Atlanta. Come see all that this home has to offer!
Pending
$312,000
513 Scott Cir, Palmetto, GA 30268
4beds
2,154sqft
Single Family Residence, Residential
Built in 2003
0.87 Acres Lot
$319,800 Zestimate®
$145/sqft
$-- HOA
What's special
- 57 days
- 47
- 0
Likely to sell faster than
Zillow last checked:
Listing updated:
Listed by:
Tatiana Howell,
Keller Williams Atlanta Classic 404-564-9500
Source: FMLS GA,MLS#: 7818232
Facts & features
Interior
Bedrooms & bathrooms
- Bedrooms: 4
- Bathrooms: 4
- Full bathrooms: 3
- 1/2 bathrooms: 1
Rooms
- Room types: Media Room, Sun Room
Primary bedroom
- Features: None
- Level: None
Bedroom
- Features: None
Primary bathroom
- Features: Double Vanity, Separate His/Hers, Separate Tub/Shower, Soaking Tub
Dining room
- Features: Separate Dining Room
Kitchen
- Features: Eat-in Kitchen, Solid Surface Counters
Heating
- Central, Electric, Forced Air
Cooling
- Ceiling Fan(s), Central Air, Electric
Appliances
- Included: Dishwasher, Gas Oven, Microwave
- Laundry: In Kitchen, Laundry Room
Features
- Double Vanity, His and Hers Closets, Recessed Lighting, Tray Ceiling(s), Vaulted Ceiling(s), Walk-In Closet(s)
- Flooring: Carpet, Ceramic Tile, Laminate
- Windows: Insulated Windows
- Basement: Exterior Entry,Finished,Finished Bath,Interior Entry
- Number of fireplaces: 1
- Fireplace features: Factory Built, Family Room, Gas Log, Gas Starter
- Common walls with other units/homes: No Common Walls
Interior area
- Total structure area: 2,154
- Total interior livable area: 2,154 sqft
- Finished area above ground: 2,154
- Finished area below ground: 801
Video & virtual tour
Property
Parking
- Total spaces: 4
- Parking features: Garage
- Garage spaces: 2
Accessibility
- Accessibility features: None
Features
- Levels: Three Or More
- Patio & porch: Deck, Patio, Screened
- Exterior features: Lighting, No Dock
- Pool features: None
- Spa features: None
- Fencing: None
- Has view: Yes
- View description: Other
- Waterfront features: None
- Body of water: None
Lot
- Size: 0.87 Acres
- Features: Sloped
Details
- Additional structures: Shed(s)
- Parcel number: 07 320000603974
- Other equipment: None
- Horse amenities: None
Construction
Type & style
- Home type: SingleFamily
- Architectural style: Traditional
- Property subtype: Single Family Residence, Residential
Materials
- Aluminum Siding, Vinyl Siding
- Roof: Composition
Condition
- Resale
- New construction: No
- Year built: 2003
Utilities & green energy
- Electric: 110 Volts
- Sewer: Public Sewer
- Water: Public
- Utilities for property: Cable Available, Electricity Available
Green energy
- Energy efficient items: None
- Energy generation: None
Community & HOA
Community
- Features: None
- Security: None
- Subdivision: Carlton Woods
HOA
- Has HOA: No
Location
- Region: Palmetto
Financial & listing details
- Price per square foot: $145/sqft
- Tax assessed value: $338,600
- Annual tax amount: $4,566
- Date on market: 8/7/2026
- Cumulative days on market: 55 days
- Ownership: Fee Simple
- Electric utility on property: Yes
- Road surface type: None
Estimated market value
$319,800
$301,000 - $339,000
$2,782/mo
Price history
| Date | Event | Price |
|---|---|---|
| 8/21/2026 | Pending sale | $312,000$145/sqft |
Source:  GAMLS #10821940 Report a problem GAMLS #10821940 Report a problem | ||
| 8/8/2026 | Listed for sale | $312,000+44.4%$145/sqft |
Source: GAMLS #10821940 Report a problem | ||
| 2/6/2020 | Sold | $216,000-1.8%$100/sqft |
Source:  GAMLS #8702804 Report a problem GAMLS #8702804 Report a problem | ||
| 1/6/2020 | Pending sale | $219,900$102/sqft |
Source: BHGRE Metro Brokers #8702804 Report a problem | ||
| 1/6/2020 | Listed for sale | $219,900$102/sqft |
Source: BHGRE Metro Brokers #8702804 Report a problem | ||
| 1/6/2020 | Pending sale | $219,900$102/sqft |
Source: BHGRE Metro Brokers #8702804 Report a problem | ||
| 11/27/2019 | Listed for sale | $219,900+75.9%$102/sqft |
Source: Owner Report a problem | ||
| 9/12/2019 | Sold | $125,000-10.7%$58/sqft |
Source: GAMLS #8646751 Report a problem | ||
| 8/27/2019 | Pending sale | $140,000$65/sqft |
Source: Vestlet Realty, LLC #8646751 Report a problem | ||
| 8/23/2019 | Listed for sale | $140,000-18%$65/sqft |
Source: Vestlet Realty, LLC #8646751 Report a problem | ||
| 1/30/2015 | Listing removed | $1,350$1/sqft |
Source: RentFeeder Report a problem | ||
| 12/23/2014 | Listed for rent | $1,350-3.2%$1/sqft |
Source: RentFeeder Report a problem | ||
| 8/22/2013 | Listing removed | $1,395$1/sqft |
Source: Go Section8 Report a problem | ||
| 8/10/2013 | Listed for rent | $1,395$1/sqft |
Source: Go Section8 Report a problem | ||
| 3/6/2008 | Sold | $170,696+11.2%$79/sqft |
Source: Public Record Report a problem | ||
| 7/11/2005 | Sold | $153,500$71/sqft |
Source: Public Record Report a problem | ||
| 4/19/2005 | Sold | $153,500$71/sqft |
Source: Public Record Report a problem | ||
Public tax history
| Year | Property taxes | Tax assessment |
|---|---|---|
| 2025 | $2,157 +98.3% | $135,440 +0.8% |
| 2024 | $1,088 +87.8% | $134,320 +25.7% |
| 2023 | $579 -42.7% | $106,880 +23.3% |
| 2022 | $1,012 +1.8% | $86,680 +43% |
| 2021 | $994 -29.6% | $60,600 +21.2% |
| 2020 | $1,411 +8.5% | $50,000 +6% |
| 2019 | $1,301 | $47,160 +2.3% |
| 2018 | $1,301 | $46,080 +47.5% |
| 2017 | $1,301 +42.7% | $31,240 |
| 2016 | $911 -0.4% | $31,240 |
| 2015 | $915 -4.4% | $31,240 |
| 2014 | $958 +5.2% | $31,240 |
| 2013 | $910 -0.4% | $31,240 |
| 2012 | $914 | $31,240 |
| 2011 | -- | $31,240 -14.8% |
| 2010 | $1,065 -28.8% | $36,680 -31.3% |
| 2009 | $1,496 | $53,360 |
| 2008 | -- | $53,360 |
| 2007 | $1,119 | $53,360 |
Find assessor info on the county website
Monthly payment
Est. payment
Payment breakdown
Explore the cost of this home by adjusting the details. Changes won't be saved.Climate risks
Neighborhood: 30268
Nearby schools
Schools provided by the listing agent
- Elementary: Palmetto
- Middle: Bear Creek - Fulton
- High: Creekside
Source: FMLS GA. This data may not be complete. We recommend contacting the local school district to confirm school assignments for this home.
Similar homes
- $321,0004 bd3 ba2.9k sqft7425 Bodnant Dr, Fairburn, GA 30213Active
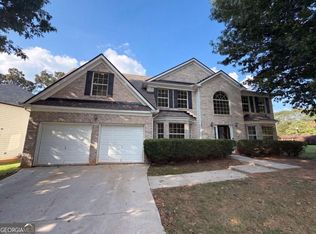
 MLS ID #10851616, Tanya Pickens, Opendoor Brokerage. GAMLS
 - $339,0004 bd3 ba2.2k sqft1033 Eldon Ln, Fairburn, GA 30213Active
 MLS ID #10854635, Calvin Bolden, HomeSmart. GAMLS
 - $349,9005 bd3 ba3k sqft6800 Palace Ln, Fairburn, GA 30213Active
 MLS ID #10828023, Gregory Rayford, eXp Realty. GAMLS
 - $285,0003 bd3 ba1.9k sqft3071 Carmel Dr, Douglasville, GA 30135Active
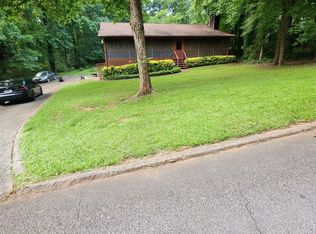 MLS ID #10837731, Carl M Batten, Batten-Taylor Real Estate. GAMLS
 - $299,9003 bd2 ba1.5k sqft285 Nectarine Dr, Newnan, GA 30265ActiveMLS ID #10824994, Ruben Lagos, Lakes Georgia Real Estate. GAMLS
- $317,9004 bd3 ba2.1k sqft240 Highwind Way #3, Fairburn, GA 30213ActiveMLS ID #10731447, Jameel M Davis, BHHS Georgia Properties. GAMLS
- $295,0004 bd3 ba1.9k sqft7379 Dexter Dr, Riverdale, GA 30296ActiveMLS ID #10841825, Carla J Morton, Keller Williams Realty Atl. Partners. GAMLS
- $365,0004 bd3 ba2.4k sqft140 Little Creek Dr, Sharpsburg, GA 30277ActiveMLS ID #10814110, Brandy Tatum, REMAX Concierge. GAMLS
- $313,0003 bd3 ba2k sqft3 Ashley Oaks Ln, Newnan, GA 30263ActiveMLS ID #10840862, Tammy Campbell, Keller Williams Realty Atl. Partners. GAMLS
- $359,9003 bd2 ba1.5k sqft60 Carriage Gate Dr, Sharpsburg, GA 30277ActiveMLS ID #10833731, Nick Williams, RiverBrook Realty. GAMLS
- $335,0003 bd3 ba2.2k sqft774 Corinth Dr, Jonesboro, GA 30238ActiveMLS ID #10843999, Aleia Kadar, Massiah Real Estate Group. GAMLS
- $345,0004 bd2 ba2.9k sqft41 W Campbellton St, Fairburn, GA 30213ActiveMLS ID #10768059, Denise Winston, Orchard Brokerage, LLC. GAMLS
- $300,0004 bd3 ba2k sqft1393 Amaryllis Way, Riverdale, GA 30296ActiveMLS ID #10832898, Ayana Youmans, Keller Williams Realty Atl. Partners. GAMLS
- $319,3004 bd3 ba2.4k sqft2522 Garnet Ave, Riverdale, GA 30296ActiveMLS ID #10781261, Juanita Walker, Maximum One Realtor Partners. GAMLS
- $270,0004 bd2 ba1.5k sqft3173 Pritchards Trce, Douglasville, GA 30135ActiveMLS ID #10822149, Kylene Phelan, Finch Realty Company. GAMLS
- $318,0004 bd3 ba2.9k sqft669 River Valley Dr, Jonesboro, GA 30238ActiveMLS ID #10662487, Geronda V Carter, Advantage I Realty Inc.. GAMLS
- $299,9005 bd3 ba2.1k sqft8495 Glendevon Ct, Riverdale, GA 30274ActiveMLS ID #10824816, J.R. Johnson, Alpine Properties, LLC. GAMLS
- $279,0004 bd3 ba2k sqft4230 Winston Cir, Atlanta, GA 30349Active Under ContractMLS ID #10824029, Sharon L Sims, HomeSmart. GAMLS
- $275,0003 bd2 ba1.4k sqft210 Arran Point, Fairburn, GA 30213ActiveMLS ID #10826880, Keasher Holling, Hope Realty Team Inc.. GAMLS
