Located in a quiet cul-de-sac, this charming home features a covered front porch and a thoughtfully designed layout. The main level offers hardwood, luxury vinyl plank, and tile flooring throughout. Enjoy an open living room and an eat-in kitchen with bar seating, brand-new stainless steel appliances including a stove, refrigerator, and microwave, plus an abundance of cabinet space. A separate dining area provides additional room for entertaining. The home includes 3 bedrooms, 2 full baths, first-floor laundry, and a small office area adjacent to the third bedroom. The lower level features a cozy den, while the unfinished basement offers excellent storage space and a laundry sink. Outside, you'll find a level yard with a fenced backyard and patio -- perfect for relaxing or entertaining. Additional highlights include fresh paint, updated lighting throughout, ceiling fans, and some new windows. Conveniently located near shopping, dining, and healthcare services, this home offers the perfect blend of peaceful residential living and everyday convenience.
Pending
Price cut: $3K (6/7)
$254,950
513 Victor Ave NE, Roanoke, VA 24012
3beds
1,473sqft
:
Get pre-qualified$1,667/mo
Single Family Residence
Built in 1956
6,534 Square Feet Lot
$249,900 Zestimate®
$173/sqft
$-- HOA
What's special
Thoughtfully designed layoutQuiet cul-de-sacCeiling fansCovered front porchFresh paintSeparate dining areaAbundance of cabinet space
- 75 days |
- 307 |
- 22 |
Zillow last checked:
Listing updated:
Listed by:
TROY HAM 540-537-0773,
MKB, REALTORS(r) 540-989-4555,
CHERYL B HAM 540-353-4262
Source: RVAR,MLS#: 927454
Facts & features
Interior
Bedrooms & bathrooms
- Bedrooms: 3
- Bathrooms: 2
- Full bathrooms: 2
Primary bedroom
- Level: E
Bedroom 2
- Level: E
Bedroom 3
- Level: E
Other
- Level: E
Den
- Level: L
Dining area
- Level: E
Kitchen
- Level: E
Laundry
- Level: E
Living room
- Level: E
Office
- Level: E
Other
- Level: L
Heating
- Heat Pump Electric
Cooling
- Heat Pump Electric
Appliances
- Included: Microwave, Electric Range, Refrigerator
Features
- Storage
- Flooring: Ceramic Tile, Wood
- Windows: Insulated Windows, Screens, Tilt-In
- Has basement: Yes
Interior area
- Total structure area: 1,473
- Total interior livable area: 1,473 sqft
- Finished area above ground: 1,215
- Finished area below ground: 258
Video & virtual tour
Property
Parking
- Total spaces: 2
- Parking features: Off Street
- Uncovered spaces: 2
Features
- Patio & porch: Patio, Front Porch
- Exterior features: Garden Space
- Fencing: Fenced
Lot
- Size: 6,534 Square Feet
- Dimensions: 60x120x38x19x111
- Features: Cul-De-Sac, Level
Details
- Parcel number: 3150908
Construction
Type & style
- Home type: SingleFamily
- Architectural style: Ranch
- Property subtype: Single Family Residence
Materials
- Brick, Vinyl
Condition
- Completed
- Year built: 1956
Utilities & green energy
- Electric: 0 Phase
- Sewer: Public Sewer
- Utilities for property: Cable Connected, Cable
Community & HOA
Community
- Subdivision: Mapleton Heights
HOA
- Has HOA: No
Location
- Region: Roanoke
Financial & listing details
- Price per square foot: $173/sqft
- Tax assessed value: $203,800
- Annual tax amount: $2,203
- Date on market: 5/12/2026
Estimated market value
$249,900
$237,000 - $262,000
$1,678/mo
Price history
| Date | Event | Price |
|---|---|---|
| 7/10/2026 | Pending sale | $254,950$173/sqft |
Source:  RVAR #927454 Report a problem RVAR #927454 Report a problem | ||
| 6/7/2026 | Price change | $254,950-1.2%$173/sqft |
Source: RVAR #927454 Report a problem | ||
| 5/26/2026 | Price change | $257,950-0.8%$175/sqft |
Source: RVAR #927454 Report a problem | ||
| 5/12/2026 | Listed for sale | $259,950+2.8%$176/sqft |
Source: RVAR #927454 Report a problem | ||
| 5/1/2026 | Listing removed | $252,950$172/sqft |
Source: RVAR #923559 Report a problem | ||
| 3/9/2026 | Pending sale | $252,950$172/sqft |
Source: RVAR #923559 Report a problem | ||
| 3/5/2026 | Price change | $252,950+1.2%$172/sqft |
Source: RVAR #923559 Report a problem | ||
| 2/22/2026 | Price change | $249,950-2%$170/sqft |
Source: RVAR #923559 Report a problem | ||
| 2/2/2026 | Price change | $254,950-1.9%$173/sqft |
Source: RVAR #923559 Report a problem | ||
| 1/10/2026 | Listed for sale | $259,950+108%$176/sqft |
Source: RVAR #923559 Report a problem | ||
| 9/18/2024 | Sold | $125,000+127.3%$85/sqft |
Source: Public Record Report a problem | ||
| 4/20/2012 | Sold | $55,000$37/sqft |
Source: RVAR #770007 Report a problem | ||
| 11/11/2011 | Price change | $55,000-17.9%$37/sqft |
Source: foreclosure.com Report a problem | ||
| 10/7/2011 | Listed for sale | $67,000-15.4%$45/sqft |
Source: foreclosure.com Report a problem | ||
| 5/13/2011 | Sold | $79,227-27.9%$54/sqft |
Source: Agent Provided Report a problem | ||
| 4/21/2011 | Price change | -- |
Source: foreclosure.com Report a problem | ||
| 2/15/2011 | Listed for sale | $109,950$75/sqft |
Source: CAMPBELL REALTY INC. #759952 Report a problem | ||
| 11/18/2010 | Listing removed | $109,950-12.7%$75/sqft |
Source: Campbell Realty, Inc. Report a problem | ||
| 7/15/2010 | Listed for sale | $126,000$86/sqft |
Source: Campbell Realty, Inc. Report a problem | ||
Public tax history
| Year | Property taxes | Tax assessment |
|---|---|---|
| 2025 | $2,486 +5.2% | $203,800 +5.2% |
| 2024 | $2,364 +7.3% | $193,800 +7.3% |
| 2023 | $2,203 +17.7% | $180,600 +17.7% |
| 2022 | $1,871 +13% | $153,400 +13% |
| 2021 | $1,657 +4.7% | $135,800 +8.8% |
| 2020 | $1,582 +10.5% | $124,800 +6.3% |
| 2019 | $1,432 -1.7% | $117,400 +8.7% |
| 2018 | $1,457 +8.2% | $108,000 +1.1% |
| 2017 | $1,346 +1.4% | $106,800 +1.4% |
| 2016 | $1,328 +6.6% | $105,300 -1.1% |
| 2015 | $1,246 | $106,500 |
| 2014 | $1,246 | $106,500 +1.7% |
| 2013 | -- | $104,700 -2.3% |
| 2012 | -- | $107,200 -14.9% |
| 2011 | -- | $126,000 |
| 2010 | -- | $126,000 |
| 2009 | -- | $126,000 |
| 2008 | -- | $126,000 +6.2% |
| 2007 | -- | $118,600 +15.7% |
| 2005 | -- | $102,500 +8.8% |
| 2004 | -- | $94,200 +5% |
| 2003 | -- | $89,700 +7% |
| 2002 | -- | $83,800 +3.2% |
| 2001 | -- | $81,200 |
Find assessor info on the county website
Monthly payment
Est. payment
Payment breakdown
Explore the cost of this home by adjusting the details. Changes won't be saved.Climate risks
Neighborhood: Preston Park
Nearby schools
GreatSchools rating
- 2/10Monterey Elementary SchoolGrades: K-5Distance: 1 mi
- 2/10Breckinridge Middle SchoolGrades: 6-8Distance: 0.8 mi
- 1/10William Fleming High SchoolGrades: 9-12Distance: 2.8 mi
Schools provided by the listing agent
- Elementary: Monterey
- Middle: James Breckinridge
- High: William Fleming
Source: RVAR. This data may not be complete. We recommend contacting the local school district to confirm school assignments for this home.
- $218,1003 bd1 ba1.8k sqft509 Victor Ave NE, Roanoke, VA 24012Off Market
- $207,0003 bd1 ba992 sqft3119 Sutton St NE, Roanoke, VA 24012Off Market
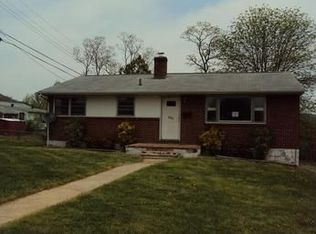
- $219,7002 bd2 ba1.7k sqft501 Victor Ave NE, Roanoke, VA 24012Off Market
- $243,9003 bd1 ba1.4k sqft3115 Sutton St NE, Roanoke, VA 24012Off Market

- $143,9002 bd1 ba881 sqft3206 Plantation Rd NE, Roanoke, VA 24012Off Market
- $219,1002 bd1 ba925 sqft517 Victor Ave NE, Roanoke, VA 24012Off Market
- $144,2003 bd1 ba910 sqft514 Victor Ave NE, Roanoke, VA 24012Sold
- $163,9002 bd1 ba829 sqft3202 Plantation Rd NE, Roanoke, VA 24012Off Market
A local agent can set up tours, give advice and negotiate with sellers.
A local lender can help you make sure your offer is ready when you are.
Similar homes
- $262,5003 bd2 ba1.2k sqft2610 Vancouver Dr NW, Roanoke, VA 24012For Sale

 MLS ID #929068, KRISTINA GRIFFITH. RVAR
 - $249,5003 bd1 ba1.3k sqft2604 Vancouver Dr NW, Roanoke, VA 24012For Sale
 MLS ID #929248, KRISTINA GRIFFITH. RVAR
 - $265,0003 bd2 ba2k sqft2425 Edinburgh Dr NW, Roanoke, VA 24012For Sale
 MLS ID #929232, CAROLINE DERMOTT. RVAR
 - $269,9503 bd1 ba1.8k sqft2704 Floraland Dr NW, Roanoke, VA 24012For Sale
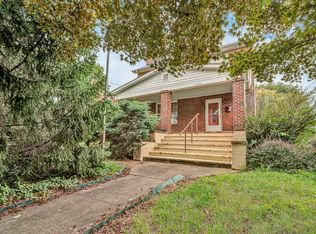 MLS ID #928960, PAT UNDERWOOD. RVAR
 - $215,0003 bd2 ba1.7k sqft417 Fieldale Rd NE, Roanoke, VA 24012For SaleMLS ID #929267, KATHY CHANDLER. RVAR
- $239,9503 bd1 ba1.4k sqft2710 Hillcrest Ave NW, Roanoke, VA 24012For SaleMLS ID #929025, APRIL R GARMON. RVAR
- $249,9503 bd2 ba1.6k sqft2316 Ridge Rd, Roanoke, VA 24014For SaleMLS ID #928663, TRACY ANN STOVER- DAVIS. RVAR
- $249,9003 bd1 ba1k sqft4727 Horseman Dr NE, Roanoke, VA 24019For SaleMLS ID #927959, PAT UNDERWOOD. RVAR
- $219,9003 bd1 ba967 sqft2312 Rush St NW, Roanoke, VA 24012For SaleMLS ID #925485, DEBBIE SHELTON. RVAR
- $217,7773 bd1 ba864 sqft2416 Shull Rd NE, Roanoke, VA 24012For SaleMLS ID #927554, KATHLEEN ANN VANALLMAN. RVAR
- $244,9503 bd2 ba1.3k sqft2416 Staunton Ave NW, Roanoke, VA 24017For SaleMLS ID #927239, NELSON C VEST. RVAR
- $259,9003 bd1 ba1.5k sqft1668 Brandon Ave SW, Roanoke, VA 24015For SaleMLS ID #928157, JASON RONALD ROGGENSEE. RVAR
- $209,9003 bd1 ba1.9k sqft5219 Hearthstone Rd NW, Roanoke, VA 24012For SaleMLS ID #928574, DAMON JONATHAN GETTIER. RVAR
- $289,9503 bd1 ba1.4k sqft7007 La Marre Dr, Roanoke, VA 24019For SaleMLS ID #929386, MELISSA V BELCHER. RVAR
- $199,9503 bd2 ba1.1k sqft1404 10th St NE, Roanoke, VA 24012For SaleMLS ID #926661, DAVID SPANGLER. RVAR
- $225,5003 bd1 ba1k sqft4656 Trevino Cir NE, Roanoke, VA 24019For SaleMLS ID #927424, ANGIE MCGHEE. RVAR
- $249,9503 bd1 ba936 sqft3268 Read Mountain Rd, Roanoke, VA 24019For SaleMLS ID #929197, JAY KILBY. RVAR
- $219,9503 bd2 ba1k sqft653 Murray Ave SE, Roanoke, VA 24013For SaleMLS ID #929411, DOUG A TREXELL. RVAR
- $242,9505 bd2 ba2.1k sqft2201 Orange Ave NW, Roanoke, VA 24017For SaleMLS ID #927447, CARLA EVANS. RVAR
- $249,9503 bd2 ba1.1k sqft610 Davidson St, Vinton, VA 24179For SaleMLS ID #927931, ESTHER JOY CERLE. RVAR
