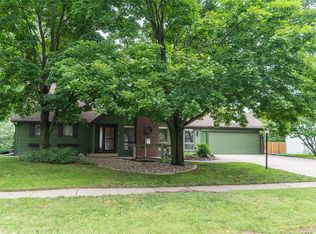
NEW LISTING ~ Ready for Your Next Chapter? Discover the possibilities in Vintage Estates of Pella! Just a few miles away from the beautiful Lake Red Rock, this turn key; move-in ready 3 bedroom ranch-style patio home offers the opportunity to enjoy comfortable living in an active 55+ community with amenities that make it easy to stay active and connected! Indoor Pickleball Court; Clubhouse gathering space; Outdoor Swimming Pool; and on the Bos Landen Golf Course! The home also features stainless steel Whirlpool kitchen appliances, all included with the sale, along with an Amana washer and dryer for added convenience! Custom closet shelving provides additional organization and storage throughout the home! Numerous thoughtful updates and improvements have been made throughout the home, including fresh paint, an epoxy garage floor, upgraded storm door, and more! Whether you're looking to simplify your lifestyle, enjoy more recreational opportunities or connect with others in an active community; Vintage Estates of Pella is worth a closer look!
For sale
$570,000
513 Vintage Ln, Pella, IA 50219
3beds
1,940sqft
Single Family Residence
Built in 2021
4,356 Square Feet Lot
$549,900 Zestimate®
$294/sqft
$450/mo HOA
What's special
Outdoor swimming poolFresh paintAmana washer and dryerUpgraded storm doorEpoxy garage floorCustom closet shelving
- 9 days
- 420
- 9
Likely to sell faster than
Zillow last checked:
Listing updated:
Listed by:
Sarah Buchheit (641)780-0928,
Pella Real Estate Services,
Mike Buchheit,
Pella Real Estate Services
Source: DMMLS,MLS#: 751954 Originating MLS: Des Moines Area Association of REALTORS
Facts & features
Interior
Bedrooms & bathrooms
- Bedrooms: 3
- Bathrooms: 2
- Full bathrooms: 1
- 3/4 bathrooms: 1
- Main level bedrooms: 3
Heating
- Electric, Forced Air, Gas
Cooling
- Central Air
Appliances
- Included: Dryer, Dishwasher, Microwave, Refrigerator, Stove, Washer
- Laundry: Main Level
Features
- Dining Area, Eat-in Kitchen, Window Treatments
- Flooring: Carpet, Tile
Interior area
- Total structure area: 1,940
- Total interior livable area: 1,940 sqft
Video & virtual tour
Property
Parking
- Total spaces: 2
- Parking features: Attached, Garage, Two Car Garage
- Attached garage spaces: 2
Accessibility
- Accessibility features: Grab Bars
Features
- Stories: 1
Lot
- Size: 4,356 Square Feet
Details
- Parcel number: 000001742210500
- Zoning: Res
Construction
Type & style
- Home type: SingleFamily
- Architectural style: Ranch
- Property subtype: Single Family Residence
Materials
- Stone, See Remarks
- Foundation: Slab
- Roof: Asphalt,Shingle
Condition
- Year built: 2021
Utilities & green energy
- Sewer: Public Sewer
- Water: Public
Community & HOA
Community
- Features: Community Pool, Fitness, Gated, Sport Court(s), Snow Removal
- Security: Gated Community, Smoke Detector(s)
- Senior community: Yes
HOA
- Has HOA: Yes
- Services included: Maintenance Grounds, Recreation Facilities, Snow Removal
- HOA fee: $450 monthly
- HOA name: Vintage Estates of Pella HOA
- Second HOA name: Vintage Estates of Pella
Location
- Region: Pella
Financial & listing details
- Price per square foot: $294/sqft
- Annual tax amount: $5,137
- Date on market: 10/26/2026
- Cumulative days on market: 10 days
- Listing terms: Cash,Conventional,FHA,USDA Loan,VA Loan
- Road surface type: Concrete
Estimated market value
$549,900
$522,000 - $577,000
$2,110/mo
Price history
| Date | Event | Price |
|---|---|---|
| 10/26/2026 | Listed for sale | $570,000$294/sqft |
Source:  DMMLS #751954 Report a problem | ||
Public tax history
Tax history is unavailable.
Monthly payment
Est. payment
Payment breakdown
Explore the cost of this home by adjusting the details. Changes won't be saved.Climate risks
Neighborhood: 50219
Nearby schools
Schools provided by the listing agent
- District: Pella
Source: DMMLS. This data may not be complete. We recommend contacting the local school district to confirm school assignments for this home.
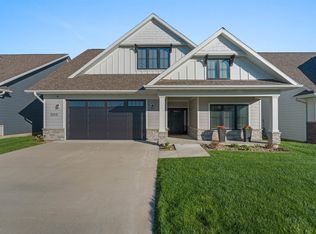
Similar homes
- $582,0004 bd3 ba1.6k sqft3085 Willow Ln, Pella, IA 50219For Sale
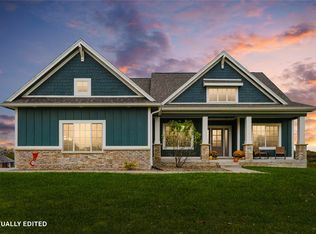 MLS ID #751315, Jill Veenstra, Home Realty. DMMLS
- $609,0005 bd4 ba2.6k sqft2508 Hemel Dr, Pella, IA 50219For Sale
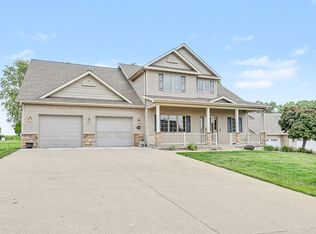 MLS ID #735703, Stephen Patel, Pella Real Estate Services. DMMLS
- $549,0003 bd4 ba2.7k sqft616 Bos Landen Dr #6B, Pella, IA 50219For Sale
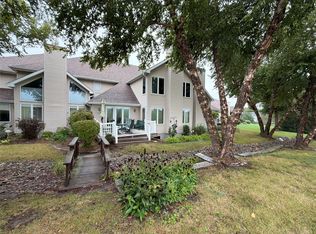 MLS ID #749659, Vicki Cowman, Home Realty. DMMLS
- $475,0004 bd4 ba2.2k sqft1422 Edgewood Dr, Pella, IA 50219For Sale
 MLS ID #747416, Jill Veenstra, Home Realty. DMMLS
