Spectacular, expanded Costa Mesa II located in the prestigious Woodbridge Estates of Plantation Bay. This exceptional custom-built residence is a rare offering--showcasing a sophisticated, modern design with over $300,000 in thoughtfully curated upgrades, premium finishes, and architectural detail throughout. From the moment you arrive, the home makes a striking impression with double etched-glass entry doors and a clean, contemporary aesthetic that carries throughout. Inside, you'll find exquisite tile flooring, custom 9-foot solid-core shaker-style interior doors, and a beautifully designed drop zone with built-in bench seating, hooks, grooved paneling, and a stylish coffee bar. The grand gourmet kitchen is truly the centerpiece of the home--designed for both everyday living and elevated entertaining. It features platinum glass-finish appliances, a dramatic quartz waterfall island, built-in wine refrigerator, microwave drawer, double wall ovens with warming drawer, gas cooktop with pot filler, and a hidden walk-in pantry. Custom high-gloss flat-panel cabinetry with soft-close dovetail drawers and pewter finishes completes the sleek, modern look. The open-concept floor plan seamlessly connects the kitchen, dining, and gathering room into one expansive space. Architectural details such as 12-inch wrapped beams in the tray ceiling and 10-foot glass sliders, which recess behind the wall, enhance both the design and functionality, opening to breathtaking views of the outdoor living area. Step outside to a true showstopper--your private resort-style pool and spa featuring Alaskan Silver travertine, a fire table, upgraded gas pool heater, and a panoramic screen enclosure overlooking a serene preserve for ultimate privacy. This outdoor space was designed for luxurious indoor-outdoor living and effortless entertaining. The expansive owner's suite is a private retreat, complete with a wall of windows, a spa-inspired ensuite bath, and a custom-designed walk-in closet. On the opposite side of the home, the fourth bedroom offers ideal flexibility as a private guest suite, featuring double French doors and its own full bath. Additional highlights include a Klipsch surround sound system, contemporary lighting and fans throughout, dual-zone HVAC, crown molding, custom shelving, soffit lighting, a ceramic tile roof, hybrid 80-gallon water heater, and an oversized 965-square-foot garage with 9-foot-high doors--perfect for accommodating larger vehicles or even a boat. The epoxy-coated garage floor and premium finishes carry the same level of quality found throughout the home. If you've been searching for a truly modern, design-forward home, something that stands apart from your average transitional appointments--this is it. Plantation Bay is a premier gated, golf course community offering 45 holes of championship golf, multiple clubhouses, 5 on-site dining venues, resort-style pools, tennis and pickleball courts, and a state-of-the-art fitness center. This amenity-rich community provides a true country club lifestyle with beautifully maintained grounds, scenic golf and water views, and a vibrant social atmosphere--all conveniently located in the heart of Ormond Beach. Why wait a year or more to build when this one-of-a-kind residence is ready now?
Pending
Price cut: $999 (6/22)
$1,499,000
513 Wingspan Dr, Ormond Beach, FL 32174
4beds
3,072sqft
Single Family Residence, Residential
Built in 2022
0.27 Acres Lot
$1,449,500 Zestimate®
$488/sqft
$95/mo HOA
What's special
Fire tableUpgraded gas pool heaterGrand gourmet kitchenEpoxy-coated garage floorCustom shelvingDramatic quartz waterfall islandKlipsch surround sound system
- 143 days |
- 305 |
- 3 |
Zillow last checked:
Listing updated:
Listed by:
Geraldine Westfall Adams 386-677-0870,
Simply Real Estate,
Amanda Merry 386-341-9925
Source: DBAMLS,MLS#: 1224510
Facts & features
Interior
Bedrooms & bathrooms
- Bedrooms: 4
- Bathrooms: 3
- Full bathrooms: 3
Bedroom 1
- Level: Main
- Area: 288 Square Feet
- Dimensions: 18.00 x 16.00
Bedroom 2
- Level: Main
- Area: 196 Square Feet
- Dimensions: 14.00 x 14.00
Bedroom 3
- Level: Main
- Area: 180 Square Feet
- Dimensions: 12.00 x 15.00
Bedroom 4
- Level: Main
- Area: 165 Square Feet
- Dimensions: 11.00 x 15.00
Den
- Level: Main
- Area: 120 Square Feet
- Dimensions: 12.00 x 10.00
Dining room
- Level: Main
- Area: 187 Square Feet
- Dimensions: 11.00 x 17.00
Kitchen
- Level: Main
- Area: 221 Square Feet
- Dimensions: 13.00 x 17.00
Laundry
- Level: Main
- Area: 35 Square Feet
- Dimensions: 5.00 x 7.00
Living room
- Level: Main
- Area: 408 Square Feet
- Dimensions: 17.00 x 24.00
Other
- Description: Lanai/Pool
- Level: Main
- Area: 2072 Square Feet
- Dimensions: 37.00 x 56.00
Heating
- Central, Electric
Cooling
- Central Air
Appliances
- Included: Wine Cooler, Washer, Refrigerator, Microwave, Gas Cooktop, Dryer, Double Oven, Disposal, Dishwasher
- Laundry: Electric Dryer Hookup, In Unit, Washer Hookup
Features
- Breakfast Bar, Ceiling Fan(s), Entrance Foyer, Kitchen Island, Pantry, Primary Bathroom - Shower No Tub, Split Bedrooms, Vaulted Ceiling(s), Walk-In Closet(s)
- Flooring: Carpet, Tile
Interior area
- Total structure area: 4,651
- Total interior livable area: 3,072 sqft
Video & virtual tour
Property
Parking
- Total spaces: 3
- Parking features: Attached, Garage, Garage Door Opener
- Attached garage spaces: 3
Features
- Levels: One
- Stories: 1
- Patio & porch: Covered, Deck, Patio, Screened
- Pool features: In Ground, Heated, Salt Water, Screen Enclosure
- Spa features: Heated, In Ground
- Has view: Yes
- View description: Protected Preserve, Trees/Woods
Lot
- Size: 0.27 Acres
- Features: Greenbelt, Sprinklers In Front, Sprinklers In Rear
Details
- Parcel number: 03133151202AF040790
Construction
Type & style
- Home type: SingleFamily
- Architectural style: Contemporary
- Property subtype: Single Family Residence, Residential
Materials
- Block, Concrete, Stucco
- Foundation: Slab
- Roof: Tile
Condition
- Updated/Remodeled
- New construction: No
- Year built: 2022
Utilities & green energy
- Sewer: Public Sewer
- Water: Public
- Utilities for property: Cable Available, Electricity Connected, Sewer Connected, Water Connected
Community & HOA
Community
- Security: Gated with Guard
- Subdivision: Plantation Bay
HOA
- Has HOA: Yes
- Amenities included: Clubhouse, Gated, Golf Course, Pool, Tennis Court(s)
- Services included: Maintenance Grounds, Security
- HOA fee: $286 quarterly
- HOA name: Plantation Bay Community Association
- HOA phone: 386-437-0038
- Second HOA fee: $572 one time
Location
- Region: Ormond Beach
Financial & listing details
- Price per square foot: $488/sqft
- Tax assessed value: $947,530
- Annual tax amount: $14,876
- Date on market: 3/25/2026
- Listing terms: Cash,Conventional,VA Loan
- Electric utility on property: Yes
- Road surface type: Paved
Estimated market value
$1,449,500
$1.38M - $1.52M
$3,627/mo
Price history
| Date | Event | Price |
|---|---|---|
| 8/6/2026 | Pending sale | $1,499,000$488/sqft |
Source:  DBAMLS #1224510 Report a problem DBAMLS #1224510 Report a problem | ||
| 6/22/2026 | Price change | $1,499,000-0.1%$488/sqft |
Source: DBAMLS #1224510 Report a problem | ||
| 5/22/2026 | Price change | $1,499,999-4.5%$488/sqft |
Source: DBAMLS #1224510 Report a problem | ||
| 5/14/2026 | Price change | $1,570,000-1.6%$511/sqft |
Source: DBAMLS #1224510 Report a problem | ||
| 3/25/2026 | Listed for sale | $1,595,000+27.6%$519/sqft |
Source: DBAMLS #1224510 Report a problem | ||
| 5/13/2022 | Sold | $1,250,000-7.4%$407/sqft |
Source: DBAMLS #1094939 Report a problem | ||
| 4/15/2022 | Pending sale | $1,350,000$439/sqft |
Source: DBAMLS #1094939 Report a problem | ||
| 4/14/2022 | Listed for sale | $1,350,000$439/sqft |
Source: DBAMLS #1094939 Report a problem | ||
| 4/9/2022 | Pending sale | $1,350,000$439/sqft |
Source: DBAMLS #1094939 Report a problem | ||
| 3/31/2022 | Listed for sale | $1,350,000+35.8%$439/sqft |
Source: DBAMLS #1094939 Report a problem | ||
| 3/25/2022 | Sold | $994,436-0.9%$324/sqft |
Source: DBAMLS #1092802 Report a problem | ||
| 1/31/2022 | Pending sale | $1,003,268$327/sqft |
Source: DBAMLS #1092802 Report a problem | ||
Public tax history
| Year | Property taxes | Tax assessment |
|---|---|---|
| 2024 | $14,502 +0.5% | $947,530 +1.4% |
| 2023 | $14,431 +401.6% | $934,221 +1109.8% |
| 2022 | $2,877 +17.6% | $77,224 +10% |
| 2021 | $2,447 +4.3% | $70,204 +10% |
| 2020 | $2,346 +1.8% | $63,822 +10% |
| 2019 | $2,304 +2.8% | $58,020 +10% |
| 2018 | $2,241 +2.3% | $52,745 -34.1% |
| 2017 | $2,189 | $80,000 +83.5% |
| 2016 | $2,189 -0.5% | $43,591 +10% |
| 2015 | $2,200 +6% | $39,628 -47.2% |
| 2014 | $2,077 | $75,000 +129% |
| 2013 | -- | $32,750 -5.1% |
| 2012 | -- | $34,500 -10.4% |
| 2011 | -- | $38,500 -30% |
| 2010 | -- | $55,000 -29.5% |
| 2009 | -- | $78,000 -17.9% |
| 2008 | -- | $95,000 -0.5% |
| 2007 | -- | $95,500 +3% |
| 2006 | -- | $92,700 |
Find assessor info on the county website
Monthly payment
Est. payment
Payment breakdown
Explore the cost of this home by adjusting the details. Changes won't be saved.Climate risks
Neighborhood: 32174
Nearby schools
GreatSchools rating
- 5/10Bunnell Elementary SchoolGrades: PK-5Distance: 8.5 mi
- 5/10Buddy Taylor Middle SchoolGrades: 6-8Distance: 11 mi
- 4/10Flagler-Palm Coast High SchoolGrades: 9-12Distance: 7.5 mi
- $1,008,1004 bd3 ba3k sqft511 Wingspan Dr, Ormond Beach, FL 32174Off Market
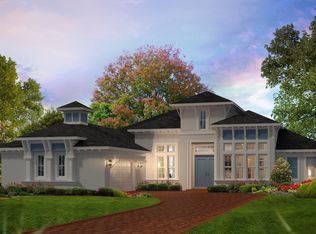
- $939,2004 bd3 ba2.8k sqft515 Wingspan Dr, Ormond Beach, FL 32174Off Market
- $1,103,7003 bd3 ba2.9k sqft512 Wingspan Dr, Ormond Beach, FL 32174Off Market
- $1,074,3003 bd3 ba3.1k sqft509 Wingspan Dr, Ormond Beach, FL 32174Off Market
- $1,090,4003 bd3 ba2.9k sqft510 Wingspan Dr, Ormond Beach, FL 32174Off Market
- $1,007,4004 bd3 ba2.9k sqft517 Wingspan Dr, Ormond Beach, FL 32174Off Market
- $1,375,0004 bd3 ba3.2k sqft514 Wingspan Dr, Ormond Beach, FL 32174Sold
- $1,082,5004 bd3 ba3k sqft508 Wingspan Dr, Ormond Beach, FL 32174Off Market
A local agent can set up tours, give advice and negotiate with sellers.
A local lender can help you make sure your offer is ready when you are.
Similar homes
- $1,225,0004 bd3 ba3k sqft520 Wingspan Dr, Ormond Beach, FL 32174For Sale
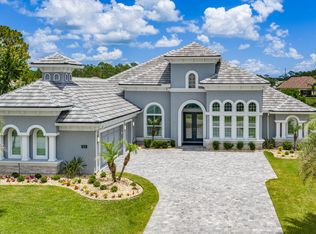
 MLS ID #1226100, Elizabeth Kargar, Venture Development Realty, Inc. DBAMLS
 - $1,549,0004 bd4 ba3.4k sqft1020 Sudbury Ln, Ormond Beach, FL 32174For Sale
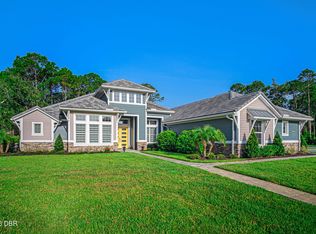 MLS ID #1223658, Eric Zimmerman, RE/MAX Advantage. DBAMLS
 - $1,650,0004 bd4 ba3.7k sqft534 Wingspan Dr, Ormond Beach, FL 32174For Sale
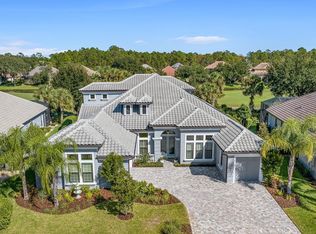 MLS ID #1224317, Elizabeth Kargar, Venture Development Realty, Inc. DBAMLS
 - $1,275,0005 bd4 ba3k sqft503 Wingspan Dr, Ormond Beach, FL 32174For Sale
 MLS ID #1221014, Tracey Klein, Florida Homes Realty & Mortgage. DBAMLS
 - $1,301,5354 bd3 ba2.5k sqft443 Stirling Bridge Dr, Ormond Beach, FL 32174New ConstructionMLS ID #1220886, Ali Kargar, ICI Select Realty Inc. DBAMLS
- $1,252,4054 bd3 ba2.6k sqft441 Stirling Bridge Dr, Ormond Beach, FL 32174New ConstructionMLS ID #1220896, Ali Kargar, ICI Select Realty Inc. DBAMLS
- $915,8884 bd3 ba2.9k sqft17 Kensington St, Ormond Beach, FL 32174New ConstructionDBAMLS
- $1,395,0004 bd4 ba3.3k sqft201 Vista Della Toscana, Ormond Beach, FL 32174For SaleMLS ID #1226724, Sheriff Guindi, Realty Pros Assured. DBAMLS
- $1,174,9004 bd4 ba3.2k sqft4105 Piute Ln, Ormond Beach, FL 32174For SaleMLS ID #1228235, Krista Libby, Coastal Gateway Real Estate Group. DBAMLS
- $841,8584 bd3 ba2.6k sqft9 Broadwater Rd, Ormond Beach, FL 32174New ConstructionDBAMLS
- $842,4024 bd3 ba2.6k sqft54 Broadwater Rd, Ormond Beach, FL 32174New ConstructionDBAMLS
- $1,610,0004 bd3 ba2.7k sqft461 N TYMBER CREEK ROAD, ORMOND BEACH, FL 32174New Construction
 MLS ID #FC318006, Jim Mather, PAYTAS-MATHER REAL ESTATE SERV. Stellar MLS
 - $849,9003 bd4 ba3.5k sqft13 Bay Pointe Dr, Ormond Beach, FL 32174For SaleMLS ID #1222958, Ryan Adams, Adams, Cameron & Co., Realtors. DBAMLS
- $895,0004 bd5 ba4.3k sqft57 Bay Pointe Dr, Ormond Beach, FL 32174For SaleMLS ID #1227287, Elizabeth Kargar, Venture Development Realty, Inc. DBAMLS
- $949,9004 bd3 ba3.3k sqft1452 Pecos Dr, Ormond Beach, FL 32174For SaleMLS ID #1225888, Shon MacDughlas, Adams, Cameron & Co., Realtors. DBAMLS
- $759,0003 bd2 ba2.4k sqft3448 Acoma Dr, Ormond Beach, FL 32174For SaleMLS ID #1228462, Matthew Buttner, List Now Realty. DBAMLS
- $1,450,0003 bd3 ba3.6k sqft100 Sandpiper Ridge Dr, Ormond Beach, FL 32176For SaleMLS ID #1219662, Jonathan B Owens, Keller Williams Realty Florida Partners. DBAMLS
- $1,200,0003 bd3 ba3k sqft108 Conifer Ln, Ormond Beach, FL 32174For SaleMLS ID #1222974, Cheri East, RE/MAX Signature. DBAMLS
- $874,0004 bd4 ba3.6k sqft11 Cypress Hollow Ln, Ormond Beach, FL 32174For SaleMLS ID #1222404, Ashley Flatley, Coastal Ventures Real Estate LLC. DBAMLS
- $879,9005 bd3 ba2.6k sqft2 Huntsman Look, Ormond Beach, FL 32174New ConstructionMLS ID #1108171, Mike Khorassani, FAME Real Estate LLC. DBAMLS
