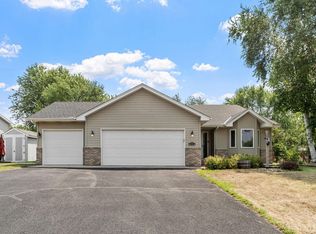
Move right into this beautifully maintained 4-BR, 2-BATH Big Lake home featuring a walk-out lower level, brand-new carpet, & a roof and siding replaced within the last four years. The open main level offers a spacious living room w/ a vaulted ceiling & bay window, a kitchen & dining area w/ tile flooring & breakfast bar, & a primary BR w/ a WI closet, additional closet, & walk-through bath. The finished walk-out lower level includes a large family room, two additional bedrooms, & a ¾ bathroom. Outside, enjoy the freshly painted 14' x 13' deck overlooking the fully fenced backyard w/ a 12' x 10' storage shed. Located within walking distance to Big Lake's public beach, parks, walking trails, & popular Music & Movies in the Park events, this move-in-ready home offers the perfect combination of comfort, convenience, & outdoor recreation.
Pending
$340,000
5130 Black Duck Ln, Big Lake, MN 55309
4beds
1,743sqft
:
Get pre-qualified$2,144/mo
Single Family
Built in 1996
0.28 Acres Lot
$343,300 Zestimate®
$195/sqft
$-- HOA
What's special
Fully fenced backyardBrand-new carpetWalk-out lower level
- 34 days |
- 315 |
- 14 |
Likely to sell faster than
Zillow last checked:
Listing updated:
Listed by:
Robert Crane 612-790-3842,
Haller Realty Inc.
Source: NorthstarMLS as distributed by MLS GRID,MLS#: 7103119
Facts & features
Interior
Bedrooms & bathrooms
- Bedrooms: 4
- Bathrooms: 2
- Full bathrooms: 1
- 3/4 bathrooms: 1
Bedroom
- Level: Main
- Area: 143 Square Feet
- Dimensions: 11x13
Bedroom 2
- Level: Main
- Area: 90 Square Feet
- Dimensions: 9x10
Bedroom 3
- Level: Lower
- Area: 99 Square Feet
- Dimensions: 11x9
Bedroom 4
- Level: Lower
- Area: 99 Square Feet
- Dimensions: 11x9
Deck
- Level: Main
- Area: 182 Square Feet
- Dimensions: 14x13
Dining room
- Level: Main
- Area: 81 Square Feet
- Dimensions: 9x9
Family room
- Level: Lower
- Area: 247 Square Feet
- Dimensions: 19x13
Kitchen
- Level: Main
- Area: 99 Square Feet
- Dimensions: 11x9
Living room
- Level: Main
- Area: 238 Square Feet
- Dimensions: 17x14
Patio
- Level: Lower
- Area: 165 Square Feet
- Dimensions: 11x15
Utility room
- Level: Lower
- Area: 99 Square Feet
- Dimensions: 9x11
Heating
- Forced Air
Cooling
- Central Air
Appliances
- Included: Dishwasher, ENERGY STAR Qualified Appliances, Exhaust Fan, Gas Water Heater, Microwave, Range, Refrigerator, Washer, Water Softener Owned
Features
- Basement: Block,Daylight,Drain Tiled,Egress Window(s),Finished,Full,Storage Space,Sump Basket,Sump Pump,Walk-Out Access
- Has fireplace: No
Interior area
- Total structure area: 1,944
- Total interior livable area: 1,743 sqft
- Finished area above ground: 972
- Finished area below ground: 771
Property
Parking
- Total spaces: 2
- Parking features: Attached, Asphalt, Garage, Garage Door Opener, Heated Garage, Storage
- Attached garage spaces: 2
- Has uncovered spaces: Yes
- Details: Garage Dimensions (22x22), Garage Door Height (7), Garage Door Width (16)
Accessibility
- Accessibility features: None
Features
- Levels: Multi/Split
- Patio & porch: Deck, Front Porch, Porch, Rear Porch
- Fencing: Wood
Lot
- Size: 0.28 Acres
- Dimensions: 85 x 142
- Features: Infill Lot, Island/Peninsula, Tree Coverage - Light
Details
- Additional structures: Storage Shed
- Foundation area: 972
- Parcel number: 65004800220
- Zoning description: Residential-Single Family
Construction
Type & style
- Home type: SingleFamily
- Property subtype: Single Family
Materials
- Block, Brick, Concrete, Frame
- Roof: Age 8 Years or Less,Architectural Shingle,Asphalt
Condition
- New construction: No
- Year built: 1996
Utilities & green energy
- Electric: Circuit Breakers, 100 Amp Service
- Gas: Natural Gas
- Sewer: City Sewer/Connected
- Water: City Water/Connected
Community & HOA
Community
- Subdivision: Mitchell Farms
HOA
- Has HOA: No
Location
- Region: Big Lake
Financial & listing details
- Price per square foot: $195/sqft
- Tax assessed value: $280,600
- Annual tax amount: $3,344
- Date on market: 7/2/2026
- Cumulative days on market: 36 days
- Road surface type: Paved
Estimated market value
$343,300
$326,000 - $360,000
$2,423/mo
Price history
| Date | Event | Price |
|---|---|---|
| 7/17/2026 | Pending sale | $340,000$195/sqft |
Source:  NorthstarMLS as distributed by MLS GRID #7103119 Report a problem NorthstarMLS as distributed by MLS GRID #7103119 Report a problem | ||
| 7/2/2026 | Listed for sale | $340,000+78.9%$195/sqft |
Source: NorthstarMLS as distributed by MLS GRID #7103119 Report a problem | ||
| 11/13/2017 | Sold | $190,000+8.6%$109/sqft |
Source: NorthstarMLS as distributed by MLS GRID #4876969 Report a problem | ||
| 6/21/2016 | Sold | $175,000-5.4%$100/sqft |
Source: NorthstarMLS as distributed by MLS GRID #4705654 Report a problem | ||
| 5/19/2016 | Pending sale | $184,900$106/sqft |
Source: Edina Realty, Inc., a Berkshire Hathaway affiliate #4705654 Report a problem | ||
| 4/22/2016 | Listed for sale | $184,900+6.3%$106/sqft |
Source: Edina Realty, Inc., a Berkshire Hathaway affiliate #4705654 Report a problem | ||
| 12/14/2006 | Sold | $174,000+40.3%$100/sqft |
Source: Public Record Report a problem | ||
| 11/30/2000 | Sold | $124,000$71/sqft |
Source: Public Record Report a problem | ||
Public tax history
| Year | Property taxes | Tax assessment |
|---|---|---|
| 2025 | $3,248 -1% | $259,304 +1% |
| 2024 | $3,280 +2.1% | $256,688 -3.9% |
| 2023 | $3,214 +8.5% | $267,197 +6.1% |
| 2022 | $2,962 +2.8% | $251,719 +35.3% |
| 2021 | $2,880 +3% | $186,101 +7% |
| 2020 | $2,796 -2.9% | $173,893 -10.2% |
| 2019 | $2,880 +3% | $193,700 +7.2% |
| 2018 | $2,796 +7% | $180,700 +8.5% |
| 2017 | $2,614 +5.7% | $166,500 +11.9% |
| 2016 | $2,474 +14% | $148,800 +22.3% |
| 2015 | $2,170 | $121,700 +4.2% |
| 2014 | $2,170 +20.2% | $116,800 +15% |
| 2013 | $1,806 +0.6% | $101,600 |
| 2012 | $1,795 -1.8% | $101,600 -6.5% |
| 2011 | $1,827 -1.9% | $108,700 -25% |
| 2010 | $1,862 -12.2% | $144,900 -11.5% |
| 2009 | $2,120 -7.2% | $163,700 -8.8% |
| 2008 | $2,285 +0.4% | $179,400 -0.9% |
| 2007 | $2,276 +6.2% | $181,000 +8.6% |
| 2006 | $2,142 +3.2% | $166,700 +6.4% |
| 2005 | $2,075 +11.6% | $156,700 +14.8% |
| 2004 | $1,860 +7.3% | $136,500 +12% |
| 2003 | $1,733 +10.5% | $121,900 +10% |
| 2002 | $1,569 -2.8% | $110,800 +8.5% |
| 2001 | $1,614 | $102,100 |
Find assessor info on the county website
Monthly payment
Est. payment
Payment breakdown
Explore the cost of this home by adjusting the details. Changes won't be saved.Climate risks
Neighborhood: 55309
Getting around
1 / 100
Car-DependentNearby schools
GreatSchools rating
- 7/10Independence Elementary SchoolGrades: 3-5Distance: 2 mi
- 5/10Big Lake Middle SchoolGrades: 6-8Distance: 1.8 mi
- 9/10Big Lake Senior High SchoolGrades: 9-12Distance: 1.7 mi
- $327,6004 bd2 ba1k sqft5120 Black Duck Ln, Big Lake, MN 55309Off Market
- $325,6003 bd2 ba1.6k sqft5140 Black Duck Ln, Big Lake, MN 55309Off Market

- $337,3004 bd2 ba960 sqft5110 Black Duck Ln, Big Lake, MN 55309Off Market

- $330,8004 bd2 ba1.8k sqft5150 Black Duck Ln, Big Lake, MN 55309Off Market
- $326,1004 bd2 ba965 sqft5135 Black Duck Ln, Big Lake, MN 55309Off Market
- $299,9003 bd2 ba1.9k sqft5125 Black Duck Ln, Big Lake, MN 55309Pending
- $330,1004 bd2 ba1.8k sqft5145 Black Duck Ln, Big Lake, MN 55309Off Market
- $337,5004 bd2 ba1.7k sqft5111 Ridge Rd, Big Lake, MN 55309Off Market
A local agent can set up tours, give advice and negotiate with sellers.
Similar homes
- $330,0003 bd2 ba1.6k sqft3380 Lake View Ln, Big Lake, MN 55309For Sale
 MLS ID #7115741, Kris Lindahl, Kris Lindahl Real Estate. NorthstarMLS as distributed by MLS GRID
 - $375,0004 bd3 ba2.5k sqft898 Harrison Dr, Big Lake, MN 55309For Sale
 MLS ID #7080083, Tiffani M. Greener, LPT Realty, LLC. NorthstarMLS as distributed by MLS GRID
 - $374,0003 bd2 ba1.9k sqft18111 203rd Ave NW, Big Lake, MN 55309For Sale
 MLS ID #7101524, Jeremy R. Chubb, Leading Edge Realty. NorthstarMLS as distributed by MLS GRID
 - $390,0004 bd2 ba2.1k sqft820 Powell St N, Big Lake, MN 55309For Sale
 MLS ID #7063673, Cynthia McCarty, Keller Williams Classic Rlty NW. NorthstarMLS as distributed by MLS GRID
 - $330,0004 bd2 ba1.6k sqft9230 Widgeon Ln, Monticello, MN 55362For SaleMLS ID #7114765, Meghan Buckley, Keller Williams Classic Rlty NW. NorthstarMLS as distributed by MLS GRID
- $349,5004 bd4 ba2.3k sqft201 Montana Ave, Big Lake, MN 55309For SaleMLS ID #7081436, Knutson/McAlpin Team, Edina Realty, Inc.. NorthstarMLS as distributed by MLS GRID
- $459,9003 bd3 ba2.5k sqft760 Shady Ln, Big Lake, MN 55309For SaleMLS ID #7115142, Mary Carter, Edina Realty, Inc.. NorthstarMLS as distributed by MLS GRID
- $349,9004 bd2 ba2.1k sqft11268 Abby Ave, Becker, MN 55308For SaleMLS ID #7117843, Matthew J Marquette, Luke Real Estate. NorthstarMLS as distributed by MLS GRID
- $345,0003 bd2 ba1.7k sqft18184 Gary St NW, Elk River, MN 55330For SaleMLS ID #7097143, Steven DeGreeff, Keller Williams Integrity NW. NorthstarMLS as distributed by MLS GRID
- $359,9004 bd2 ba1.7k sqft6043 Kalland Dr NE, Albertville, MN 55301For SaleMLS ID #7119158, Joss Jondahl, eXp Realty. NorthstarMLS as distributed by MLS GRID
- $369,9004 bd2 ba1.8k sqft10144 157th Ave SE, Becker, MN 55308For SaleMLS ID #7115901, Ross Burau, RES Realty. NorthstarMLS as distributed by MLS GRID
- $325,0004 bd2 ba1.7k sqft805 3rd Ave NW, Buffalo, MN 55313For SaleMLS ID #7113486, Lynne M Garbers, Edina Realty, Inc.. NorthstarMLS as distributed by MLS GRID
- $375,0003 bd2 ba1.9k sqft18655 Zebulon St NW, Elk River, MN 55330For SaleMLS ID #7112699, Jon D. Jondahl Group, eXp Realty. NorthstarMLS as distributed by MLS GRID
- $365,0004 bd2 ba1.8k sqft9919 Weston Dr, Monticello, MN 55362For SaleMLS ID #7095782, Monica C. Martin, RE/MAX Advantage Plus. NorthstarMLS as distributed by MLS GRID
- $323,9003 bd2 ba1.5k sqft11300 Brenda Blvd, Becker, MN 55308For SaleMLS ID #7111969, James Sheeley, Fieldstone Real Estate Specialists. NorthstarMLS as distributed by MLS GRID
- $369,9004 bd2 ba1.7k sqft10607 56th St NE, Albertville, MN 55301For SaleMLS ID #7115066, Andrew Mayamba, Real Broker, LLC. NorthstarMLS as distributed by MLS GRID
- $354,9003 bd2 ba2k sqft14435 Pineview Dr SE, Becker, MN 55308For SaleMLS ID #7065625, Stefanie N Spillum, Central MN Realty LLC. NorthstarMLS as distributed by MLS GRID
- $339,0003 bd2 ba1.9k sqft610 Cedar Ave N, Maple Lake, MN 55358For SaleMLS ID #7118464, Vanderlinde Group, Vanderlinde Group | Edge Realty, Inc.. NorthstarMLS as distributed by MLS GRID
- $450,0004 bd3 ba2.3k sqft19727 154th St NW, Elk River, MN 55330For SaleMLS ID #6800662, Arika Blazek, Real Broker, LLC. NorthstarMLS as distributed by MLS GRID
- $314,9003 bd2 ba1.6k sqft25714 9th St W, Zimmerman, MN 55398For SaleMLS ID #7119964, Lana Cook, Coldwell Banker Realty. NorthstarMLS as distributed by MLS GRID
