Welcome to the next exciting chapter of your life in Lake Ashton, Central Florida’s premier 55+ active-adult community, where this delightful, remarkably private, and fully updated 3-bedroom, 2-bath home awaits your arrival. To the west lies a forested nature preserve that circles to the north and then east, providing absolute privacy on two sides of the oversized lot and creating a serene, natural backdrop to everyday living. The exterior of the house was freshly painted in 2025, and the roof was replaced on December 29, 2022, offering both beauty and peace of mind. As you approach the home, you will immediately notice the greatly expanded paver driveway and the inviting front screened enclosure at the entryway. The home’s gorgeous front door with sidelights offers a gracious welcome and sets the tone for what awaits inside. Stepping through the entry, you will appreciate the lovely porcelain tile flooring, the tasteful paint color palette, chair railing in the dining area, and elegant crown molding that adds a refined touch throughout. Three solar tubes provide abundant natural light, creating a bright and cheerful interior. The kitchen has been thoughtfully updated with all appliances replaced, including a new refrigerator installed in April 2026. The kitchen floor is marble, and all counters are granite, combining durability with timeless style. The second bedroom hosts a Murphey bed. Extending the living space is the impressive 10’ by 26’ tiled veranda, which is fully enclosed and air conditioned, providing comfortable additional living space year-round. Just outside the veranda, a 14’ by 26’ screened and pavered enclosure offers the perfect setting for entertaining guests or simply relaxing while enjoying the peaceful, natural surroundings and the soothing sounds of nature. Residents of Lake Ashton enjoy unmatched amenities, including two championship 18-hole golf courses, a 26,000-square-foot clubhouse, a state-of-the-art health and fitness center, both indoor and outdoor swimming pools, a movie theater, pickleball courts, a bowling alley, and so much more, creating an active and fulfilling lifestyle. This exceptional property offers the perfect blend of comfort, convenience, and community. Schedule your private showing today and experience the very best of Florida living.
Pending
Price cut: $9.9K (5/6)
$380,000
5137 WINGED FOOT LANE, WINTER HAVEN, FL 33884
3beds
2,107sqft
:
Get pre-qualified$2,520/mo
Single Family Residence
Built in 2006
7,658 Square Feet Lot
$373,100 Zestimate®
$180/sqft
$5/mo HOA
What's special
Tasteful paint color palettePeaceful natural surroundingsOversized lotSoothing sounds of natureLovely porcelain tile flooringGreatly expanded paver driveway
- 113 days |
- 56 |
- 0 |
Zillow last checked:
Listing updated:
Listed by:
Brad Kirwan 863-280-0390,
GLOBAL LIFESTYLE LLC 727-537-6242
Source: Stellar MLS,MLS#: P4938411 Originating MLS: Suncoast Tampa
Originating MLS: Suncoast Tampa
Facts & features
Interior
Bedrooms & bathrooms
- Bedrooms: 3
- Bathrooms: 2
- Full bathrooms: 2
Primary bedroom
- Features: Walk-In Closet(s)
- Level: First
Bedroom 2
- Features: Built-in Closet
- Level: First
- Area: 132 Square Feet
- Dimensions: 12x11
Bedroom 3
- Features: No Closet
- Level: First
- Area: 160 Square Feet
- Dimensions: 16x10
Dining room
- Level: First
- Area: 100 Square Feet
- Dimensions: 10x10
Florida room
- Level: First
- Area: 260 Square Feet
- Dimensions: 26x10
Kitchen
- Level: First
- Area: 140 Square Feet
- Dimensions: 10x14
Living room
- Level: First
- Area: 336 Square Feet
- Dimensions: 16x21
Heating
- Central, Electric
Cooling
- Central Air
Appliances
- Included: Dishwasher, Disposal, Dryer, Electric Water Heater, Range, Refrigerator, Washer
- Laundry: Laundry Room
Features
- Ceiling Fan(s), Crown Molding, Stone Counters, Thermostat, Walk-In Closet(s)
- Flooring: Carpet, Ceramic Tile, Marble
- Windows: Window Treatments
- Has fireplace: No
Interior area
- Total structure area: 2,642
- Total interior livable area: 2,107 sqft
Video & virtual tour
Property
Parking
- Total spaces: 2
- Parking features: Deeded, Driveway, Garage Door Opener
- Attached garage spaces: 2
- Has uncovered spaces: Yes
- Details: Garage Dimensions: 20x22
Features
- Levels: One
- Stories: 1
- Patio & porch: Patio, Screened
- Exterior features: Irrigation System, Private Mailbox, Sprinkler Metered
- Has view: Yes
- View description: Trees/Woods
- Waterfront features: Lake
Lot
- Size: 7,658 Square Feet
- Features: City Lot, Landscaped, Level
- Residential vegetation: Mature Landscaping
Details
- Parcel number: 262924690596001890
- Special conditions: None
Construction
Type & style
- Home type: SingleFamily
- Architectural style: Contemporary
- Property subtype: Single Family Residence
Materials
- Block, Stucco
- Foundation: Slab
- Roof: Shingle
Condition
- New construction: No
- Year built: 2006
Utilities & green energy
- Sewer: Public Sewer
- Water: Public
- Utilities for property: BB/HS Internet Available, Cable Connected, Electricity Connected, Phone Available, Sewer Connected, Water Connected
Community & HOA
Community
- Features: Fishing, Lake, Buyer Approval Required, Clubhouse, Deed Restrictions, Dog Park, Fitness Center, Gated Community - Guard, Golf Carts OK, Golf, Pool, Racquetball, Special Community Restrictions, Tennis Court(s)
- Pet fee: $0 monthly
- Senior community: Yes
- Subdivision: LAKE ASHTON WEST PH 01
HOA
- Has HOA: Yes
- Amenities included: Basketball Court, Clubhouse, Fence Restrictions, Fitness Center, Gated, Golf Course, Optional Additional Fees, Pickleball Court(s), Pool, Racquetball, Recreation Facilities, Sauna, Security, Shuffleboard Court, Spa/Hot Tub, Tennis Court(s)
- Services included: 24-Hour Guard
- HOA fee: $5 monthly
- HOA name: Karl Schroeder
- HOA phone: 863-324-5100
Location
- Region: Winter Haven
Financial & listing details
- Price per square foot: $180/sqft
- Tax assessed value: $270,754
- Annual tax amount: $3,291
- Date on market: 4/10/2026
- Cumulative days on market: 81 days
- Listing terms: Cash,Conventional,VA Loan
- Ownership: Fee Simple
- Total actual rent: 0
- Electric utility on property: Yes
- Road surface type: Paved
Estimated market value
$373,100
$354,000 - $392,000
$2,040/mo
Price history
| Date | Event | Price |
|---|---|---|
| 6/6/2026 | Pending sale | $380,000$180/sqft |
Source:  Stellar MLS #P4938411 Report a problem Stellar MLS #P4938411 Report a problem | ||
| 5/6/2026 | Price change | $380,000-2.5%$180/sqft |
Source: Stellar MLS #P4938411 Report a problem | ||
| 4/10/2026 | Listed for sale | $389,900+72.5%$185/sqft |
Source: Stellar MLS #P4938411 Report a problem | ||
| 4/27/2017 | Sold | $226,000-9.6%$107/sqft |
Source: Public Record Report a problem | ||
| 10/31/2016 | Listed for sale | $249,900-22.8%$119/sqft |
Source: LAKE ASHTON REALTY INC. #P4712800 Report a problem | ||
| 1/2/2007 | Sold | $323,500$154/sqft |
Source: Public Record Report a problem | ||
Public tax history
| Year | Property taxes | Tax assessment |
|---|---|---|
| 2025 | $3,291 +3.2% | $219,475 +2.9% |
| 2024 | $3,188 +2.8% | $213,290 +3% |
| 2023 | $3,102 +3% | $207,078 +3% |
| 2022 | $3,012 -0.1% | $201,047 +3% |
| 2021 | $3,016 +1.1% | $195,191 +1.4% |
| 2020 | $2,983 +3.2% | $192,496 +4.2% |
| 2019 | $2,889 -52.2% | $184,747 +1.9% |
| 2018 | $6,038 +0.7% | $181,332 +14% |
| 2017 | $5,997 +166% | $159,066 +2.1% |
| 2016 | $2,254 -1.1% | $155,794 +0.7% |
| 2015 | $2,280 -56.2% | $154,711 +0.8% |
| 2014 | $5,206 +118% | $153,483 -2.1% |
| 2013 | $2,388 +2.6% | $156,837 +1.7% |
| 2012 | $2,328 -8.4% | $154,215 -5.6% |
| 2011 | $2,541 -12.8% | $163,381 -8.9% |
| 2010 | $2,914 -12.8% | $179,360 -7.5% |
| 2009 | $3,341 -36% | $193,799 -22.6% |
| 2008 | $5,221 | $250,306 |
| 2007 | -- | -- |
| 2006 | $145 | -- |
Find assessor info on the county website
Monthly payment
Est. payment
Payment breakdown
Explore the cost of this home by adjusting the details. Changes won't be saved.Climate risks
Neighborhood: 33884
Nearby schools
GreatSchools rating
- 5/10Chain Of Lakes Elementary SchoolGrades: PK-5Distance: 1 mi
- 2/10Mclaughlin Middle School And Fine Arts AcademyGrades: 6-11Distance: 6.5 mi
- 2/10Lake Region High SchoolGrades: 9-12Distance: 5.5 mi
- $265,0003 bd2 ba1.4k sqft5133 Winged Foot Ln, Winter Haven, FL 33884Sold

- $---- bd-- ba-- sqftWinged Foot Ln, Winter haven, FL 33884Off Market
- $312,9003 bd2 ba1.6k sqft5129 Winged Foot Ln, Winter Haven, FL 33884Off Market
- $329,0003 bd2 ba1.8k sqft5132 Winged Foot Ln, Winter Haven, FL 33884Off Market
- $308,2003 bd2 ba1.7k sqft5124 Winged Foot Ln, Winter Haven, FL 33884Off Market
- $306,0003 bd2 ba2k sqft5125 Winged Foot Ln, Winter Haven, FL 33884Off Market
- $---- bd-- ba-- sqftWinged Foot Ln, Winter haven, FL 33884Off Market
- $325,4002 bd2 ba1.8k sqft5120 Winged Foot Ln, Winter Haven, FL 33884Off Market
A local agent can set up tours, give advice and negotiate with sellers.
A local lender can help you make sure your offer is ready when you are.
Similar homes
- $379,0003 bd2 ba1.8k sqft5553 HOGAN LANE, WINTER HAVEN, FL 33884For Sale
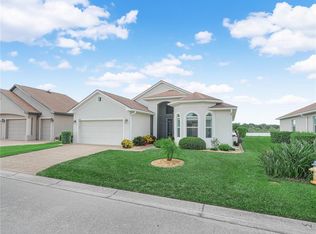
 MLS ID #P4938985, Lori Raath, LAKE ASHTON REALTY INC.. Stellar MLS
 - $355,0003 bd2 ba1.8k sqft5337 HOGAN LANE, WINTER HAVEN, FL 33884For Sale
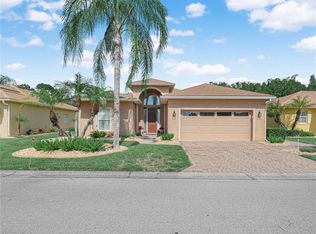 MLS ID #P4939102, Lori Raath, LAKE ASHTON REALTY INC.. Stellar MLS
 - $325,0003 bd2 ba2k sqft5264 GREEN DRIVE, WINTER HAVEN, FL 33884For Sale
 MLS ID #P4937885, Lori Raath, LAKE ASHTON REALTY INC.. Stellar MLS
 - $405,9004 bd3 ba2.2k sqft4020 CARTERET DRIVE, WINTER HAVEN, FL 33884For Sale
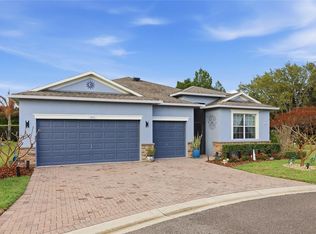 MLS ID #O6389154, Sofia Lovinsky, KELLER WILLIAMS ADVANTAGE III. Stellar MLS
 - $430,0004 bd2 ba2.3k sqft496 TERRANOVA STREET, WINTER HAVEN, FL 33884For SaleMLS ID #O6380041, Ken Pozek, REAL BROKER, LLC. Stellar MLS
- $340,0002 bd2 ba1.6k sqft5197 PEBBLE BEACH BOULEVARD, WINTER HAVEN, FL 33884For SaleMLS ID #P4937220, Lori Raath, LAKE ASHTON REALTY INC.. Stellar MLS
- $369,9003 bd2 ba2.2k sqft4360 ASHTON CLUB DRIVE, LAKE WALES, FL 33859For SaleMLS ID #P4937593, Michael Krigelski, A+ REALTY LLC. Stellar MLS
- $390,0002 bd2 ba1.5k sqft194 S LAKE MARIAM DRIVE, WINTER HAVEN, FL 33884For SaleMLS ID #L4959447, Don Jerue, KELLER WILLIAMS REALTY SMART 1. Stellar MLS
- $309,9002 bd2 ba1.8k sqft4130 BEDFORD AVENUE, WINTER HAVEN, FL 33884For SaleMLS ID #L4962090, Bryan Dicks, COLDWELL BANKER REALTY. Stellar MLS
- $488,9903 bd2 ba2.2k sqft4152 DUNMORE DRIVE, LAKE WALES, FL 33859For SaleMLS ID #TB8482921, Amie Samuel-Hall, CHARLES RUTENBERG REALTY INC. Stellar MLS
- $304,0003 bd2 ba1.7k sqft3905 OSPREY POINTE CIRCLE, WINTER HAVEN, FL 33884For SaleMLS ID #P4938216, Cole Bataille, STRAIGHT UP REALTY & PM LLC. Stellar MLS
- $479,0003 bd2 ba1.5k sqft4129 LIMERICK DRIVE, LAKE WALES, FL 33859For SaleMLS ID #P4938359, Lori Raath, LAKE ASHTON REALTY INC.. Stellar MLS
- $482,0004 bd3 ba2.5k sqft1814 SANDHILL LANE, WINTER HAVEN, FL 33884For SaleMLS ID #L4963215, Stacy Tuttle, REMAX EXPERTS. Stellar MLS
- $299,9003 bd2 ba1.5k sqft4294 BERWICK DRIVE, LAKE WALES, FL 33859For SaleMLS ID #P4939157, Brad Kirwan, GLOBAL LIFESTYLE LLC. Stellar MLS
- $325,0002 bd2 ba1.1k sqft4188 ABERDEEN LANE, LAKE WALES, FL 33859For SaleMLS ID #S5153728, Laura Medina Ruiz, RE/MAX HERITAGE PROFESSIONALS. Stellar MLS
- $279,9004 bd3 ba2.1k sqft511 MARCIA LOOP, WINTER HAVEN, FL 33884For SaleMLS ID #L4957392, Deanna Stone, THE STONES REAL ESTATE FIRM. Stellar MLS
- $399,9003 bd2 ba1.9k sqft4111 ISLAND LAKES DRIVE, WINTER HAVEN, FL 33881For SaleMLS ID #O6411190, Amy Moline, EXP REALTY LLC. Stellar MLS
- $259,0003 bd2 ba1.5k sqft4251 DORNOCH DRIVE, LAKE WALES, FL 33859For SaleMLS ID #P4939333, Lori Raath, LAKE ASHTON REALTY INC.. Stellar MLS
- $235,0002 bd2 ba1.1k sqft3363 LIVINGSTON WAY, WINTER HAVEN, FL 33884For SaleMLS ID #TB8478803, Beena Kokeram, AGILE GROUP REALTY. Stellar MLS
- $524,9004 bd3 ba2.5k sqft1 LAKE ELOISE LANE, WINTER HAVEN, FL 33884For SaleMLS ID #L4959150, John Carter, KELLER WILLIAMS REALTY. Stellar MLS
