Welcome to this beautifully reimagined Livermore home, thoughtfully renovated with stylish finishes, quality upgrades, and exceptional attention to detail. The stunning chef’s kitchen features Wolf appliances, Sub-Zero refrigeration, a Wolf gas range, a built-in steamer oven, an integrated double-door dishwasher, a Sub-Zero wine refrigerator, custom two-tone newer cabinetry with oversized designer pulls, quartz countertops, a designer backsplash, and an oversized island ideal for gathering and entertaining. The open-concept living spaces feature beautiful hardwood floors, plantation shutters, abundant natural light, and newer textured walls and paint throughout. Both bathrooms have been thoughtfully remodeled with designer finishes and fixtures, including double vanities, double-headed shower heads in showers, seamless glass showers, updated lighting, mirrors, and modern details. A spacious mudroom provides generous storage and includes a built-in dog crate for added convenience. Major improvements include a newer roof, copper plumbing, a tankless water heater, central air conditioning, and fully owned solar providing energy for the home and pool heating. The garage features durable epoxy flooring and excellent storage. Step outside to a private backyard retreat featuring a solar-heated PebbleTec pool and a separate spa under a patio cover, creating an ideal setting for relaxing or entertaining. The front yard offers lush landscaping, a charming fountain, and a covered front porch that adds to the home's inviting curb appeal. Beautifully updated and exceptionally appointed, this home offers the perfect combination of sophisticated design, thoughtful functionality, and comfortable Livermore living that will last for years to come!
For sale
$1,349,000
5138 Theresa Way, Livermore, CA 94550
4beds
1,850sqft
Residential, Single Family Residence
Built in 1968
6,600 Square Feet Lot
$1,326,700 Zestimate®
$729/sqft
$-- HOA
What's special
Solar-heated pebbletec poolPrivate backyard retreatCharming fountainModern detailsStylish finishesWolf appliancesQuality upgrades
- 9 days
- 672
- 53
Zillow last checked:
Listing updated:
Listed by:
Gigi Srour DRE #01200388 925-800-9040,
Compass
Source: Bay East AOR,MLS#: 41150392
Facts & features
Interior
Bedrooms & bathrooms
- Bedrooms: 4
- Bathrooms: 2
- Full bathrooms: 2
Rooms
- Room types: 4 Bedrooms, 2 Baths
Kitchen
- Features: 220 Volt Outlet, Counter - Solid Surface, Stone Counters, Dishwasher, Double Oven, Eat-in Kitchen, Disposal, Gas Range/Cooktop, Kitchen Island, Microwave, Oven Built-in, Pantry, Refrigerator
Heating
- Forced Air
Cooling
- Central Air
Appliances
- Included: Dishwasher, Double Oven, Gas Range, Microwave, Oven, Refrigerator, Gas Water Heater, Tankless Water Heater
- Laundry: In Garage
Features
- Counter - Solid Surface, Pantry, Sound System
- Flooring: Hardwood, Tile, Carpet
- Windows: Window Coverings
- Number of fireplaces: 1
- Fireplace features: Family Room, Insert
Interior area
- Total structure area: 1,850
- Total interior livable area: 1,850 sqft
Video & virtual tour
Property
Parking
- Total spaces: 2
- Parking features: Attached, Garage Door Opener
- Garage spaces: 2
Features
- Levels: One
- Stories: 1
- Patio & porch: Covered
- Has private pool: Yes
- Pool features: In Ground, Solar Heat
- Has spa: Yes
- Spa features: Heated
- Has view: Yes
- View description: Mountain(s)
Lot
- Size: 6,600 Square Feet
- Features: Level, Front Yard, Back Yard
Details
- Parcel number: 99A14395
- Special conditions: Standard
Construction
Type & style
- Home type: SingleFamily
- Architectural style: Ranch,Spanish
- Property subtype: Residential, Single Family Residence
Materials
- Stucco
- Roof: Composition
Condition
- Existing
- New construction: No
- Year built: 1968
Utilities & green energy
- Electric: Photovoltaics Seller Owned, 220 Volts in Kitchen
- Sewer: Public Sewer
- Water: Public
Community & HOA
Community
- Security: Carbon Monoxide Detector(s), Double Strapped Water Heater, Smoke Detector(s)
- Subdivision: Rhonewood
HOA
- Has HOA: No
Location
- Region: Livermore
Financial & listing details
- Price per square foot: $729/sqft
- Tax assessed value: $656,710
- Price range: $1.3M - $1.3M
- Date on market: 10/14/2026
- Listing agreement: Excl Right
- Listing terms: Cash,Conventional
- Electric utility on property: Yes
Estimated market value
$1,326,700
$1.26M - $1.39M
$4,500/mo
Price history
| Date | Event | Price |
|---|---|---|
| 10/14/2026 | Listed for sale | $1,349,000+169.8%$729/sqft |
Source:  Bay East AOR #41150392 Report a problem | ||
| 3/11/2009 | Sold | $500,000+0%$270/sqft |
Source: Bay East AOR #40376553 Report a problem | ||
| 12/9/2008 | Price change | $499,999-7.4%$270/sqft |
Source: Alain Pinel Realtors #40376553 Report a problem | ||
| 11/17/2008 | Listed for sale | $539,750$292/sqft |
Source: Alain Pinel Realtors #40376553 Report a problem | ||
Public tax history
| Year | Property taxes | Tax assessment |
|---|---|---|
| 2026 | -- | $656,710 +2% |
| 2025 | $8,403 +2.1% | $643,834 +2% |
| 2024 | $8,232 +1.5% | $631,214 +2% |
| 2023 | $8,106 +1.5% | $618,840 +2% |
| 2022 | $7,988 +2.1% | $606,710 +2% |
| 2021 | $7,824 +3% | $594,814 +1% |
| 2020 | $7,594 -0.4% | $588,720 +2% |
| 2019 | $7,624 +4.9% | $577,180 +2% |
| 2018 | $7,268 | $565,864 +2% |
| 2017 | $7,268 +3.8% | $554,770 +2% |
| 2016 | $6,998 +8.5% | $543,894 +1.5% |
| 2015 | $6,452 | $535,730 +2% |
| 2014 | $6,452 | $525,240 +0.5% |
| 2013 | -- | $522,870 +2% |
| 2012 | -- | $512,620 +2% |
| 2011 | -- | $502,570 +0.8% |
| 2010 | -- | $498,814 +116.5% |
| 2009 | -- | $230,420 +2% |
| 2008 | -- | $225,902 +2% |
| 2007 | -- | $221,474 +2% |
| 2006 | -- | $217,132 +2% |
| 2005 | -- | $212,875 +2% |
| 2004 | -- | $208,701 +1.9% |
| 2003 | -- | $204,878 +2% |
| 2002 | -- | $200,861 +2% |
| 2001 | $2,575 | $196,921 |
Find assessor info on the county website
Monthly payment
Est. payment
Payment breakdown
Explore the cost of this home by adjusting the details. Changes won't be saved.Climate risks
Neighborhood: 94550
Similar homes
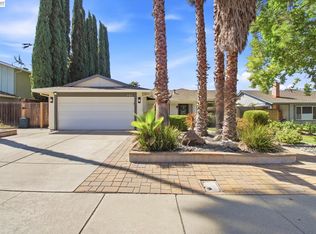
- $1,399,0003 bd2 ba1.8k sqft3900 Princeton Way, Livermore, CA 94550For Sale
 MLS ID #226130250, David Fisher. MetroList Services of CA
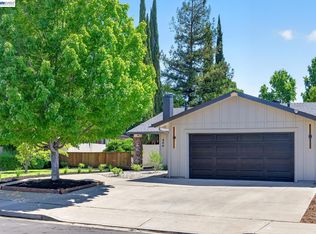
- $1,095,0004 bd2 ba1.4k sqft851 Geraldine St, Livermore, CA 94550For Sale
 MLS ID #41151548, Kelly King. Bay East AOR
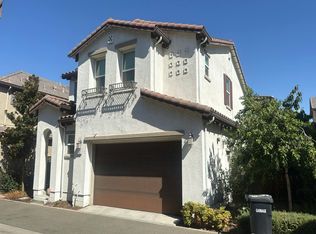
- $1,099,0004 bd2 ba1.3k sqft646 Joyce St, Livermore, CA 94550For Sale
 MLS ID #41149846, Paulina Mujica. Bay East AOR
- $--3 bd3 ba1.6k sqft310 Misty Cir, Livermore, CA 94550Auction
 Auction.com 2
