If you have been looking for an affordable 5-BEDROOM Home with a BACKYARD space for entertainment, a DETACHED GARAGE, GAS HEAT and LOW TAXES this home is for you. This home is SPACIOUS. From the minute you step inside you will see the large inviting living room space. This area features plenty of light with a large stained-glass window, and exposed brick walls which adds so much character to this home. Ready to entertain? Because not only does this house have a beautiful backyard space, but it also has a mini bar area to host your guests!! The kitchen is updated and has plenty of space, but have you seen the rooms upstairs? On the second floor there are three private bedrooms and a full updated bathroom. The third floor has two large private bedrooms. Step outside into the covered porch space where you will find a private half bathroom for your guests to use while relaxing in your backyard space. The fenced in yard connects to the detached garage perfect for one car. While there is still additional on-street parking. The basement is ready to be finished and has laundry hook-up available. This home is perfect to call your own! This home has a CLEAR CO from the City of Allentown. Reach out to schedule your private showing today.
Pending
Price cut: $10K (6/1)
$264,900
514 1/2 W Washington St, Allentown, PA 18102
5beds
1,924sqft
:
Get pre-qualified$1,761/mo
Townhouse
Built in 1900
1,829 Square Feet Lot
$262,500 Zestimate®
$138/sqft
$-- HOA
What's special
Fenced in yardDetached garageGas heatExposed brick wallsBeautiful backyard spaceBackyard space for entertainmentCovered porch space
- 70 days |
- 17 |
- 0 |
Zillow last checked:
Listing updated:
Listed by:
Claribel Vorotnyak 386-843-0195,
RE/MAX Real Estate 610-691-6100
Source: GLVR,MLS#: 777616 Originating MLS: Lehigh Valley MLS
Originating MLS: Lehigh Valley MLSFacts & features
Interior
Bedrooms & bathrooms
- Bedrooms: 5
- Bathrooms: 2
- Full bathrooms: 1
- 1/2 bathrooms: 1
Primary bedroom
- Level: Second
- Dimensions: 15.00 x 15.00
Bedroom
- Level: Second
- Dimensions: 15.00 x 9.00
Bedroom
- Level: Third
- Dimensions: 16.00 x 15.00
Bedroom
- Level: Third
- Dimensions: 15.00 x 9.00
Bedroom
- Level: Second
- Dimensions: 13.00 x 11.00
Dining room
- Level: First
- Dimensions: 14.00 x 11.00
Other
- Level: Second
- Dimensions: 7.00 x 7.00
Half bath
- Description: Outside by the back patio.
- Level: First
- Dimensions: 4.00 x 4.00
Kitchen
- Level: First
- Dimensions: 14.00 x 11.00
Living room
- Level: First
- Dimensions: 28.00 x 15.00
Other
- Description: Closet Area
- Level: Second
- Dimensions: 10.00 x 7.00
Heating
- Hot Water, Radiator(s)
Cooling
- Wall/Window Unit(s)
Appliances
- Included: Gas Oven, Gas Range, Gas Water Heater, Microwave, Refrigerator
- Laundry: Washer Hookup, Dryer Hookup
Features
- Dining Area, Separate/Formal Dining Room
- Flooring: Carpet, Ceramic Tile, Hardwood
- Basement: Full
Interior area
- Total interior livable area: 1,924 sqft
- Finished area above ground: 1,924
- Finished area below ground: 0
Property
Parking
- Total spaces: 1
- Parking features: Detached, Garage, Off Street, On Street
- Garage spaces: 1
- Has uncovered spaces: Yes
Features
- Stories: 3
- Patio & porch: Covered, Porch
- Exterior features: Fence, Porch
- Fencing: Yard Fenced
Lot
- Size: 1,829 Square Feet
- Dimensions: 15.25 x 120
- Features: Flat
Details
- Parcel number: 6407043781011
- Zoning: R-MH
- Special conditions: None
Construction
Type & style
- Home type: Townhouse
- Architectural style: Victorian
- Property subtype: Townhouse
Materials
- Brick
- Roof: Asphalt,Fiberglass,Rubber,Slate
Condition
- Year built: 1900
Utilities & green energy
- Electric: 200+ Amp Service, Circuit Breakers
- Sewer: Public Sewer
- Water: Public
Community & HOA
Community
- Features: Sidewalks
- Subdivision: Not in Development
Location
- Region: Allentown
Financial & listing details
- Price per square foot: $138/sqft
- Tax assessed value: $75,500
- Annual tax amount: $2,451
- Date on market: 5/23/2026
- Cumulative days on market: 70 days
- Ownership type: Fee Simple
Estimated market value
$262,500
$249,000 - $276,000
$2,196/mo
Price history
| Date | Event | Price |
|---|---|---|
| 6/20/2026 | Pending sale | $264,900$138/sqft |
Source:  GLVR #777616 Report a problem GLVR #777616 Report a problem | ||
| 6/1/2026 | Price change | $264,900-3.6%$138/sqft |
Source: GLVR #777616 Report a problem | ||
| 5/23/2026 | Listed for sale | $274,900$143/sqft |
Source: GLVR #777616 Report a problem | ||
Public tax history
Tax history is unavailable.
Monthly payment
Est. payment
Payment breakdown
Explore the cost of this home by adjusting the details. Changes won't be saved.Climate risks
Neighborhood: 18102
Nearby schools
GreatSchools rating
- 3/10Luis A. Ramos Elementary SchoolGrades: K-5Distance: 0.3 mi
- 2/10Trexler Middle SchoolGrades: 6-8Distance: 0.2 mi
- 2/10William Allen High SchoolGrades: 9-12Distance: 0.8 mi
Schools provided by the listing agent
- Elementary: Sheridan Elementary School
- Middle: Trexler Middle School
- High: William Allen High School
- District: Allentown
Source: GLVR. This data may not be complete. We recommend contacting the local school district to confirm school assignments for this home.
- $263,6005 bd1 ba1.9k sqft514 W Washington St, Allentown, PA 18102Off Market
- $1,0951 bd1 ba392 sqft814-814.5 Washington St, Allentown, PA 18102For Rent

- $---- bd-- ba4.6k sqft801 N 13th St, Allentown, PA 18102Off Market
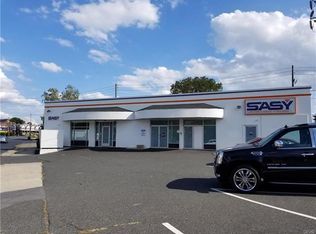
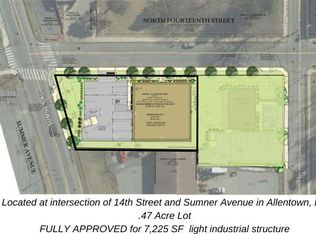
- $549,0000.47 Acres750 N 14th St, Allentown, PA 18102Lot/Land
- $--4 bd1 ba1.6k sqft1301 Roth Ave #2, Allentown, PA 18102Off Market
- $--3 bd1 ba1.4k sqft1301 Roth Ave APT 1, Allentown, PA 18102Off Market
- $--1 bd0 ba2k sqft1331 Roth Ave, Allentown, PA 18102Off Market
- $---- bd4 ba7.8k sqft1221 W Washington St, Allentown, PA 18102Off Market
A local agent can set up tours, give advice and negotiate with sellers.
A local lender can help you make sure your offer is ready when you are.
Similar homes
- $244,9005 bd3 ba2.1k sqft226 S Madison St, Allentown, PA 18102For Sale
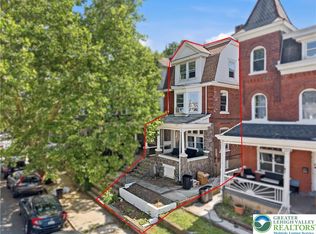 MLS ID #781392, Jay Marquez Jr, Haven Real Estate Collective. GLVR
 - $249,9005 bd1 ba1.4k sqft1023 W Allen St, Allentown, PA 18102For Sale
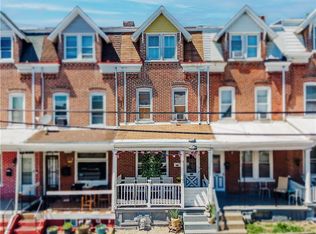 MLS ID #777394, Angel G. Rosa, I-Do Real Estate. GLVR
 - $265,0003 bd2 ba1.4k sqft1217 W Allen St, Allentown, PA 18102For Sale
 MLS ID #773026, Heather Kidd, Howard Hanna TheFrederickGroup. GLVR
 - $245,0005 bd1 ba1.8k sqft823 N 5th St, Allentown, PA 18102For Sale
 MLS ID #778976, Rudy Amelio Jr., Rudy Amelio Real Estate. GLVR
 - $349,9995 bd3 ba2.1k sqft1418 W Chew St, Allentown, PA 18102For SaleMLS ID #780258, Thamer Ageel Sr, Keller Williams Northampton. GLVR
- $239,9003 bd1 ba1.2k sqft948 W Chew St, Allentown, PA 18102For SaleMLS ID #779740, Anis A. Atiyeh, IronValley RE of Lehigh Valley. GLVR
- $220,0003 bd2 ba1.7k sqft834 W Liberty St, Allentown, PA 18102For SaleMLS ID #778796, Nichole L. Smith, Keystone Prop Mngmnt&Maint LLC. GLVR
- $349,0006 bd3 ba2.7k sqft613 W Tilghman St, Allentown, PA 18102For SaleMLS ID #777009, Shabana Pathan, Keller Williams Northampton. GLVR
- $245,0004 bd1 ba1.7k sqft326 E Union St, Allentown, PA 18109For SaleMLS ID #781194, Maria Holzer, BHGRE Valley Partners-Bethlehm. GLVR
- $210,0003 bd2 ba1.2k sqft231 N Peach St, Allentown, PA 18102For SaleMLS ID #780122, Daniel Dayoub, Realty One Group Supreme. GLVR
- $215,0005 bd1 ba1.2k sqft705 N Front St, Allentown, PA 18102For SaleMLS ID #772999, Jennifer L. DeJesus, Steel City Realty. GLVR
- $219,9003 bd1 ba1.6k sqft337 1/2 N 2nd St, Allentown, PA 18102For SaleMLS ID #778253, Marc Sames, IronValley RE of Lehigh Valley. GLVR
- $185,0003 bd2 ba1k sqft518 N New St, Allentown, PA 18102For SaleMLS ID #772997, Jennifer L. DeJesus, Steel City Realty. GLVR
- $360,0004 bd1 ba2.4k sqft22 S 13th St, Allentown, PA 18102For SaleMLS ID #779543, Jennifer L. DeJesus, Steel City Realty. GLVR
- $190,0003 bd1 ba1.2k sqft527 Elliger St, Allentown, PA 18102For SaleMLS ID #781091, Anny Crisostomo, I-Do Real Estate. GLVR
- $334,9004 bd2 ba2.4k sqft1527 W Turner St, Allentown, PA 18102For SaleMLS ID #778403, Thomas J. Yuracka, BHHS Fox & Roach - Allentown. GLVR
- $186,9003 bd1 ba1.7k sqft514 W Pine St, Allentown, PA 18102For SaleMLS ID #776520, Andrea Zalamea, Keller Williams Allentown. GLVR
- $298,0004 bd1 ba1.1k sqft2844 Elm Ct, Allentown, PA 18103For SaleMLS ID #781502, Bryan Miller, Assist 2 Sell Buyers & Sellers. GLVR
- $179,9003 bd1 ba1.2k sqft233 N Poplar St, Allentown, PA 18102For SaleMLS ID #776481, Shabana Pathan, Keller Williams Northampton. GLVR
- $299,9004 bd2 ba1.9k sqft2218 W Tilghman St, Allentown, PA 18104For SaleMLS ID #778990, Jon Campbell, Real of Pennsylvania. GLVR
