Welcome Home a Beautifully Detailed Home Comes with A Generator! !! +Custom Cabinetry, Custom Trim, Wood Floors, Screened Porch as well as a Private Deck off the Primary Suite. A Livable and Open Floor Plan. The Main Level Features Large Open Kitchen w Oversized Island + seating, flows into the Dining Area and Great Room that Features a Fireplace all opening onto the Screened Porch overlooking the fenced backyard. Upstairs Hardwood floors continue and lead you to your Private Primary Suite with a Spa like Bath w Custom Tile and Walk-In Shower, Vaulted Ceilings and a Private Deck and A Large Walk-In Closet w Custom Built-Ins make this a Primary Suite Retreat! There are two additional Bedrooms w a Shared Bath, at th end of the Hallway a upstairs Den/Rec Rm
You can’t beat the Neighborhood & location Just Minutes from Costco, Aldi, Publix, Numerous Local Restaurants and Shops all the while being just minutes from greenways, universities, hospitals and more
Lender incentives for qualified buyers with up to 1% credit towards Buyers Closing Cost or Rate Buy Downs!
Under contract - showing
$759,900
514 Achievement Dr, Nashville, TN 37209
3beds
2,427sqft
:
Get pre-qualified$4,531/mo
Single Family Residence, Residential
Built in 2022
1,306 Square Feet Lot
$-- Zestimate®
$313/sqft
$-- HOA
What's special
Fenced backyardScreened porchVaulted ceilingsWood floorsPrimary suite retreatCustom trimDining area
- 76 days |
- 73 |
- 2 |
Zillow last checked:
Listing updated:
Listed by:
Allen DeCuyper 615-300-5971,
Onward Real Estate 615-234-5181
Source: RealTracs MLS as distributed by MLS GRID,MLS#: 3218046
Facts & features
Interior
Bedrooms & bathrooms
- Bedrooms: 3
- Bathrooms: 3
- Full bathrooms: 2
- 1/2 bathrooms: 1
Bedroom 1
- Features: Suite
- Level: Suite
- Area: 224 Square Feet
- Dimensions: 16x14
Bedroom 2
- Features: Extra Large Closet
- Level: Extra Large Closet
- Area: 156 Square Feet
- Dimensions: 13x12
Bedroom 3
- Features: Bath
- Level: Bath
- Area: 143 Square Feet
- Dimensions: 13x11
Primary bathroom
- Features: Primary Bedroom
- Level: Primary Bedroom
Dining room
- Features: Separate
- Level: Separate
- Area: 286 Square Feet
- Dimensions: 22x13
Kitchen
- Features: Pantry
- Level: Pantry
- Area: 238 Square Feet
- Dimensions: 17x14
Living room
- Area: 374 Square Feet
- Dimensions: 22x17
Heating
- Central
Cooling
- Central Air
Appliances
- Included: Gas Oven, Built-In Gas Range, Dishwasher, Disposal, Microwave, Refrigerator
- Laundry: Electric Dryer Hookup, Washer Hookup
Features
- Built-in Features, Ceiling Fan(s), Entrance Foyer, Extra Closets, High Ceilings, Open Floorplan, Pantry, Smart Thermostat, Walk-In Closet(s), High Speed Internet
- Flooring: Wood, Tile
- Basement: Crawl Space
- Number of fireplaces: 1
- Fireplace features: Great Room
Interior area
- Total structure area: 2,427
- Total interior livable area: 2,427 sqft
- Finished area above ground: 2,427
Property
Parking
- Total spaces: 3
- Parking features: Garage Door Opener, Garage Faces Front
- Attached garage spaces: 1
- Uncovered spaces: 2
Features
- Levels: Two
- Stories: 2
- Patio & porch: Deck, Porch, Screened
- Fencing: Back Yard
Lot
- Size: 1,306 Square Feet
- Features: Level
- Topography: Level
Details
- Parcel number: 090160W00200CO
- Special conditions: Standard
Construction
Type & style
- Home type: SingleFamily
- Architectural style: Colonial
- Property subtype: Single Family Residence, Residential
Materials
- Fiber Cement
- Roof: Shingle
Condition
- New construction: No
- Year built: 2022
Utilities & green energy
- Sewer: Public Sewer
- Water: Public
- Utilities for property: Water Available
Green energy
- Energy efficient items: Windows, Thermostat, Water Heater
Community & HOA
Community
- Security: Smoke Detector(s)
- Subdivision: Homes At 512 Achievement Drive
HOA
- Has HOA: No
Location
- Region: Nashville
Financial & listing details
- Price per square foot: $313/sqft
- Tax assessed value: $744,700
- Annual tax amount: $5,171
- Date on market: 5/21/2026
Estimated market value
Not available
Estimated sales range
Not available
Not available
Price history
| Date | Event | Price |
|---|---|---|
| 6/24/2026 | Contingent | $759,900$313/sqft |
Source:  RealTracs MLS as distributed by MLS GRID #3218046 Report a problem RealTracs MLS as distributed by MLS GRID #3218046 Report a problem | ||
| 5/22/2026 | Listed for sale | $759,900-1.9%$313/sqft |
Source: RealTracs MLS as distributed by MLS GRID #3218046 Report a problem | ||
| 5/18/2026 | Listing removed | $774,900$319/sqft |
Source: RealTracs MLS as distributed by MLS GRID #3079260 Report a problem | ||
| 5/12/2026 | Price change | $774,900-0.6%$319/sqft |
Source: RealTracs MLS as distributed by MLS GRID #3079260 Report a problem | ||
| 3/5/2026 | Price change | $779,900-2.5%$321/sqft |
Source: RealTracs MLS as distributed by MLS GRID #3079260 Report a problem | ||
| 2/15/2026 | Price change | $799,950-2.3%$330/sqft |
Source: RealTracs MLS as distributed by MLS GRID #3079260 Report a problem | ||
| 2/8/2026 | Price change | $819,000-1.2%$337/sqft |
Source: RealTracs MLS as distributed by MLS GRID #3079260 Report a problem | ||
| 1/10/2026 | Listed for sale | $829,000+6.3%$342/sqft |
Source: RealTracs MLS as distributed by MLS GRID #3079260 Report a problem | ||
| 4/28/2023 | Sold | $779,900$321/sqft |
Source: RealTracs MLS as distributed by MLS GRID #2473246 Report a problem | ||
| 3/17/2023 | Contingent | $779,900$321/sqft |
Source: RealTracs MLS as distributed by MLS GRID #2473246 Report a problem | ||
| 3/16/2023 | Price change | $779,900-1.9%$321/sqft |
Source: RealTracs MLS as distributed by MLS GRID #2473246 Report a problem | ||
| 1/5/2023 | Listed for sale | $794,900-0.5%$328/sqft |
Source: RealTracs MLS as distributed by MLS GRID #2473246 Report a problem | ||
| 11/28/2022 | Listing removed | -- |
Source: RealTracs MLS as distributed by MLS GRID #2447819 Report a problem | ||
| 10/10/2022 | Listed for sale | $799,000-3.1%$329/sqft |
Source: RealTracs MLS as distributed by MLS GRID #2447819 Report a problem | ||
| 10/3/2022 | Listing removed | -- |
Source: RealTracs MLS as distributed by MLS GRID #2382599 Report a problem | ||
| 5/5/2022 | Listed for sale | $824,900$340/sqft |
Source: RealTracs MLS as distributed by MLS GRID #2382599 Report a problem | ||
Public tax history
| Year | Property taxes | Tax assessment |
|---|---|---|
| 2025 | $5,239 +1.3% | $186,175 +17.2% |
| 2024 | $5,171 | $158,900 |
| 2023 | $5,171 +308.5% | $158,900 +308.5% |
| 2022 | $1,266 | $38,900 |
Find assessor info on the county website
Monthly payment
Est. payment
Payment breakdown
Explore the cost of this home by adjusting the details. Changes won't be saved.Climate risks
Neighborhood: Charlotte Park
Nearby schools
GreatSchools rating
- 4/10Charlotte Park Elementary SchoolGrades: PK-5Distance: 0.1 mi
- 5/10H G Hill Middle SchoolGrades: 6-8Distance: 2.4 mi
- 5/10James Lawson High SchoolGrades: 9-12Distance: 7.3 mi
Schools provided by the listing agent
- Elementary: Charlotte Park Elementary
- Middle: H. G. Hill Middle
- High: James Lawson High School
Source: RealTracs MLS as distributed by MLS GRID. This data may not be complete. We recommend contacting the local school district to confirm school assignments for this home.
- $210,000-- bd-- ba-- sqft514B Achievement Dr, Nashville, TN 37209Off Market
- $792,5004 bd3 ba2.5k sqft512 Achievement Dr, Nashville, TN 37209Off Market
- $514,1003 bd3 ba1.8k sqft516 Achievement Dr, Nashville, TN 37209Off Market

- $384,5003 bd1 ba1.3k sqft510 Achievement Dr, Nashville, TN 37209Off Market
- $454,7003 bd3 ba1.7k sqft520 Achievement Dr, Nashville, TN 37209Off Market
- $413,9003 bd1 ba1.6k sqft509 Foundation Ct, Nashville, TN 37209Off Market
- $427,5003 bd1 ba1.8k sqft507 Foundation Ct, Nashville, TN 37209Off Market
- $367,5003 bd1 ba1.1k sqft506 Achievement Dr, Nashville, TN 37209Off Market
A local agent can set up tours, give advice and negotiate with sellers.
A local lender can help you make sure your offer is ready when you are.
Similar homes
- $775,0003 bd3 ba2.2k sqft418B W Bend St, Nashville, TN 37209For Sale
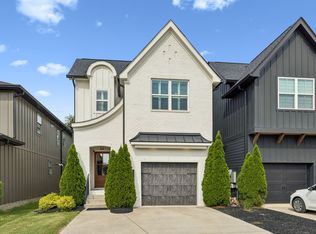
 MLS ID #3319825, Guy Ferro. RealTracs MLS as distributed by MLS GRID
 - $849,9004 bd4 ba2.7k sqft532 Westboro Dr, Nashville, TN 37209For Sale
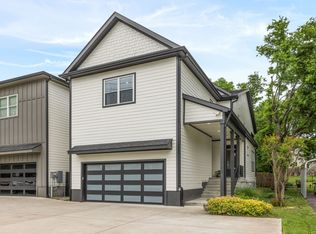 MLS ID #3333556, Michele Keith. RealTracs MLS as distributed by MLS GRID
 - $719,0003 bd5 ba2.8k sqft60 Twin St, Nashville, TN 37209For Sale
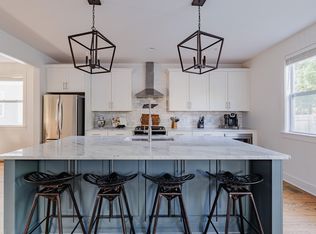 MLS ID #3297925, Josh Stimpson. RealTracs MLS as distributed by MLS GRID
 - $674,9003 bd4 ba2.2k sqft1008 59th Ave N, Nashville, TN 37209For Sale
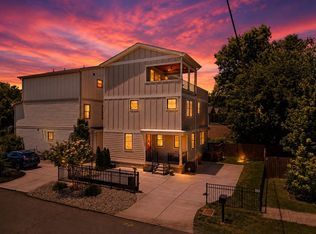 MLS ID #3335295, Fabian Silvas. RealTracs MLS as distributed by MLS GRID
 - $734,9004 bd3 ba2.1k sqft6113C Louisiana Ave, Nashville, TN 37209For SaleMLS ID #3228335, George W Weeks. RealTracs MLS as distributed by MLS GRID
- $685,0003 bd3 ba2k sqft643 Vernon Ave APT 1, Nashville, TN 37209For SaleMLS ID #3267409, Lorene Hetherington. RealTracs MLS as distributed by MLS GRID
- $879,9003 bd3 ba2.5k sqft513 Croley Dr, Nashville, TN 37209For SaleMLS ID #3243080, John Marc Stephens. RealTracs MLS as distributed by MLS GRID
- $624,9003 bd3 ba2.3k sqft827 Watts Ln, Nashville, TN 37209For SaleMLS ID #3301967, Ryan Tombul. RealTracs MLS as distributed by MLS GRID
- $674,9003 bd3 ba2k sqft506B E Bend Dr, Nashville, TN 37209For SaleMLS ID #3165871, Donnie Stanley. RealTracs MLS as distributed by MLS GRID
- $785,0004 bd3 ba2.4k sqft4907B Georgia Ave, Nashville, TN 37209For SaleMLS ID #3269416, Debbie Beam. RealTracs MLS as distributed by MLS GRID
- $669,5003 bd4 ba1.8k sqft411B Eastboro Dr, Nashville, TN 37209For SaleMLS ID #3225979, Donnie Stanley. RealTracs MLS as distributed by MLS GRID
- $675,0003 bd3 ba2.2k sqft6123 Louisiana Ave #A, Nashville, TN 37209For SaleMLS ID #3277205, Justin Floyd. RealTracs MLS as distributed by MLS GRID
- $650,0003 bd3 ba2.1k sqft625A Ries Ave, Nashville, TN 37209For SaleMLS ID #3234721, Corinne Lincoln. RealTracs MLS as distributed by MLS GRID
- $849,9004 bd4 ba2.7k sqft516 Stevenson St, Nashville, TN 37209For SaleMLS ID #3264292, Todd Bradley. RealTracs MLS as distributed by MLS GRID
- $824,9004 bd4 ba2.5k sqft5308 Indiana Ave, Nashville, TN 37209For SaleMLS ID #3282488, Cayla Cook. RealTracs MLS as distributed by MLS GRID
- $650,0003 bd3 ba2.1k sqft6215B New York Ave, Nashville, TN 37209For SaleMLS ID #3301879, Vikki Williams. RealTracs MLS as distributed by MLS GRID
- $585,0004 bd4 ba2.3k sqft638B Annex Ave, Nashville, TN 37209For SaleMLS ID #3183429, Whit Murray. RealTracs MLS as distributed by MLS GRID
- $874,7504 bd3 ba2.4k sqft5410C Kentucky Ave, Nashville, TN 37209For SaleMLS ID #3221087, Tamanna Qureshi. RealTracs MLS as distributed by MLS GRID
- $649,0003 bd3 ba2.2k sqft6205 New York Ave, Nashville, TN 37209For SaleMLS ID #3208126, Emily Stephens. RealTracs MLS as distributed by MLS GRID
- $634,9993 bd3 ba2.1k sqft2812 Torbett St, Nashville, TN 37209For SaleMLS ID #3216442, Tim Bozeman. RealTracs MLS as distributed by MLS GRID
