Welcome To 514 Highland Creek Court In Holland, Ohio! This Move-In Ready Ranch Home Offers Outstanding Comfort, Modern Style, And Exceptional Living Space. The Main Level Features A Bright, Vaulted Open Floor Plan Complete With A Cozy Fireplace In The Great Room, Flowing Seamlessly Into The Dining Area And Eat-In Kitchen Equipped With Ample Cabinetry And Stainless Steel Appliances. Retreat To The Spacious Primary Suite Boasting Vaulted Ceilings, A Walk-In Closet, And A Private Full Bath. Two Additional Main-Floor Bedrooms, A Full Guest Bath, And Convenient First-Floor Laundry Complete The Level. Downstairs, Discover An Expansive Fully Finished Basement Designed For Entertaining And Everyday Versatility, Showcasing A Large Recreation Room, Dedicated Billiards Space, Custom Wet Bar Area, Half Bath, Private Home Office, And An Additional Finished Bonus Room Perfect For A Potential Fourth Bedroom, Guest Space, Or Fitness Studio. Outside, Enjoy A Quiet Cul-De-Sac Setting With An Attached Two-Car Garage, Concrete Driveway, And Private Backyard Backing Up To Mature Trees. Conveniently Located Near Top Local Parks, Shopping, Dining, And Commuter Routes In Northwest Ohio. Call to schedule your showing!
For sale
$314,900
514 Highland Creek Ct, Holland, OH 43528
3beds
1,559sqft
Single Family Residence
Built in 2003
7,405 Square Feet Lot
$316,100 Zestimate®
$202/sqft
$6/mo HOA
What's special
- 9 days |
- 777 |
- 62 |
Likely to sell faster than
Zillow last checked:
Listing updated:
Listed by:
Matthew Robert Watson 419-913-7570,
RE/MAX Preferred Associates
Source: NORIS,MLS#: 10012088
Facts & features
Interior
Bedrooms & bathrooms
- Bedrooms: 3
- Bathrooms: 3
- Full bathrooms: 2
- 1/2 bathrooms: 1
Bedroom 2
- Level: Main
- Dimensions: 9 x 13
Bedroom 3
- Level: Main
- Dimensions: 10 x 13
Other
- Level: Main
- Dimensions: 13 x 18
Dining room
- Level: Main
- Dimensions: 10 x 11
Other
- Level: Main
- Dimensions: 6 x 7
Kitchen
- Level: Main
- Dimensions: 11 x 17
Laundry
- Level: Main
- Dimensions: 5 x 5
Living room
- Level: Main
- Dimensions: 14 x 20
Office
- Level: Lower
- Dimensions: 8 x 12
Other
- Description: room
- Level: Lower
- Dimensions: 11 x 13
Other
- Description: Recreation Room
- Level: Lower
- Dimensions: 26 x 12
Other
- Description: room
- Level: Lower
- Dimensions: 10 x 12
Other
- Description: Bar
- Level: Lower
- Dimensions: 6 x 9
Other
- Description: Billiard room
- Level: Lower
- Dimensions: 13 x 19
Other
- Description: W.I.C
- Level: Main
- Dimensions: 5 x 9
Utility room
- Level: Main
- Dimensions: 10 x 9
Heating
- Forced Air
Cooling
- Central Air
Appliances
- Included: Dishwasher, Microwave, Water Heater, Disposal, Dryer, Gas Oven, Gas Range, Gas Range Connection, Refrigerator, Washer
- Laundry: Electric Dryer Hookup, Inside, Main Level, Washer Hookup
Features
- Cathedral Ceiling(s), Ceiling Fan(s), Dual Closets, Eat-in Kitchen, Entrance Foyer, Open Floorplan, Pantry, Primary Bathroom, Storage, Walk-In Closet(s), Wet Bar, Wide Interior Halls and Doors
- Flooring: Carpet, Luxury Vinyl, Vinyl, Laminate, Linoleum, Plank
- Windows: Double Pane Windows
- Basement: Bath/Stubbed,Finished,Full
- Number of fireplaces: 1
- Fireplace features: Electric, Living Room
- Common walls with other units/homes: No Common Walls
Interior area
- Total structure area: 1,559
- Total interior livable area: 1,559 sqft
- Finished area below ground: 1,231
Video & virtual tour
Property
Parking
- Total spaces: 5
- Parking features: Asphalt, On Street, Attached Garage, Driveway, Garage Door Opener, Heated Garage
- Garage spaces: 2.5
- Has uncovered spaces: Yes
Features
- Levels: One
- Patio & porch: Rear Patio
- Exterior features: Private Yard
- Fencing: Privacy,Split Rail
Lot
- Size: 7,405 Square Feet
- Dimensions: 60 FF
Details
- Additional structures: Shed(s)
- Parcel number: 6595852
- Other equipment: DC Well Pump
Construction
Type & style
- Home type: SingleFamily
- Property subtype: Single Family Residence
Materials
- Brick, Vinyl Siding
- Roof: Shingle
Condition
- New construction: No
- Year built: 2003
Utilities & green energy
- Electric: 200+ Amp Service, Circuit Breakers
- Sewer: Public Sewer
- Water: Public
- Utilities for property: Electricity Connected, Natural Gas Connected, Sewer Connected, Water Connected, Underground Utilities
Community & HOA
Community
- Features: Curbs
- Subdivision: Crystal Creek
HOA
- Has HOA: Yes
- Services included: Other
- HOA fee: $70 annually
Location
- Region: Holland
Financial & listing details
- Price per square foot: $202/sqft
- Tax assessed value: $207,400
- Annual tax amount: $3,402
- Date on market: 8/21/2026
- Listing terms: Cash,Conventional,FHA,VA Loan
- Electric utility on property: Yes
- Road surface type: Asphalt
Estimated market value
$316,100
$300,000 - $332,000
$2,021/mo
Price history
| Date | Event | Price |
|---|---|---|
| 8/21/2026 | Listed for sale | $314,900+60.4%$202/sqft |
Source: NORIS #10012088 Report a problem | ||
| 12/31/2018 | Sold | $196,300-1.8%$126/sqft |
Source: NORIS #6033008 Report a problem | ||
| 12/1/2018 | Pending sale | $199,900$128/sqft |
Source: RE/MAX Preferred Associates #6033008 Report a problem | ||
| 9/28/2018 | Listed for sale | $199,900+15.1%$128/sqft |
Source: RE/MAX Preferred Associates #6031167 Report a problem | ||
| 1/12/2004 | Sold | $173,700$111/sqft |
Source: Public Record Report a problem | ||
Public tax history
| Year | Property taxes | Tax assessment |
|---|---|---|
| 2025 | $3,402 +2.4% | $72,590 |
| 2024 | $3,323 +15.3% | $72,590 +27.2% |
| 2023 | $2,882 -0.2% | $57,050 |
| 2022 | $2,888 +7.7% | $57,050 |
| 2021 | $2,681 +7.4% | $57,050 +12.3% |
| 2020 | $2,497 +104.6% | $50,785 |
| 2019 | $1,221 -66.3% | $50,785 |
| 2018 | $3,619 -5.7% | $50,785 +2.3% |
| 2017 | $3,837 -0.9% | $49,630 -65% |
| 2016 | $3,871 +0.2% | $141,800 |
| 2015 | $3,865 +15.3% | $141,800 +197% |
| 2014 | $3,350 | $47,740 |
| 2013 | $3,350 +8.5% | $47,740 |
| 2012 | $3,087 -14.1% | $47,740 -15.7% |
| 2011 | $3,594 +1.7% | $56,600 |
| 2010 | $3,535 +6.3% | $56,600 |
| 2009 | $3,324 -6.2% | $56,600 -13% |
| 2008 | $3,545 +4.7% | $65,040 |
| 2007 | $3,386 +1.5% | $65,040 |
| 2006 | $3,336 +14.9% | $65,040 +7.8% |
| 2004 | $2,904 +378.3% | $60,310 +373.4% |
| 2003 | $607 +6.5% | $12,740 +11% |
| 2002 | $570 | $11,480 |
Find assessor info on the county website
Monthly payment
Est. payment
Payment breakdown
Explore the cost of this home by adjusting the details. Changes won't be saved.Climate risks
Neighborhood: 43528
Nearby schools
GreatSchools rating
- 4/10Holland Intermediate SchoolGrades: 4-5Distance: 1.2 mi
- 8/10Springfield Middle SchoolGrades: 6-8Distance: 1.2 mi
- 4/10Springfield High SchoolGrades: 9-12Distance: 1.1 mi
Schools provided by the listing agent
- Elementary: Holloway
- Middle: Springfield
- High: Springfield
Source: NORIS. This data may not be complete. We recommend contacting the local school district to confirm school assignments for this home.
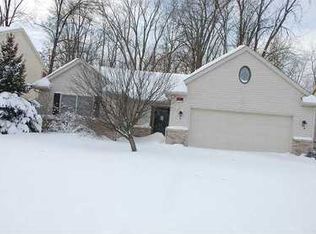
- $276,0003 bd2 ba1.5k sqft520 Highland Creek Ct, Holland, OH 43528Off Market
- $304,3003 bd3 ba1.3k sqft508 Highland Creek Ct, Holland, OH 43528Off Market

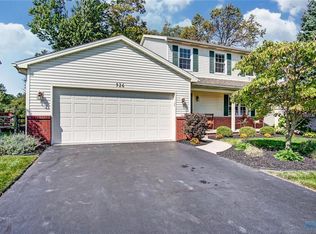
- $285,6003 bd3 ba1.3k sqft526 Highland Creek Ct, Holland, OH 43528Off Market
- $288,1003 bd2 ba1.5k sqft6944 Clearview Cv, Holland, OH 43528Off Market
- $265,0003 bd3 ba1.4k sqft532 Highland Creek Ct, Holland, OH 43528Sold
- $259,0003 bd2 ba1.2k sqft466 Beatty Dr, Holland, OH 43528Off Market
- $335,1004 bd2 ba2.1k sqft527 Highland Creek Ct, Holland, OH 43528Off Market
- $329,3004 bd3 ba2k sqft538 Highland Creek Ct, Holland, OH 43528Off Market
A local agent can set up tours, give advice and negotiate with sellers.
A local lender can help you make sure your offer is ready when you are.
Similar homes
- $309,9003 bd3 ba1.4k sqft6933 Running Brook Way, Holland, OH 43528For Sale

 MLS ID #311309, Anthony M. Langhals, Tony Langhals Real Estate. WCAR OH
 - $315,0004 bd3 ba2.2k sqft1933 Winesap Dr, Holland, OH 43528Auction
 MLS ID #11640989, Brian Brockman, Williams & Williams Real Estate Auctions. My State MLS
 - $299,0003 bd2 ba1.2k sqft6956 Wharton Rd, Holland, OH 43528New Construction
 MLS ID #10009666, Gerald Poindexter, Key Realty LTD. NORIS
 - $299,9004 bd3 ba1.6k sqft5678 Greenridge Dr, Toledo, OH 43615For Sale
 MLS ID #10012292, Yahya Bdeiri, Serenity Realty LLC. NORIS
 - $--3 bd2 ba1.1k sqft2653 Moffat Rd, Toledo, OH 43615AuctionAuction.com 2
- $299,9003 bd2 ba1.8k sqft2419 S Crissey Rd, Monclova, OH 43542For SaleMLS ID #10012313, Sharrah Beavers, Key Realty LTD. NORIS
- $389,9004 bd4 ba2.2k sqft7224 Lilac Ct, Holland, OH 43528For SaleMLS ID #10011534, Gina Michele Graf, RE/MAX Preferred Associates. NORIS
- $389,9003 bd3 ba2k sqft1909 Hartford Ln, Holland, OH 43528For SaleMLS ID #10011485, Shalonda Thurmond, Keller Williams Citywide. NORIS
- $290,0004 bd3 ba1.8k sqft6167 White Oak Dr, Toledo, OH 43615For SaleMLS ID #10011414, Carol Venia-Stokes, DiSalle Real Estate Co. NORIS
- $375,0003 bd2 ba1.7k sqft2901 Belle Glade Dr, Toledo, OH 43617For SaleMLS ID #10012502, Vera Wiskochil, RE/MAX Preferred Associates. NORIS
- $399,9004 bd3 ba2.2k sqft8214 Hidden Forest Dr, Holland, OH 43528For SaleMLS ID #10009620, Daryl M. Smith, The Danberry Co.. NORIS
- $310,0003 bd3 ba1.8k sqft7723 Sylvan Oaks Way, Sylvania, OH 43560For SaleMLS ID #10010921, Deanna A Miller, Harmony Realty Group. NORIS
- $--4 bd2 ba1.9k sqft4850 Laurentide Ln, Toledo, OH 43614AuctionAuction.com 2
- $315,0003 bd3 ba1.8k sqft2214 Willowtree Ln, Maumee, OH 43537For SaleMLS ID #10011570, Colleen LaChapelle, The Danberry Co. NORIS
- $305,0004 bd2 ba1.9k sqft6012 Greenacre Rd, Toledo, OH 43615For SaleMLS ID #10012121, Lisa Marie Palmer, Serenity Realty LLC. NORIS
- $329,9003 bd2 ba2.1k sqft2254 Garden Creek Dr, Maumee, OH 43537For SaleMLS ID #10011101, Kimberly A. Boos, Howard Hanna. NORIS
- $309,0003 bd3 ba1.7k sqft2115 Thornapple Dr, Toledo, OH 43614For SaleMLS ID #10011465, Katherine Bolles, The Danberry Co. NORIS
- $345,0003 bd6 ba2k sqft2938 King Rd, Toledo, OH 43617For SaleMLS ID #10010189, Nancy P. Kabat, Howard Hanna. NORIS
- $350,0003 bd3 ba2.2k sqft3733 Rye Hill Ln, Sylvania, OH 43560For SaleMLS ID #10011640, Catherine Wheeler, The Danberry Co.. NORIS
- $308,9003 bd3 ba2.2k sqft2814 Wilford Dr, Toledo, OH 43615For SaleMLS ID #10007307, Edward Knight, Keller Williams Citywide. NORIS
