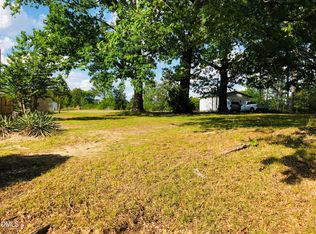
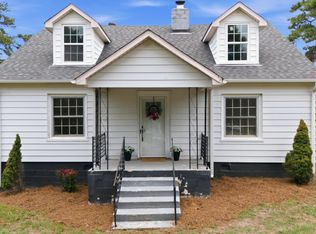
Early move in Availability, upon being under contract. Seller provides one year American Home Shield Warranty for buyer's peace of mind. Updated ranch home with a country feel right on Hwy 56. This gem of a home is newly remodeled, has no HOA, and is ideal for families seeking space and a convenient location. Hardwood floors feature in living room and all bedrooms, in addition to brand new flooring in bathrooms, laundry, and dining area. The kitchen boasts a separate bar area that's great for entertaining, and also features granite counters, wood cabinetry, new stainless appliances with a over the range microwave, and an island. The master bedroom includes a walk-in closet for ample storage space. A huge utility room complete with a sink and loads of cabinet space add to the expansive storage options. The bathrooms are beautifully remodeled, complete with new vanities. Step outside to enjoy the screened in patio, great for grilling and perfect for relaxing in the fresh air. There you'll also find established landscaping, a spacious fully wired storage shed, and an additional smaller shed. While the house primarily runs on city/county water, exterior well water is available for gardening. With fresh new interior paint, this home is move-in ready. Don't miss the chance to make this your new oasis!
Pending
$334,500
5141 State Highway 56, Franklinton, NC 27525
3beds
2,068sqft
:
Get pre-qualified$1,981/mo
Single Family Residence, Residential
Built in 1940
0.49 Acres Lot
$315,700 Zestimate®
$162/sqft
$-- HOA
What's special
- 686 days |
- 9 |
- 1 |
Zillow last checked:
Listing updated:
Listed by:
Jonathan Harper 919-422-3709,
EXP Realty LLC,
Paul S. Smith,
EXP Realty LLC
Source: Doorify MLS,MLS#: 10052554
Facts & features
Interior
Bedrooms & bathrooms
- Bedrooms: 3
- Bathrooms: 2
- Full bathrooms: 2
Heating
- Heat Pump
Cooling
- Heat Pump
Appliances
- Included: Dishwasher, Stainless Steel Appliance(s)
- Laundry: Laundry Room
Features
- Flooring: Laminate, Tile, Vinyl, Wood
- Basement: Crawl Space
Interior area
- Total structure area: 2,068
- Total interior livable area: 2,068 sqft
- Finished area above ground: 2,068
- Finished area below ground: 0
Property
Parking
- Parking features: Open
- Has uncovered spaces: Yes
Features
- Levels: Multi/Split
- Exterior features: Storage
- Has view: Yes
Lot
- Size: 0.49 Acres
Details
- Parcel number: 009581
- Zoning: RSH
- Special conditions: Seller Licensed Real Estate Professional
Construction
Type & style
- Home type: SingleFamily
- Architectural style: Ranch
- Property subtype: Single Family Residence, Residential
Materials
- Vinyl Siding
- Foundation: Brick/Mortar
- Roof: Shingle
Condition
- New construction: No
- Year built: 1940
Utilities & green energy
- Sewer: Public Sewer
- Water: Public, Well
Community & HOA
Community
- Subdivision: Not in a Subdivision
HOA
- Has HOA: No
Location
- Region: Franklinton
Financial & listing details
- Price per square foot: $162/sqft
- Tax assessed value: $304,140
- Annual tax amount: $984
- Date on market: 9/13/2024
Estimated market value
$315,700
$294,000 - $341,000
$1,704/mo
Price history
| Date | Event | Price |
|---|---|---|
| 10/27/2025 | Pending sale | $334,500$162/sqft |
Source:  Doorify MLS #10052554 Report a problem Doorify MLS #10052554 Report a problem | ||
| 10/24/2025 | Listing removed | $334,500$162/sqft |
Source: Doorify MLS #10052554 Report a problem | ||
| 10/14/2024 | Pending sale | $334,500$162/sqft |
Source: Doorify MLS #10052554 Report a problem | ||
| 10/1/2024 | Price change | $334,500-2.3%$162/sqft |
Source: Doorify MLS #10052554 Report a problem | ||
| 9/13/2024 | Listed for sale | $342,500-0.4%$166/sqft |
Source: Doorify MLS #10052554 Report a problem | ||
| 9/13/2024 | Listing removed | $344,000$166/sqft |
Source: Doorify MLS #10044700 Report a problem | ||
| 9/6/2024 | Price change | $344,000-1.4%$166/sqft |
Source: Doorify MLS #10044700 Report a problem | ||
| 8/2/2024 | Listed for sale | $349,000+55.8%$169/sqft |
Source: Doorify MLS #10044700 Report a problem | ||
| 12/1/2023 | Sold | $224,000$108/sqft |
Source: Public Record Report a problem | ||
Public tax history
| Year | Property taxes | Tax assessment |
|---|---|---|
| 2025 | $4,003 +4.8% | $304,140 +6.2% |
| 2024 | $3,818 +285.7% | $286,350 +141.4% |
| 2023 | $990 +0.6% | $118,620 |
| 2022 | $984 +1.9% | -- |
| 2021 | $965 -0.6% | -- |
| 2020 | $971 -0.2% | -- |
| 2019 | $973 +38.9% | $118,620 |
| 2018 | $701 | $118,620 +51.5% |
| 2017 | $701 | $78,310 |
| 2016 | $701 | $78,310 |
| 2015 | $701 +3.1% | $78,310 |
| 2014 | $680 | $78,310 |
| 2013 | -- | $78,310 |
| 2012 | -- | $78,310 -26% |
| 2011 | -- | $105,807 |
| 2010 | -- | $105,807 |
| 2009 | -- | $105,807 |
| 2008 | -- | $105,807 |
Find assessor info on the county website
Monthly payment
Est. payment
Payment breakdown
Explore the cost of this home by adjusting the details. Changes won't be saved.Climate risks
Neighborhood: 27525
Nearby schools
GreatSchools rating
- 4/10Franklinton ElementaryGrades: PK-5Distance: 1.8 mi
- 6/10Franklinton Middle SchoolGrades: 6-8Distance: 1.5 mi
- 6/10Franklinton HighGrades: 9-12Distance: 2.2 mi
Schools provided by the listing agent
- Elementary: Franklin - Franklinton Elementary
- Middle: Franklin - Franklinton Middle School
- High: Franklin - Franklinton High
Source: Doorify MLS. This data may not be complete. We recommend contacting the local school district to confirm school assignments for this home.
- $315,1003 bd2 ba2k sqft5141 Nc 56 Hwy, Franklinton, NC 27525Off Market
- $71,0000.25 AcresN C 56 Hwy #57&HALF-58, Franklinton, NC 27525Sold
- $36,7502 bd1 ba700 sqft5148 State Highway 56, Franklinton, NC 27525Off Market
- $87,0501.131 Acres5148 State Highway 56, Franklinton, NC 27525Off Market
- $147,3002 bd1 ba700 sqft5152 State Highway 56, Franklinton, NC 27525Off Market
- $60,0003 bd2 ba2 sqft5109 State Highway 56, Franklinton, NC 27525Sold
- $130,0002 bd1 ba858 sqft5138 State Highway 56, Franklinton, NC 27525Sold
- $352,0003 bd2 ba1.5k sqft5093 State Highway 56, Franklinton, NC 27525Sold
A local agent can set up tours, give advice and negotiate with sellers.
Similar homes
- $312,0004 bd2 ba2.1k sqft5083 State Highway 56, Franklinton, NC 27525For Sale
 MLS ID #10179220, Janet Maureen Novak. Doorify MLS
 - $299,9003 bd2 ba1.4k sqft415 N Cheatham St, Franklinton, NC 27525For Sale
 MLS ID #10170223, Wallace Peiffer. Doorify MLS
 - $330,0003 bd2 ba1.1k sqft108 Bristol Ct, Youngsville, NC 27596For Sale
 MLS ID #10182034, Ryan Daniel Sabatini. Doorify MLS
 - $246,0003 bd1 ba1.5k sqft571 Winston St, Franklinton, NC 27525For Sale
 MLS ID #10178203, Thomas Ladane Shoupe. Doorify MLS
 - $375,0003 bd2 ba1.8k sqft2130 Turquoise Ln, Franklinton, NC 27525For SaleMLS ID #10174034, Shaylan Good. Doorify MLS
- $339,0003 bd3 ba1.5k sqft105 Whistlers Cv, Louisburg, NC 27549For SaleMLS ID #10154985, Mike Rowe. Doorify MLS
- $324,9003 bd3 ba2k sqft20 Greenleaf Ct, Louisburg, NC 27549For SaleMLS ID #10178942, Andrea H Reeves. Doorify MLS
- $293,0003 bd2 ba1.1k sqft2137 Sterling Creek Ln, Franklinton, NC 27525For SaleMLS ID #10172490, Thomas Ladane Shoupe. Doorify MLS
- $330,0003 bd2 ba1.1k sqft235 Cherrylaurel Dr, Youngsville, NC 27596For SaleMLS ID #10179305, Matt Steele. Doorify MLS
- $340,0003 bd3 ba1.7k sqft6248 Degrace Dr, Wake Forest, NC 27587For SaleMLS ID #10182359, Angie Cole. Doorify MLS
- $339,0004 bd2 ba2k sqft2575 Mint Julep Dr, Creedmoor, NC 27522For SaleMLS ID #10177896, Gloria Raymundo Rodrigues. Doorify MLS
- $309,9003 bd3 ba1.7k sqft306 Smoketree Way, Louisburg, NC 27549For SaleMLS ID #10180298, CLAUDIA Alzate. Doorify MLS
- $--3 bd3 ba2.2k sqft124 Maluli Dr, Oxford, NC 27565AuctionAuction.com 1
- $325,0006 bd3 ba2.2k sqft910 S Main St, Louisburg, NC 27549For SaleMLS ID #10175395, Michelle Wilder-Baker. Doorify MLS
- $312,5004 bd2 ba1.4k sqft429 S Cross St, Youngsville, NC 27596For SaleMLS ID #10178269, Janani Sekar. Doorify MLS
- $360,0004 bd3 ba2.3k sqft905 Woodland Rd, Creedmoor, NC 27522For SaleMLS ID #10178043, Meisha Spang. Doorify MLS
- $400,0003 bd2 ba1.6k sqft20 Falling Leaf Dr, Youngsville, NC 27596For SaleMLS ID #10175686, Thomas Ladane Shoupe. Doorify MLS
- $349,9003 bd2 ba1.2k sqft1513 Solunar Ct, Wake Forest, NC 27587For SaleMLS ID #10181278, Janette Raupp. Doorify MLS
- $360,0003 bd2 ba1.3k sqft126 Hunter Rd, Henderson, NC 27537For SaleMLS ID #10169731, Timothy Andrew Henderson. Doorify MLS
- $340,0003 bd3 ba2k sqft7316 Fox Rd, Raleigh, NC 27616For SaleMLS ID #10179716, Jorge Adrian Aguilar. Doorify MLS
