Beautifully updated transitional style 4 bedroom cul-de-sac home located in the heart of Granger. In close proximity to Granger's Heritage Square shopping, restaurants and grocery store along with the Granger paths, Knollwood country club and only 15 minutes to Notre Dame. Home has been meticulously maintained and updated throughout the past 5 years. Main level features gleaming hardwood floors, split staircase, cathedral ceiling in living room/dining room, executive office and an updated kitchen open to the family room with gas fireplace. The recently renovated kitchen has a new range, dishwasher and microwave along with re-faced freshly painted white cabinetry, new tile backsplash, new hardware and new kitchen window. Upstairs double doors lead you into a primary suite with a cathedral ceiling , a bump out sitting area, walk-in closet and a fabulous primary bath with new walk-in tiled shower, new toilet, LVP flooring, vanity with quartz countertop, two sinks and slow close drawers, and a bonus view of the pond. The remaining bedrooms are nice sized with one having a nice sized bonus room and the family bath has been nicely updated. Heading to the finished lower level walk-out you will find newer carpet, new lighting, updated full bathroom, additional family room, potential recreation area, flex room/guest room (not a true egress window) and ample space for storage in mechanical room. Outside enjoy a small quiet patio area and upstairs a spacious deck to enjoy summer evenings with nice privacy and a view of the pond and the spacious yard. So many additional updates throughout including many new windows, new door handles, light fixtures and outdoor lighting, new fireplace tile, new window blinds, HVAC- 2022, Water Softener- 2023. Schedule your showing today before this one is gone.
Pending
$625,000
51439 Stapleford Ct, Granger, IN 46530
4beds
3,811sqft
:
Get pre-qualified$4,255/mo
Single Family Residence
Built in 1996
0.59 Acres Lot
$619,800 Zestimate®
$--/sqft
$29/mo HOA
What's special
Additional family roomSmall quiet patio areaNew fireplace tileFinished lower level walk-outBump out sitting areaExecutive officeNew kitchen window
- 16 days |
- 1,205 |
- 67 |
Likely to sell faster than
Zillow last checked:
Listing updated:
Listed by:
Lori Johnston Office:574-261-4556,
Cressy & Everett - South Bend
Source: IRMLS,MLS#: 202627194
Facts & features
Interior
Bedrooms & bathrooms
- Bedrooms: 4
- Bathrooms: 4
- Full bathrooms: 3
- 1/2 bathrooms: 1
Bedroom 1
- Level: Upper
Bedroom 2
- Level: Upper
Dining room
- Level: Main
- Area: 144
- Dimensions: 12 x 12
Family room
- Level: Main
- Area: 273
- Dimensions: 21 x 13
Kitchen
- Level: Main
- Area: 150
- Dimensions: 10 x 15
Living room
- Level: Main
- Area: 168
- Dimensions: 12 x 14
Office
- Level: Main
- Area: 100
- Dimensions: 10 x 10
Heating
- Natural Gas, Forced Air, High Efficiency Furnace
Cooling
- Central Air, Ceiling Fan(s)
Appliances
- Included: Range/Oven Hook Up Elec, Dishwasher, Microwave, Refrigerator, Washer, Dryer-Electric, Gas Range, Gas Water Heater, Water Softener Owned
- Laundry: Electric Dryer Hookup, Sink, Main Level, Washer Hookup
Features
- 1st Bdrm En Suite, Ceiling-9+, Cathedral Ceiling(s), Ceiling Fan(s), Walk-In Closet(s), Countertops-Solid Surf, Eat-in Kitchen, Kitchen Island, Open Floorplan, Double Vanity, Stand Up Shower, Tub/Shower Combination, Formal Dining Room
- Flooring: Hardwood, Carpet, Vinyl
- Windows: Blinds
- Basement: Full,Walk-Out Access,Finished,Concrete,Sump Pump
- Number of fireplaces: 1
- Fireplace features: Family Room, Gas Starter
Interior area
- Total structure area: 4,032
- Total interior livable area: 3,811 sqft
- Finished area above ground: 2,596
- Finished area below ground: 1,215
Video & virtual tour
Property
Parking
- Total spaces: 3
- Parking features: Attached, Garage Door Opener, Concrete
- Attached garage spaces: 3
- Has uncovered spaces: Yes
Features
- Levels: Two
- Stories: 2
- Patio & porch: Deck, Patio
- Exterior features: Irrigation System
Lot
- Size: 0.59 Acres
- Dimensions: 159 x 220
- Features: Cul-De-Sac, 0-2.9999, City/Town/Suburb, Landscaped
Details
- Parcel number: 710416277010.000003
- Other equipment: Sump Pump
Construction
Type & style
- Home type: SingleFamily
- Architectural style: Traditional
- Property subtype: Single Family Residence
Materials
- Brick, Vinyl Siding
- Roof: Asphalt,Shingle
Condition
- New construction: No
- Year built: 1996
Utilities & green energy
- Sewer: Septic Tank
- Water: Well
Community & HOA
Community
- Security: Security System, Carbon Monoxide Detector(s), Smoke Detector(s)
- Subdivision: Wellington Lakes
HOA
- Has HOA: Yes
- HOA fee: $350 annually
Location
- Region: Granger
Financial & listing details
- Tax assessed value: $525,100
- Annual tax amount: $5,636
- Date on market: 7/9/2026
- Listing terms: Cash,Conventional
Estimated market value
$619,800
$589,000 - $651,000
$3,847/mo
Price history
| Date | Event | Price |
|---|---|---|
| 7/22/2026 | Pending sale | $625,000 |
Source:  IRMLS #202627194 Report a problem IRMLS #202627194 Report a problem | ||
| 7/9/2026 | Listed for sale | $625,000+35.9% |
Source: IRMLS #202627194 Report a problem | ||
| 8/25/2021 | Sold | $460,000+2.2%$121/sqft |
Source: Cressy Everett solds #202129403_46530 Report a problem | ||
| 7/25/2021 | Pending sale | $450,000$118/sqft |
Source:  RE/MAX International #202129403 Report a problem RE/MAX International #202129403 Report a problem | ||
| 7/22/2021 | Listed for sale | $450,000+50%$118/sqft |
Source: RE/MAX International #202129403 Report a problem | ||
| 5/10/2016 | Sold | $300,000-3.8%$79/sqft |
Source: Agent Provided Report a problem | ||
| 4/1/2016 | Listed for sale | $312,000+11.4%$82/sqft |
Source: Cressy & Everett Real Estate #201613145 Report a problem | ||
| 10/28/2015 | Listing removed | $280,000$73/sqft |
Source: Cressy & Everett Real Estate #201512050 Report a problem | ||
| 9/12/2015 | Price change | $280,000-3.4%$73/sqft |
Source: Cressy & Everett Real Estate #201512050 Report a problem | ||
| 7/31/2015 | Price change | $290,000-3%$76/sqft |
Source: Cressy & Everett Real Estate #201512050 Report a problem | ||
| 5/29/2015 | Price change | $299,000-4.2%$78/sqft |
Source: Cressy & Everett Real Estate #201512050 Report a problem | ||
| 4/25/2015 | Price change | $312,000-2.5%$82/sqft |
Source: Cressy & Everett Real Estate #201512050 Report a problem | ||
| 3/29/2015 | Listed for sale | $320,000+4.9%$84/sqft |
Source: Cressy & Everett Real Estate #201512050 Report a problem | ||
| 10/3/2010 | Listing removed | $305,000$80/sqft |
Source: Cressy & Everett Real Estate #242848 Report a problem | ||
| 6/20/2010 | Price change | $305,000-3.2%$80/sqft |
Source: Cressy & Everett Real Estate #242848 Report a problem | ||
| 4/10/2010 | Listed for sale | $315,000$83/sqft |
Source: Cressy & Everett Real Estate #242848 Report a problem | ||
Public tax history
| Year | Property taxes | Tax assessment |
|---|---|---|
| 2025 | $5,227 +1.9% | $525,100 +17.2% |
| 2024 | $5,128 -7.6% | $448,100 -0.4% |
| 2023 | $5,550 +25.4% | $449,800 |
| 2022 | $4,424 +0% | $449,800 +24.5% |
| 2021 | $4,423 +34.6% | $361,300 |
| 2020 | $3,285 -6.7% | $361,300 +10% |
| 2019 | $3,520 -4.7% | $328,500 +7.2% |
| 2018 | $3,693 -13.6% | $306,400 +1.6% |
| 2017 | $4,277 +0% | $301,500 -10.3% |
| 2016 | $4,276 +27.2% | $336,200 +25% |
| 2014 | $3,363 -2.3% | $269,000 -0.9% |
| 2013 | $3,443 +25.8% | $271,500 +18.8% |
| 2012 | $2,737 +10.8% | $228,600 -0.1% |
| 2011 | $2,471 -20.1% | $228,800 -16.1% |
| 2010 | $3,094 -5.1% | $272,700 -13.9% |
| 2009 | $3,261 | $316,600 +12.3% |
| 2007 | -- | $281,900 -41.3% |
| 2006 | $3,699 +2.5% | $480,200 |
| 2004 | $3,610 +0.7% | $480,200 -20.5% |
| 2003 | $3,587 | $604,100 +1362.7% |
| 2001 | -- | $41,300 |
Find assessor info on the county website
Monthly payment
Est. payment
Payment breakdown
Explore the cost of this home by adjusting the details. Changes won't be saved.Climate risks
Neighborhood: 46530
Nearby schools
GreatSchools rating
- 3/10Darden Primary CenterGrades: PK-5Distance: 2.8 mi
- 4/10Jefferson Traditional SchoolGrades: 6-8Distance: 6 mi
- 5/10Adams High SchoolGrades: 9-12Distance: 6 mi
Schools provided by the listing agent
- Elementary: Swanson
- Middle: Clay International Academy
- High: Clay
- District: South Bend Community School Corp.
Source: IRMLS. This data may not be complete. We recommend contacting the local school district to confirm school assignments for this home.
- $725,0005 bd4 ba5.2k sqft51459 Stapleford Ct, Granger, IN 46530For Sale

- $713,6004 bd4 ba4.2k sqft51419 Stapleford Ct, Granger, IN 46530Off Market
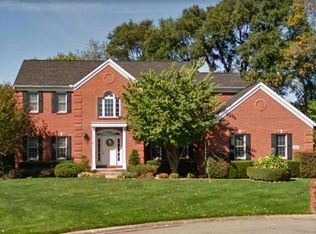
- $621,1004 bd3 ba2.3k sqft16121 Wellington Parkway Ct, Granger, IN 46530Off Market
- $546,6003 bd3 ba2.3k sqft51479 Stapleford Ct, Granger, IN 46530Off Market
- $1,900-- bd-- ba-- sqft51446 Stapleford Ct, Granger, IN 46530Off Market
- $630,3003 bd3 ba2.8k sqft51400 Stapleford Ct, Granger, IN 46530Off Market
- $591,9003 bd2 ba2.5k sqft51466 Stapleford Ct, Granger, IN 46530Off Market
- $626,2003 bd2 ba2.2k sqft16134 Wellington Parkway Ct, Granger, IN 46530Off Market
A local agent can set up tours, give advice and negotiate with sellers.
A local lender can help you make sure your offer is ready when you are.
Similar homes
- $619,9004 bd4 ba4k sqft52611 Spring Valley Ln, Granger, IN 46530For Sale
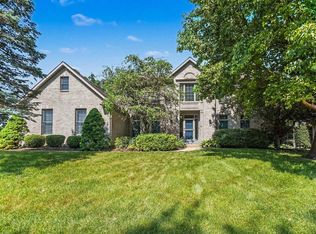 MLS ID #202626611, Kelly Schaffer, Real Broker, LLC. IRMLS
 - $539,0004 bd3 ba3.4k sqft15730 Durham Way, Granger, IN 46530For Sale
 MLS ID #202622138, Kirsten Sharpe, Sharpe Realty, LLC. IRMLS
 - $549,0004 bd3 ba4.3k sqft15766 Durham Way, Granger, IN 46530For Sale
 MLS ID #202625733, Kirsten Sharpe, Sharpe Realty, LLC. IRMLS
 - $598,0004 bd3 ba3.8k sqft50738 Pickett Ridge Ct, Granger, IN 46530For Sale
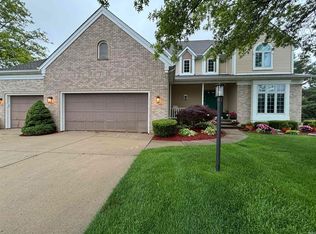 MLS ID #202624482, Molly Corba, Howard Hanna SB Real Estate. IRMLS
 - $649,0005 bd5 ba4.8k sqft15161 Clifden Dr, Granger, IN 46530For SaleMLS ID #202621327, Terri J Parrish, Coldwell Banker Real Estate Group. IRMLS
- $725,0005 bd4 ba5.2k sqft51459 Stapleford Ct, Granger, IN 46530For SaleMLS ID #202625738, Douglas Birkey, Cressy & Everett - South Bend. IRMLS
- $625,0005 bd5 ba4.3k sqft30081 Quail Pointe Dr, Granger, IN 46530For SaleMLS ID #202626865, Mancell Hill, Howard Hanna SB Real Estate. IRMLS
- $570,0004 bd3 ba4.4k sqft50928 Ridgeview Ln, Granger, IN 46530For SaleMLS ID #202624149, Chelsea Kaniewski, Weichert Rltrs-J.Dunfee&Assoc.. IRMLS
- $629,9003 bd4 ba2.9k sqft16329 Old Bayou Rd, Granger, IN 46530For SaleMLS ID #202624799, Jan Lazzara, RE/MAX 100. IRMLS
- $749,9006 bd4 ba5.4k sqft15830 Ashville Ln, Granger, IN 46530For SaleMLS ID #202619255, Christine Joers, Howard Hanna SB Real Estate. IRMLS
- $675,0004 bd4 ba4k sqft30203 Copperwoods Dr, Granger, IN 46530For SaleMLS ID #202625189, Tommy Kraemer, Coldwell Banker Real Estate Group. IRMLS
- $548,0005 bd3 ba3.5k sqft50769 Bromley Dr, Granger, IN 46530For SaleMLS ID #202627026, Kimberlee A Powell, Inspired Homes Indiana. IRMLS
- $479,9004 bd4 ba3.3k sqft51704 Villager Pkwy, Granger, IN 46530For SaleMLS ID #202625258, Tim Burkey, eXp Realty, LLC. IRMLS
- $439,9004 bd3 ba3.8k sqft53213 Chelle Ln, Granger, IN 46530For SaleMLS ID #202624312, Carmen Ramirez Montenegro, St. Joseph Realty Group. IRMLS
- $395,0004 bd3 ba2.7k sqft51595 Harvester Dr, Granger, IN 46530For SaleMLS ID #202624053, Laurie Ladow, Cressy & Everett - South Bend. IRMLS
- $425,0003 bd3 ba2k sqft51665 Sandelwood Ct, Granger, IN 46530For SaleMLS ID #202627484, Dan Wiseman, RE/MAX 100. IRMLS
- $412,0004 bd3 ba3k sqft50951 Candlewood Ct, Granger, IN 46530For SaleMLS ID #202620883, Amy L Bevier, St. Joseph Realty Group. IRMLS
- $599,0004 bd4 ba4.4k sqft50905 Persimmon Dr, South Bend, IN 46628For SaleMLS ID #202620516, Kaileyne Krask, @properties | Christie's International Real Estate. IRMLS
- $699,9004 bd4 ba3.8k sqft18195 Baldwin Dr, South Bend, IN 46637For SaleMLS ID #202627607, Stephen C Smith, Irish Realty. IRMLS
- $825,0004 bd4 ba3.3k sqft14370 State Road 23, Granger, IN 46530For SaleMLS ID #202536189, Thomas Hickey, Cressy & Everett - South Bend. IRMLS
