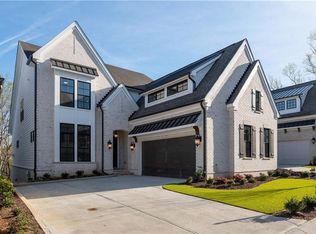
Nestled along the banks of the Chattahoochee River in the award-winning Waterside community of Peachtree Corners, this exceptional three-level single-family home offers a lifestyle that is truly in a class of its own. Resort-style amenities, breathtaking river views, and miles of scenic walking trails beneath a canopy of mature trees make every day feel like a retreat. Meticulously refined with bespoke upgrades beyond the builder's original design package, this move-in-ready luxury residence perfectly blends sophisticated design with a carefree lock-up-and-go lifestyle. The highly desirable main-level primary suite serves as a private sanctuary, featuring a spa-inspired bath designed for relaxation and rejuvenation. Designer California Closet systems with leatherette finishes transition seamlessly into an elegantly appointed laundry room with extensive custom cabinetry and exceptional storage. At the heart of the home, open and airy living spaces flow effortlessly into a sophisticated gourmet kitchen designed for everything from leisurely mornings to intimate dinners and elegant entertaining. Professionally curated finishes, abundant storage, and thoughtfully designed spaces elevate everyday living. Located just minutes from The Forum's premier shopping and dining destinations, top-rated schools, and major access routes, this extraordinary Peachtree Corners home offers luxury, convenience, and low-maintenance living in one of metro Atlanta's most sought-after riverfront communities. Discover a place where life is lived beautifully.
Active under contract
Price cut: $96K (7/16)
$1,399,000
5145 Bandolino Ln, Peachtree Corners, GA 30092
4beds
4,328sqft
Single Family Residence
Built in 2024
5,009 Square Feet Lot
$1,374,600 Zestimate®
$323/sqft
$275/mo HOA
What's special
Thoughtfully designed spacesProfessionally curated finishesBreathtaking river viewsPrivate sanctuaryAbundant storage
- 73 days
- 812
- 29
Zillow last checked:
Listing updated:
Listed by:
Katerina Quinterno 404-857-4816,
BHHS Georgia Properties
Source: GAMLS,MLS#: 10788165
Facts & features
Interior
Bedrooms & bathrooms
- Bedrooms: 4
- Bathrooms: 6
- Full bathrooms: 4
- 1/2 bathrooms: 2
- Main level bathrooms: 1
- Main level bedrooms: 1
Rooms
- Room types: Family Room, Loft, Media Room, Office, Bonus Room
Dining room
- Features: Seats 12+
Kitchen
- Features: Breakfast Bar, Kitchen Island, Pantry
Heating
- Forced Air, Central, Natural Gas
Cooling
- Central Air, Ceiling Fan(s), Electric
Appliances
- Included: Dishwasher, Double Oven, Microwave
- Laundry: In Hall
Features
- Central Vacuum, Master On Main Level, Wet Bar
- Flooring: Hardwood
- Windows: Double Pane Windows
- Basement: Daylight,Finished,Interior Entry
- Number of fireplaces: 1
- Fireplace features: Family Room, Gas Starter
- Common walls with other units/homes: No Common Walls
Interior area
- Total structure area: 4,328
- Total interior livable area: 4,328 sqft
- Finished area above ground: 3,085
- Finished area below ground: 1,243
Property
Parking
- Total spaces: 2
- Parking features: Attached, Garage Door Opener
- Has attached garage: Yes
Features
- Levels: Three Or More
- Stories: 3
- Patio & porch: Deck, Screened
- Fencing: Fenced,Back Yard
Lot
- Size: 5,009 Square Feet
- Features: Level
Details
- Parcel number: R6349 130
Construction
Type & style
- Home type: SingleFamily
- Architectural style: Traditional
- Property subtype: Single Family Residence
Materials
- Brick
- Foundation: Slab
- Roof: Composition
Condition
- New Construction,Resale
- New construction: Yes
- Year built: 2024
Utilities & green energy
- Electric: 220 Volts
- Sewer: Public Sewer
- Water: Public
- Utilities for property: Cable Available, Electricity Available, Natural Gas Available, Phone Available, Sewer Available, Underground Utilities, Water Available
Green energy
- Energy efficient items: Appliances, Insulation, Thermostat
Community & HOA
Community
- Features: Clubhouse, Fitness Center, Park, Playground, Pool, Sidewalks
- Security: Carbon Monoxide Detector(s), Smoke Detector(s)
- Subdivision: WATERSIDE
HOA
- Has HOA: Yes
- Services included: Maintenance Grounds, Tennis, Swimming
- HOA fee: $3,300 annually
Location
- Region: Peachtree Corners
Financial & listing details
- Price per square foot: $323/sqft
- Tax assessed value: $1,346,900
- Annual tax amount: $18,886
- Date on market: 6/18/2026
- Cumulative days on market: 73 days
- Listing agreement: Exclusive Right To Sell
- Listing terms: Conventional,Cash
- Electric utility on property: Yes
Estimated market value
$1,374,600
$1.31M - $1.44M
$5,052/mo
Price history
| Date | Event | Price |
|---|---|---|
| 7/16/2026 | Price change | $1,399,000-6.4%$323/sqft |
Source:  GAMLS #10788165 Report a problem GAMLS #10788165 Report a problem | ||
| 6/18/2026 | Price change | $1,495,000-0.3%$345/sqft |
Source: GAMLS #10788165 Report a problem | ||
| 5/12/2026 | Listed for sale | $1,499,900-3.2%$347/sqft |
Source: GAMLS #10762442 Report a problem | ||
| 5/11/2026 | Listing removed | $1,549,000+3.3%$358/sqft |
Source: GAMLS #10709520 Report a problem | ||
| 5/9/2026 | Price change | $1,499,900-3.2%$347/sqft |
Source:  FMLS GA #7734453 Report a problem FMLS GA #7734453 Report a problem | ||
| 4/22/2026 | Price change | $1,549,000-0.1%$358/sqft |
Source: FMLS GA #7734453 Report a problem | ||
| 3/13/2026 | Listed for sale | $1,550,000+10%$358/sqft |
Source: GAMLS #10709520 Report a problem | ||
| 3/28/2025 | Sold | $1,408,973+0.4%$326/sqft |
Source: Public Record Report a problem | ||
| 10/1/2024 | Listing removed | $1,402,900$324/sqft |
Source: FMLS GA #7388990 Report a problem | ||
| 5/18/2024 | Listed for sale | $1,402,900$324/sqft |
Source: FMLS GA #7388990 Report a problem | ||
Public tax history
| Year | Property taxes | Tax assessment |
|---|---|---|
| 2025 | $18,886 +1204.8% | $538,760 +1274.4% |
| 2024 | $1,447 | $39,200 |
Find assessor info on the county website
Monthly payment
Est. payment
Payment breakdown
Explore the cost of this home by adjusting the details. Changes won't be saved.Climate risks
Neighborhood: 30092
Nearby schools
Schools provided by the listing agent
- Elementary: Simpson
- Middle: Pinckneyville
- High: Norcross
Source: GAMLS. This data may not be complete. We recommend contacting the local school district to confirm school assignments for this home.
- $511,8001 bd2 ba1.4k sqft5029 Sealy Cir, Peachtree Corners, GA 30092Off Market
- $566,0002 bd2 ba1.5k sqft5025 Sealy Cir, Peachtree Corners, GA 30092Off Market
- $707,9003 bd2 ba2.2k sqft5027 Sealy Cir, Peachtree Corners, GA 30092Off Market
- $1,425,0004 bd6 ba4.2k sqft5155 Bandolino Ln, Peachtree Corners, GA 30092Sold
Similar homes
- $1,439,0005 bd5 ba3.9k sqft290 Walnutwood Trl, Roswell, GA 30075For Sale

 MLS ID #7799417, Fred McGill Jr, Simple Showing, Inc.. FMLS GA
 - $1,345,0006 bd5 ba3.6k sqft5384 Harris Cir, Atlanta, GA 30338Active

 MLS ID #10804516, Jamey Holt, BHHS Georgia Properties. GAMLS
 - $1,395,0003 bd3 ba3.7k sqft598 Roper Rd, Canton, GA 30115Active
 MLS ID #10753733, Renatta Goduto, Harry Norman Realtors. GAMLS
 - $1,489,0005 bd6 ba4.7k sqft1621 Ledgestone Way, Lawrenceville, GA 30043New Construction
 FMLS GA
 - $1,799,0005 bd6 ba4.8k sqft4300 Hawthorn Cir, Alpharetta, GA 30022New ConstructionMLS ID #7766300, MIKE LEE, Americas Realty, Inc.. FMLS GA
- $1,500,0005 bd6 ba4.9k sqft2911 Treeside Ter SW, Marietta, GA 30066For SaleMLS ID #7778597, Lindsay Levin, Berkshire Hathaway HomeServices Georgia Properties. FMLS GA
- $1,499,0005 bd6 ba5.2k sqft1630 Ledgestone Way, Lawrenceville, GA 30043New ConstructionFMLS GA
- $749,0004 bd5 ba4.3k sqft5989 Kenn Manor Way, Norcross, GA 30071ActiveMLS ID #10807124, Annette Ross, Harry Norman Realtors. GAMLS
- $1,730,0005 bd6 ba5.3k sqft4330 Hawthorn Cir, Alpharetta, GA 30022Active Under ContractMLS ID #10731968, Suzanne Anderson, BHHS Georgia Properties. GAMLS
- $1,415,0004 bd4 ba3.6k sqft2029 Heritage Walk, Milton, GA 30004For SaleMLS ID #7777597, Julie M Martin, Atlanta Fine Homes Sotheby's International. FMLS GA
- $1,294,5005 bd4 ba3.3k sqft105 Dallas Mark Dr, Canton, GA 30115New ConstructionFMLS GA
- $1,140,0006 bd5 ba4.6k sqft520 Hopewell Downs Dr, Milton, GA 30004ActiveMLS ID #10810306, Lida Lovelace, BHHS Georgia Properties. GAMLS
- $1,099,0005 bd4 ba4.6k sqft255 Fieldstone Ct, Alpharetta, GA 30009For SaleMLS ID #7798802, Blake Collier, Auben Realty, LLC. FMLS GA
- $1,150,0004 bd4 ba3.8k sqft2855 Medford Dr, Cumming, GA 30041ActiveMLS ID #10804200, Caitlin Payne, Harry Norman Realtors. GAMLS
- $1,262,5005 bd6 ba5.2k sqft512 Cedar Crest Cir, Woodstock, GA 30188ActiveMLS ID #10717384, Kelly Finley, BHHS Georgia Properties. GAMLS
- $1,850,0005 bd7 ba6k sqft8965 River Run, Sandy Springs, GA 30350ActiveMLS ID #10812217, Karen C Cannon, Karen Cannon REALTORS Inc.. GAMLS
- $1,600,0006 bd5 ba6k sqft3166 Capriole Dr NE, Marietta, GA 30062Active Under ContractMLS ID #10779782, Lindsay Kessler, Compass. GAMLS
- $1,195,0005 bd5 ba4k sqft357 S Alexander St, Buford, GA 30518ActiveMLS ID #10822659, Kellie S Arrington, Century 21 Results. GAMLS
- $1,596,0005 bd6 ba5.3k sqft6119 Odell St, Cumming, GA 30040For SaleMLS ID #7743453, ROBYN SPRAGUE, HomeSmart. FMLS GA
- $1,025,0004 bd4 ba3k sqft12043 Orchid Ln, Alpharetta, GA 30009ActiveMLS ID #10819364, Julie Gentry, BHHS Georgia Properties. GAMLS
